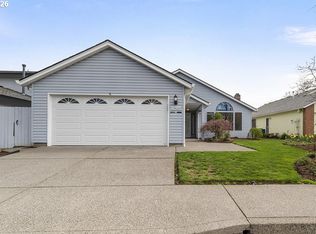
cOMING SOON! One-Level Living in Sought-After SummerplaceDiscover comfortable one-level living in this charming home tucked away on a quiet cul-de-sac in the desirable Summerplace neighborhood. Offering 2 bedrooms and 2 bathrooms, this inviting home features a country-style kitchen with an island, cooktop, and built-in desk—perfect for everyday living and meal preparation. Enjoy a formal dining room, a convenient utility room, a covered patio and a peaceful backyard that backs to greenspace, providing a lovely natural setting. A new roof with a lifetime warranty adds peace of mind. Close to Glendoveer Golf Course and Nature park. A wonderful opportunity to enjoy easy living in a sought-after 55+ community!
Coming soon/no showing 11/30
$429,500
15630 NE Russell Pl, Portland, OR 97230
2beds
1,516sqft
Residential, Single Family Residence
Built in 1989
5,227 Square Feet Lot
$-- Zestimate®
$283/sqft
$550/mo HOA
What's special
- 7 days
- 57
- 2
Zillow last checked:
Listing updated:
Listed by:
Randy Smith accounting@gtrealty.com,
Georgetown Realty Inc.
Source: RMLS (OR),MLS#: 622348586
Facts & features
Interior
Bedrooms & bathrooms
- Bedrooms: 2
- Bathrooms: 2
- Full bathrooms: 2
- Main level bathrooms: 2
Rooms
- Room types: Utility Room, Entry, Bedroom 2, Dining Room, Family Room, Kitchen, Living Room, Primary Bedroom
Primary bedroom
- Features: Bathroom
- Level: Main
- Area: 168
- Dimensions: 12 x 14
Bedroom 2
- Level: Main
- Area: 210
- Dimensions: 14 x 15
Dining room
- Level: Main
- Area: 144
- Dimensions: 12 x 12
Family room
- Features: Fireplace
- Level: Main
- Area: 180
- Dimensions: 12 x 15
Kitchen
- Features: Bookcases, Country Kitchen
- Level: Main
- Area: 228
- Width: 19
Living room
- Level: Main
- Area: 323
- Dimensions: 17 x 19
Heating
- Forced Air, Fireplace(s)
Cooling
- Central Air
Appliances
- Included: Cooktop, Free-Standing Range, Free-Standing Refrigerator, Gas Water Heater
- Laundry: Laundry Room
Features
- Bookcases, Country Kitchen, Bathroom, Cook Island
- Flooring: Hardwood, Wall to Wall Carpet
- Basement: Crawl Space
- Number of fireplaces: 1
Interior area
- Total structure area: 1,516
- Total interior livable area: 1,516 sqft
Property
Parking
- Total spaces: 2
- Parking features: Driveway, Garage Door Opener, Attached
- Attached garage spaces: 2
- Has uncovered spaces: Yes
Accessibility
- Accessibility features: One Level, Accessibility
Features
- Levels: One
- Stories: 1
- Patio & porch: Covered Patio
Lot
- Size: 5,227 Square Feet
- Features: Level, SqFt 5000 to 6999
Details
- Parcel number: R278881
Construction
Type & style
- Home type: SingleFamily
- Architectural style: Ranch
- Property subtype: Residential, Single Family Residence
Materials
- Wood Composite
- Foundation: Concrete Perimeter
- Roof: Composition
Condition
- Approximately
- New construction: No
- Year built: 1989
Utilities & green energy
- Gas: Gas
- Sewer: Public Sewer
- Water: Public
Community & HOA
HOA
- Has HOA: Yes
- Amenities included: Commons, Library, Management, Meeting Room, Pool, Recreation Facilities
- HOA fee: $550 monthly
Location
- Region: Portland
Financial & listing details
- Price per square foot: $283/sqft
- Tax assessed value: $502,770
- Annual tax amount: $7,966
- Date on market: 11/30/2026
- Listing terms: Cash,Conventional,FHA,VA Loan
- Road surface type: Paved
Estimated market value
Not available
Estimated sales range
Not available
Not available
Price history
| Date | Event | Price |
|---|---|---|
| 7/11/2005 | Sold | $289,500+39.9%$191/sqft |
Source: Public Record Report a problem | ||
| 10/28/1998 | Sold | $207,000$137/sqft |
Source: Public Record Report a problem | ||
Public tax history
| Year | Property taxes | Tax assessment |
|---|---|---|
| 2025 | $7,966 +5.5% | $342,580 +3% |
| 2024 | $7,549 +3.3% | $332,610 +3% |
| 2023 | $7,309 +1.5% | $322,930 +3% |
| 2022 | $7,199 +8% | $313,530 +3% |
| 2021 | $6,665 +10.2% | $304,400 +3% |
| 2020 | $6,046 +3.9% | $295,540 +3% |
| 2019 | $5,821 | $286,940 +3% |
| 2018 | $5,821 -0.1% | $278,590 +3% |
| 2017 | $5,829 +19.3% | $270,480 +3% |
| 2016 | $4,886 | $262,610 +3% |
| 2015 | $4,886 +6.9% | $254,970 +3% |
| 2014 | $4,569 +17.9% | $247,550 +9% |
| 2013 | $3,877 -3.6% | $227,190 -3.5% |
| 2012 | $4,021 +1.5% | $235,310 +0.3% |
| 2011 | $3,962 -8.4% | $234,610 -2.4% |
| 2010 | $4,324 -10.4% | $240,340 +3% |
| 2009 | $4,826 +3.9% | $233,340 +3% |
| 2008 | $4,647 +0.1% | $226,550 +3% |
| 2007 | $4,641 +9.6% | $219,960 +3% |
| 2006 | $4,235 +6.8% | $213,560 +3% |
| 2005 | $3,965 +6.7% | $207,340 +3% |
| 2004 | $3,717 +3.6% | $201,310 +3% |
| 2003 | $3,586 +3.9% | $195,450 +3% |
| 2002 | $3,450 +2.1% | $189,760 +6.1% |
| 2000 | $3,378 | $178,880 |
Find assessor info on the county website
Monthly payment
Est. payment
Payment breakdown
Explore the cost of this home by adjusting the details. Changes won't be saved.Climate risks
Neighborhood: Wilkes
Nearby schools
Schools provided by the listing agent
- Elementary: Margaret Scott
- Middle: H.B. Lee
- High: Reynolds
Source: RMLS (OR). This data may not be complete. We recommend contacting the local school district to confirm school assignments for this home.

Similar homes
- $--3 bd2 ba1.3k sqft242 NE 169th Ave, Portland, OR 97230Auction
 Auction.com 1
- $419,9003 bd2 ba1.6k sqft14339 SE Alder Ct, Portland, OR 97233Active

 MLS ID #750707529, Margarita Barragan, Cascade Hasson Sotheby's International Realty. RMLS (OR)
- $--2 bd1 ba916 sqft11824 E Burnside St, Portland, OR 97216Auction
 Auction.com 2
- $--3 bd3 ba1.4k sqft44 NE 134th Pl, Portland, OR 97230Auction
 ServiceLink Auction
- $479,0003 bd2 ba1.3k sqft1140 NE 24th St, Gresham, OR 97030ActiveMLS ID #680871008, Amy Flaxel, Weichert, Realtors on Main Street. RMLS (OR)
- $424,9003 bd1 ba1k sqft15532 SE Lincoln St, Portland, OR 97233ActiveMLS ID #163135124, Jorge Bentura, Century 21 North Homes Realty. RMLS (OR)
- $389,9003 bd2 ba1.4k sqft2145 SE 141st Ave, Portland, OR 97233ActiveMLS ID #174934230, Lizbeth Abbott, Tree City Real Estate. RMLS (OR)
- $490,0002 bd1 ba1k sqft12825 SE Lincoln St, Portland, OR 97233ActiveMLS ID #164984095, Charles Grant, MORE Realty. RMLS (OR)
