Attention early risers!! If watching the sunrise above the river with an unobstructed view to the East of The Columbia River & McGuire Island appeals to you, this is one of few floating homes to afford such a luxury! Situated on the eastern most row at Big Eddy Marina with no moorages to the east, this rare and captivating view will invite you to the covered front deck for coffee and sunrise on the daily! Big Eddy Marina has gated and secured parking, a gated ramp, ample guest parking, optional trailer storage, & a private boat launch! A short drive East to venture off to abundant recreation in the Columbia River Gorge, or head west and catch that flight out of town! Nearby Blue Lake Park for the pets and company picnics and a short trip to various town centers. And there's more! If a turnkey / solid float / good quality home suits you, then look no further! This 2009' built 1410sf 2 bed / 2 bath home is right in the sizing sweet spot! The main level great room is open and spacious with vaulting to the roof line & the nicely finished kitchen boasts cherry cabinets, granite slab, & stainless appliances with a gas range! Still chilly out? Catch that sunrise from the living room couch! Rear of the main level is a nice sized bedroom with large walk-in closet, a dedicated utility room with washer and dryer and tankless gas water heater, and a full bathroom round out the main level. The primary bedroom occupies the upper level and has a nook atop the stairs perfect for a desk, vaulted ceilings in the bedroom with ceiling fan, and yet another large walk in closest! If moving in and living is preferred over front-end projects, coupled with an extremely rare grandiose view, this is the home and lifestyle for you!
Active
$399,000
19609 NE Marine Dr #A-5, Portland, OR 97233
2beds
1,409sqft
:
Get pre-qualified$4,188/mo
Residential
Built in 2009
-- sqft lot
$-- Zestimate®
$283/sqft
$1,224/mo HOA
What's special
Tankless gas water heaterAmple guest parkingGated and secured parkingCovered front deckPrivate boat launch
- 135 days |
- 321 |
- 13 |
Zillow last checked:
Listing updated:
Listed by:
Daniel Comfort 503-516-2520,
MORE Realty,
Galene Buchholz 775-771-4335,
MORE Realty
Source: RMLS (OR),MLS#: 249980566
Facts & features
Interior
Bedrooms & bathrooms
- Bedrooms: 2
- Bathrooms: 2
- Full bathrooms: 2
- Main level bathrooms: 1
Rooms
- Room types: Utility Room, Bedroom 2, Dining Room, Family Room, Kitchen, Living Room, Primary Bedroom
Primary bedroom
- Features: Ceiling Fan, Walkin Closet, Wallto Wall Carpet
- Level: Upper
- Area: 238
- Dimensions: 14 x 17
Bedroom 2
- Features: Walkin Closet, Wallto Wall Carpet
- Level: Main
- Area: 224
- Dimensions: 14 x 16
Dining room
- Features: Laminate Flooring
- Level: Main
- Area: 49
- Dimensions: 7 x 7
Kitchen
- Features: Dishwasher, Disposal, Gas Appliances, Microwave, Free Standing Range, Free Standing Refrigerator, Laminate Flooring
- Level: Main
- Area: 112
- Width: 14
Living room
- Features: Ceiling Fan, Exterior Entry, Laminate Flooring, Vaulted Ceiling
- Level: Main
- Area: 225
- Dimensions: 15 x 15
Heating
- Mini Split
Cooling
- Has cooling: Yes
Appliances
- Included: Dishwasher, Free-Standing Gas Range, Free-Standing Refrigerator, Microwave, Stainless Steel Appliance(s), Washer/Dryer, Disposal, Gas Appliances, Free-Standing Range, Gas Water Heater, Tankless Water Heater
Features
- Ceiling Fan(s), Granite, Vaulted Ceiling(s), Walk-In Closet(s)
- Flooring: Laminate, Tile, Wall to Wall Carpet
- Windows: Double Pane Windows, Vinyl Frames
- Basement: Other
Interior area
- Total structure area: 1,409
- Total interior livable area: 1,409 sqft
Property
Parking
- Parking features: Secured
Features
- Levels: Two
- Stories: 2
- Patio & porch: Covered Deck, Porch
- Exterior features: Dock, Exterior Entry
- Has view: Yes
- View description: River, Territorial
- Has water view: Yes
- Water view: River
- Waterfront features: River Front
Lot
- Dimensions: 28' * 50'
- Features: Gated, SqFt 0K to 2999
Details
- Additional structures: Dock
- Parcel number: Not Found
- On leased land: Yes
- Lease amount: $1,224
- Land lease expiration date: 1806537600000
Construction
Type & style
- Home type: SingleFamily
- Architectural style: Chalet
- Property subtype: Residential
Materials
- Cement Siding
- Foundation: Other
- Roof: Metal
Condition
- Resale
- New construction: No
- Year built: 2009
Utilities & green energy
- Gas: Gas
- Sewer: Public Sewer
- Water: Public
- Utilities for property: Cable Connected, Satellite Internet Service
Community & HOA
Community
- Security: Security Gate
HOA
- Has HOA: No
- Amenities included: Gated, Maintenance Grounds, Management, Sewer, Trash, Water
- HOA fee: $1,224 monthly
Location
- Region: Portland
Financial & listing details
- Price per square foot: $283/sqft
- Annual tax amount: $3,931
- Date on market: 4/1/2026
- Listing terms: Cash,Conventional
- Road surface type: Paved
Estimated market value
Not available
Estimated sales range
Not available
Not available
Price history
| Date | Event | Price |
|---|---|---|
| 4/2/2026 | Listed for sale | $399,000+7.8%$283/sqft |
Source:  RMLS (OR) #249980566 Report a problem RMLS (OR) #249980566 Report a problem | ||
| 3/8/2024 | Sold | $370,000-7.3%$263/sqft |
Source: RMLS (OR) #23493860 Report a problem | ||
| 1/16/2024 | Pending sale | $399,000$283/sqft |
Source: RMLS (OR) #23493860 Report a problem | ||
| 8/12/2023 | Price change | $399,000-3.9%$283/sqft |
Source: RMLS (OR) #23493860 Report a problem | ||
| 6/30/2023 | Price change | $415,000-13.5%$295/sqft |
Source: RMLS (OR) #23493860 Report a problem | ||
| 6/17/2023 | Listed for sale | $480,000$341/sqft |
Source: RMLS (OR) #23493860 Report a problem | ||
Public tax history
Tax history is unavailable.
Monthly payment
Est. payment
Payment breakdown
Explore the cost of this home by adjusting the details. Changes won't be saved.Climate risks
Neighborhood: 97233
Nearby schools
GreatSchools rating
- 4/10Fairview Elementary SchoolGrades: K-5Distance: 1.7 mi
- 1/10Reynolds Middle SchoolGrades: 6-8Distance: 1.9 mi
- 1/10Reynolds High SchoolGrades: 9-12Distance: 3.5 mi
Schools provided by the listing agent
- Elementary: Salish Pond
- Middle: Reynolds
- High: Reynolds
Source: RMLS (OR). This data may not be complete. We recommend contacting the local school district to confirm school assignments for this home.
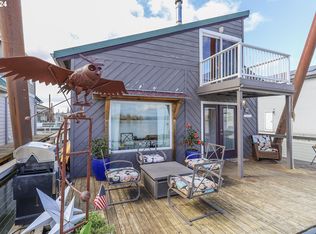
- $169,5001 bd1 ba998 sqft19609 NE Marine Dr #A6, Portland, OR 97233Sold
- $380,0003 bd2 ba1.9k sqft19609 NE Marine Dr SLIP A-8, Portland, OR 97230Sold

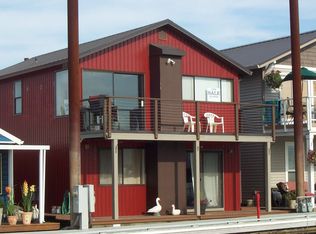
- $302,1002 bd1 ba1.4k sqft19609 NE Marine Dr SLIP C5, Portland, OR 97230Off Market
- $219,0001 bd1 ba1k sqft19609 NE Marine Dr #F4, Portland, OR 97230Sold

- $170,0002 bd1 ba960 sqft19609 NE Marine Dr #C6, Portland, OR 97233Sold
- $385,0003 bd2 ba1.3k sqft19609 NE Marine Dr UNIT E-11, Portland, OR 97233Sold
- $143,5001 bd1 ba586 sqft19609 NE Marine Dr #D5, Portland, OR 97233Sold
- $249,9001 bd1 ba544 sqft19609 NE Marine Dr UNIT G01, Portland, OR 97233For Sale
A local agent can set up tours, give advice and negotiate with sellers.
Similar homes
- $414,4002 bd2 ba1.5k sqft18989 NE Marine Dr Slip 15, Portland, OR 97230Active

 MLS ID #570630543, Graham Marden, Premiere Property Group, LLC. RMLS (OR)
 - $469,0002 bd2 ba1.6k sqft18989 NE Marine Dr Unit 44, Portland, OR 97230Active
 MLS ID #331088657, Graham Marden, Premiere Property Group, LLC. RMLS (OR)
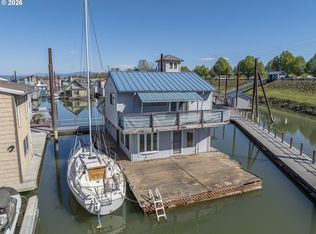
 - $339,9992 bd2 ba1.2k sqft18989 NE Marine Dr Unit 64, Portland, OR 97230Active
 MLS ID #549900492, Austin Overton, Premiere Property Group, LLC. RMLS (OR)
 - $374,0003 bd3 ba1.4k sqft2386 SE 171st Ave, Portland, OR 97233Active
 MLS ID #503160831, Tara Karcher, The 503 Real Estate Co.. RMLS (OR)
 - $439,0002 bd2 ba1.1k sqft1012 NE Multnomah Dr, Fairview, OR 97024ActiveMLS ID #557781898, Tashina Torres, RE/MAX Advantage Group. RMLS (OR)
- $395,0002 bd2 ba1.2k sqft1660 N 18th St Unit 35, Washougal, WA 98671ActiveMLS ID #674699840, Amy Stoller, Windermere/Crest Realty Co. RMLS (OR)
- $354,9002 bd3 ba1.3k sqft21872 NE Heartwood Cir, Fairview, OR 97024ActiveMLS ID #744626032, Amber Hill, John L. Scott Portland Metro. RMLS (OR)
- $235,0001 bd1 ba855 sqft19609 NE Marine Dr Slip L-20, Portland, OR 97230ActiveMLS ID #647188141, Marty Spellman, John L. Scott Portland Metro. RMLS (OR)
- $225,0001 bd1 ba715 sqft19609 NE Marine Dr Slip D-4, Portland, OR 97230ActiveMLS ID #634655953, Galene Buchholz, MORE Realty. RMLS (OR)
- $485,0003 bd3 ba1.7k sqft1525 N 8th St, Washougal, WA 98671ActiveMLS ID #534417838, Timothy Plagman, Knipe Realty ERA Powered. RMLS (OR)
- $495,0003 bd2 ba1.5k sqft1558 SE Jasmine Way, Gresham, OR 97080ActiveMLS ID #395852435, Vince Kinney, Matin Real Estate. RMLS (OR)
- $519,0003 bd2 ba1.2k sqft18209 SE 18th St, Vancouver, WA 98683ActiveMLS ID #115974709, Lauren Churchwell, Works Real Estate. RMLS (OR)
- $365,0003 bd3 ba1.3k sqft12619 SE Foster Rd, Portland, OR 97236ActiveMLS ID #314081753, Brook Hogan, HomeSmart Realty Group. RMLS (OR)
- $550,0003 bd3 ba1.8k sqft1411 SE 194th Pl, Camas, WA 98607ActiveMLS ID #424805049, Jenessa Clark, Summa Peak. RMLS (OR)
- $499,9003 bd2 ba1.6k sqft3898 U St, Washougal, WA 98671ActiveMLS ID #232291469, Tyler Lankheet, Premiere Property Group, LLC. RMLS (OR)
- $490,0003 bd3 ba1.7k sqft3545 SE 198th Ave, Camas, WA 98607ActiveMLS ID #415388111, Rebecca Dunn, Keller Williams Realty. RMLS (OR)
- $394,9003 bd3 ba1.6k sqft5218 NE 74th Ct, Vancouver, WA 98662ActiveMLS ID #147670296, Tina Ellis, Keller Williams Realty. RMLS (OR)
- $344,0003 bd3 ba1.5k sqft5827 SE 16th Loop, Gresham, OR 97080ActiveMLS ID #539489266, Mishawn Nelson, Kohler Meyers O'Halloran Inc.. RMLS (OR)
- $389,5002 bd3 ba1.3k sqft3905 NE 89th Way, Vancouver, WA 98665ActiveMLS ID #276358918, Rochelle Burbank, eXp Realty LLC. RMLS (OR)
- $389,0003 bd3 ba1.5k sqft8555 N Kellogg St #1-2, Portland, OR 97203ActiveMLS ID #581170570, Jonathan Schweitzer, Redfin. RMLS (OR)
