Super sharp floating home with large 36' boat well to protect your watercraft year round! Storage areas in boat well with roll up main and side doors. Tankless gas water heater and 90% central furnace to keep those heating costs low + AC to say cool on hot days! Has updated living spaces and kitchen with solid wood faced cabinetry, granite counters, molded stainless sink, and newer stainless appliance package includes a gas range with vent hood, custom sized dishwasher, stainless fridge plus manufactured hardwood flooring that shines like new! Stackable washer & dryer adjacent the full bathroom with walk in tile shower. Cozy cabin loft style bedroom with cedar ceiling, sizeable closet and storage spaces, and a built in for your TV! Includes ALL furnishings inside and out - turn key home on the river! BBQ Grill outside and Wine storage unit inside under stairs rolls out! Don't miss the bonus chest freezer in the boat well! This moorage has solid infrastructure with composite decking on walkways, steel pilings plus unlimited use of boat launch on site, gated and fenced! Float rated 4 August 2024! Slip fee includes water, garbage, sewer, commons, & management with on-site office. Fantastic weekender, full time living, snowbird lifestyle at your river retreat & boaters Paradise!
Sold
$143,500
19609 NE Marine Dr #D5, Portland, OR 97233
1beds
586sqft
Residential
Built in 1975
1,530 Square Feet Lot
$176,800 Zestimate®
$245/sqft
$1,436 Estimated rent
Home value
$176,800
$168,000 - $186,000
$1,436/mo
Zestimate® history
Owner options
List your home for rent
$1,436/mo
Rent Zestimate®
Find your next renter with Zillow Rental Manager. Plus, with online applications, you can quickly screen prospective tenants – for free.
$1,436/mo
Rent Zestimate®
Refinance and save
$1,909/mo
Est. payment
Refinancing to a lower rate could help reduce your monthly payments and save thousands over the life of the loan.
$1,909/mo
Est. payment
Explore your selling options
Work with a Zillow partner agent
Leverage their expertise and Zillow's premium Showcase listings to get your home seen by more buyers.
Get startedList with your own agent
Get your home in front of millions of buyers by listing it on Zillow.
Learn how to do itSell it yourself
Take full control of how buyers see your home on Zillow by listing For Sale by Owner (FSBO).
List your homeWhat's special
Zillow last checked:
Listing updated:
Listed by:
Graham Marden 503-807-4504,
Premiere Property Group, LLC,
Daniel Comfort 503-516-2520,
Premiere Property Group, LLC
Bought with:
Nathan Jensen, 201215144
Knipe Realty ERA Powered
Source: RMLS (OR),MLS#: 24638761
Facts & features
Interior
Bedrooms & bathrooms
- Bedrooms: 1
- Bathrooms: 1
- Full bathrooms: 1
- Main level bathrooms: 1
Rooms
- Room types: Dining Room, Family Room, Kitchen, Living Room, Primary Bedroom
Primary bedroom
- Level: Upper
Dining room
- Level: Main
Kitchen
- Level: Main
Heating
- Forced Air 90
Cooling
- Central Air
Appliances
- Included: Dishwasher, Disposal, Free-Standing Refrigerator, Stainless Steel Appliance(s), Wine Cooler, Washer/Dryer, Gas Water Heater, Tankless Water Heater
Features
- Granite
- Flooring: Hardwood, Wood
- Windows: Double Pane Windows, Vinyl Frames
- Basement: None
- Furnished: Yes
Interior area
- Total structure area: 586
- Total interior livable area: 586 sqft
Property
Parking
- Parking features: Off Street
Features
- Levels: Two
- Stories: 2
- Patio & porch: Deck, Porch
- Exterior features: Dock
- Has view: Yes
- View description: River, Trees/Woods
- Has water view: Yes
- Water view: River
- Waterfront features: River Front
- Body of water: Columbia
Lot
- Size: 1,530 Square Feet
- Dimensions: 30' x 51'
- Features: Flood Zone, Gated, Level, SqFt 0K to 2999
Details
- Additional structures: Dock, Furnished
- Parcel number: Not Found
Construction
Type & style
- Home type: SingleFamily
- Architectural style: Traditional
- Property subtype: Residential
Materials
- Vinyl Siding
- Foundation: Other
- Roof: Metal
Condition
- Resale
- New construction: No
- Year built: 1975
Utilities & green energy
- Gas: Gas
- Sewer: Public Sewer
- Water: Public
- Utilities for property: Cable Connected
Community & HOA
Community
- Security: Security Gate
- Subdivision: Upper Columbia
HOA
- Has HOA: No
- Amenities included: Commons, Maintenance Grounds, Management, Sewer, Trash, Water
- HOA fee: $977 monthly
Location
- Region: Portland
Financial & listing details
- Price per square foot: $245/sqft
- Annual tax amount: $1,490
- Date on market: 7/20/2024
- Listing terms: Cash,Conventional
- Road surface type: Paved
Price history
| Date | Event | Price |
|---|---|---|
| 11/25/2024 | Sold | $143,500-20.2%$245/sqft |
Source:  RMLS (OR) #24638761 Report a problem RMLS (OR) #24638761 Report a problem | ||
| 11/7/2024 | Pending sale | $179,900$307/sqft |
Source: RMLS (OR) #24638761 Report a problem | ||
| 10/13/2024 | Price change | $179,900-5.8%$307/sqft |
Source: RMLS (OR) #24638761 Report a problem | ||
| 7/22/2024 | Listed for sale | $191,000+138.8%$326/sqft |
Source: RMLS (OR) #24638761 Report a problem | ||
| 6/28/2012 | Sold | $80,000$137/sqft |
Source: RMLS (OR) #12500327 Report a problem | ||
Public tax history
Tax history is unavailable.
Neighborhood: 97233
Nearby homes
- $170,0002 bd1 ba960 sqft19609 NE Marine Dr #C6, Portland, OR 97233Sold
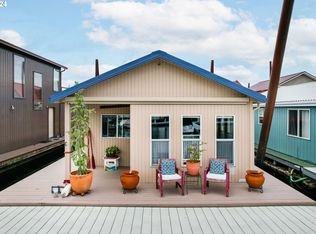
- $385,0003 bd2 ba1.3k sqft19609 NE Marine Dr UNIT E-11, Portland, OR 97233Sold
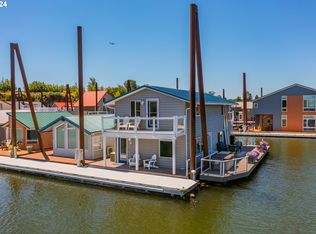
- $249,9001 bd1 ba544 sqft19609 NE Marine Dr UNIT G01, Portland, OR 97233For Sale

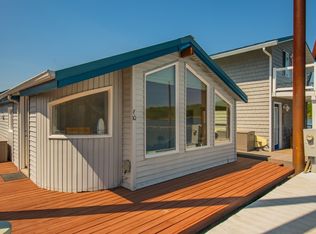
- $155,0001 bd1 ba612 sqft19609 NE Marine Dr UNIT E10, Portland, OR 97233Sold
- $162,5001 bd1 ba850 sqft19609 NE Marine Dr SLIP C-4, Portland, OR 97230For Sale
- $157,0001 bd1 ba580 sqft19609 NE Marine Dr SLIP E5, Portland, OR 97230Sold
- $225,0001 bd1 ba715 sqft19609 NE Marine Dr SLIP D-4, Portland, OR 97230For Sale
- $555,0002 bd3 ba1.6k sqft19609 NE Marine Dr SLIP F-1, Portland, OR 97230Sold
Nearby schools
GreatSchools rating
- 4/10Fairview Elementary SchoolGrades: K-5Distance: 1.8 mi
- 1/10Reynolds Middle SchoolGrades: 6-8Distance: 1.9 mi
- 1/10Reynolds High SchoolGrades: 9-12Distance: 3.5 mi
Schools provided by the listing agent
- Elementary: Salish Ponds
- Middle: Reynolds
- High: Reynolds
Source: RMLS (OR). This data may not be complete. We recommend contacting the local school district to confirm school assignments for this home.
Get a cash offer in 3 minutes
Find out how much your home could sell for in as little as 3 minutes with a no-obligation cash offer.
Estimated market value
$176,800
Get a cash offer in 3 minutes
Find out how much your home could sell for in as little as 3 minutes with a no-obligation cash offer.
Estimated market value
$176,800
- Oregon
- Multnomah County
- Gresham
- 97233
- 19609 NE Marine Dr Unit D5
Nearby cities
Nearby neighborhoods
Nearby zip codes
Other Gresham Topics
