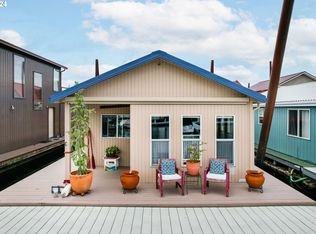
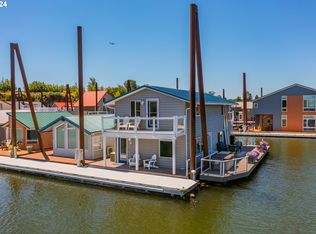
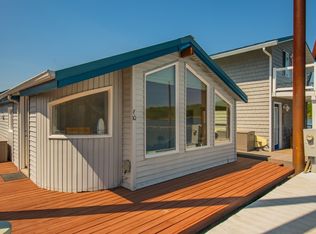
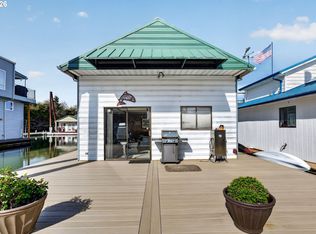
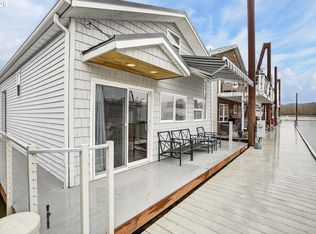
Wake up to breathtaking river panoramic views every single day. This stunning floating home sits at Columbia River and it feels like waterfront living. From the big front deck, step through the glass French doors into the light living room featuring a classic bay window and hardwood floors. The beautifully remodeled kitchen boasts premium oak cabinetry, durable quartz countertops, stainless steel appliances and eating bar. Bedroom with slider door and access to fully remodeled bathroom with new vanity, tile flooring, custom quartz finishes, and a luxurious jetted tub. New tankless gas water heater, newer gas furnace and a generously sized storage room. Home offers all furnishings, including dishes and cutlery. Marina has secured access to gates, lots of parking spaces and private boat launch ramp. Best of all, your private deck offers the ultimate front-row seat to spectacular 4th of July fireworks and other festivities on the river. Don't miss this rare riverfront sanctuary!
Active
$259,900
19609 NE Marine Dr Unit G01, Portland, OR 97233
1beds
544sqft
:
Get pre-qualified$1,948/mo
Residential
Built in 2002
-- sqft lot
$-- Zestimate®
$478/sqft
$-- HOA
What's special
Beautifully remodeled kitchenFully remodeled bathroomBreathtaking river panoramic viewsNew vanityNewer gas furnaceGlass french doorsBedroom with slider door
- 53 days |
- 374 |
- 31 |
Zillow last checked:
Listing updated:
Listed by:
Kika Trnjanin 503-730-5330,
John L. Scott Portland Metro,
Marty Spellman 971-279-9905,
John L. Scott Portland Metro
Source: RMLS (OR),MLS#: 692501689
Facts & features
Interior
Bedrooms & bathrooms
- Bedrooms: 1
- Bathrooms: 1
- Full bathrooms: 1
- Main level bathrooms: 1
Rooms
- Room types: Storage, Dining Room, Family Room, Kitchen, Living Room, Primary Bedroom
Primary bedroom
- Features: Bathroom, Sliding Doors, Jetted Tub, Wallto Wall Carpet
- Level: Main
- Area: 99
- Dimensions: 11 x 9
Dining room
- Features: Kitchen Dining Room Combo, Wood Floors
- Level: Main
- Area: 180
- Dimensions: 18 x 10
Kitchen
- Features: Dishwasher, Eating Area, Kitchen Dining Room Combo, Free Standing Range, Free Standing Refrigerator, Granite
- Level: Main
- Area: 180
- Width: 10
Living room
- Features: Bay Window, Deck, French Doors, Wood Floors
- Level: Main
- Area: 156
- Dimensions: 13 x 12
Heating
- Forced Air
Cooling
- Central Air
Appliances
- Included: Cooktop, Dishwasher, Free-Standing Range, Free-Standing Refrigerator, Stainless Steel Appliance(s), Gas Water Heater, Tankless Water Heater
Features
- Kitchen Dining Room Combo, Eat-in Kitchen, Granite, Bathroom
- Flooring: Hardwood, Wood, Wall to Wall Carpet
- Doors: French Doors, Sliding Doors
- Windows: Double Pane Windows, Vinyl Frames, Bay Window(s)
- Furnished: Yes
Interior area
- Total structure area: 544
- Total interior livable area: 544 sqft
Property
Parking
- Parking features: Off Street, Secured
Accessibility
- Accessibility features: Natural Lighting, One Level, Accessibility
Features
- Levels: One
- Stories: 1
- Patio & porch: Deck, Patio, Porch
- Exterior features: Exterior Entry
- Has spa: Yes
- Spa features: Bath
- Has view: Yes
- View description: River
- Has water view: Yes
- Water view: River
- Waterfront features: River Front, Stream
- Body of water: Columbia River
Lot
- Features: SqFt 0K to 2999
Details
- Additional structures: Furnished
- Parcel number: Not Found
Construction
Type & style
- Home type: SingleFamily
- Property subtype: Residential
Materials
- Vinyl Siding
- Roof: Composition
Condition
- Updated/Remodeled
- New construction: No
- Year built: 2002
Utilities & green energy
- Gas: Gas
- Sewer: Public Sewer
- Water: Public
- Utilities for property: Cable Connected
Community & HOA
Community
- Security: Security Gate
HOA
- Has HOA: No
Location
- Region: Portland
Financial & listing details
- Price per square foot: $478/sqft
- Annual tax amount: $2,760
- Date on market: 6/18/2026
- Listing terms: Cash,Conventional
- Road surface type: Paved
Estimated market value
Not available
Estimated sales range
Not available
Not available
Price history
| Date | Event | Price |
|---|---|---|
| 6/18/2026 | Listed for sale | $259,900$478/sqft |
Source:  RMLS (OR) #692501689 Report a problem RMLS (OR) #692501689 Report a problem | ||
Public tax history
Tax history is unavailable.
Monthly payment
Est. payment
Payment breakdown
Explore the cost of this home by adjusting the details. Changes won't be saved.Climate risks
Neighborhood: 97233
Nearby schools
GreatSchools rating
- 4/10Fairview Elementary SchoolGrades: K-5Distance: 1.8 mi
- 1/10Reynolds Middle SchoolGrades: 6-8Distance: 1.9 mi
- 1/10Reynolds High SchoolGrades: 9-12Distance: 3.5 mi
Schools provided by the listing agent
- Elementary: Salish Pond
- Middle: Reynolds
- High: Reynolds
Source: RMLS (OR). This data may not be complete. We recommend contacting the local school district to confirm school assignments for this home.
- $170,0002 bd1 ba960 sqft19609 NE Marine Dr #C6, Portland, OR 97233Sold
- $385,0003 bd2 ba1.3k sqft19609 NE Marine Dr UNIT E-11, Portland, OR 97233Sold
- $155,0001 bd1 ba612 sqft19609 NE Marine Dr UNIT E10, Portland, OR 97233Sold
- $225,0001 bd1 ba715 sqft19609 NE Marine Dr #D-4, Portland, OR 97233For Sale

- $162,5001 bd1 ba850 sqft19609 NE Marine Dr SLIP C-4, Portland, OR 97230For Sale
- $157,0001 bd1 ba580 sqft19609 NE Marine Dr SLIP E5, Portland, OR 97230Sold
- $555,0002 bd3 ba1.6k sqft19609 NE Marine Dr SLIP F-1, Portland, OR 97230Sold
- $179,9001 bd1 ba630 sqft19609 NE Marine Dr #D5, Portland, OR 97233For Sale
A local agent can set up tours, give advice and negotiate with sellers.
Similar homes
- $250,0001 bd1 ba616 sqft19609 NE Marine Dr #D3, Portland, OR 97233Active
 MLS ID #293965164, John McPherson, Premiere Property Group, LLC. RMLS (OR)
 - $225,0001 bd1 ba715 sqft19609 NE Marine Dr #D-4, Portland, OR 97233ActiveMLS ID #634655953, Galene Buchholz, MORE Realty. RMLS (OR)
- $179,9001 bd1 ba630 sqft19609 NE Marine Dr #D5, Portland, OR 97233Active
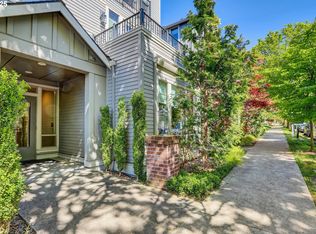
 MLS ID #412197146, Daniel Comfort, MORE Realty. RMLS (OR)
 - $275,0001 bd1 ba589 sqft1805 SE Madison St Unit 301, Portland, OR 97214Active
 MLS ID #130704411, Bryan Arakelian, RE/MAX Equity Group. RMLS (OR)
 - $250,0002 bd1 ba728 sqft2696 SE Palmquist Rd, Gresham, OR 97080ActiveMLS ID #510484024, Jason De Paz, Realty One Group Prestige. RMLS (OR)
- $237,9001 bd1 ba640 sqft10800 SE 17th Cir APT 42, Vancouver, WA 98664ActiveMLS ID #296310483, Roxsandra Perrault, MORE Realty, Inc. RMLS (OR)
- $225,0001 bd1 ba720 sqft531 N Bridgeton Rd Slip 2, Portland, OR 97217ActiveMLS ID #685261097, John McPherson, Premiere Property Group, LLC. RMLS (OR)
- $234,9001 bd1 ba618 sqft559 NE Bridgeton Rd Slip 6, Portland, OR 97211ActiveMLS ID #770638515, Daniel Comfort, MORE Realty. RMLS (OR)
- $235,0001 bd1 ba656 sqft1777 N Jantzen Ave, Portland, OR 97217ActiveMLS ID #127698536, Vince Kinney, Matin Real Estate. RMLS (OR)
- $302,0002 bd1 ba776 sqft400 NE 100th Ave APT 101, Portland, OR 97220ActiveMLS ID #539736114, Michael Bivens, Bridgetown Equity Prop LLC. RMLS (OR)
- $275,0002 bd1 ba754 sqft10323 NE 58th St, Vancouver, WA 98662ActiveMLS ID #358547996, Kristin Griffin, The Management Group, Inc. RMLS (OR)
- $249,9002 bd1 ba785 sqft11215 SE Causey Cir, Happy Valley, OR 97086ActiveMLS ID #391098222, Gretchen Spring, RE/MAX Equity Group. RMLS (OR)
- $239,9002 bd1 ba783 sqft2120 NE Halsey St APT 31, Portland, OR 97232ActiveMLS ID #561805685, Whitney Parker, Redfin. RMLS (OR)
- $238,0002 bd1 ba782 sqft2310 NE 78th Ave, Vancouver, WA 98664ActiveMLS ID #307759112, Meghan Phelps, MORE Realty, Inc. RMLS (OR)
- $259,0002 bd1 ba807 sqft1220 NE 17th Ave APT 3D, Portland, OR 97232ActiveMLS ID #559574330, Mel George, Windermere Realty Trust. RMLS (OR)
- $255,0001 bd1 ba774 sqft5150 S Landing Dr Unit 308B2, Portland, OR 97239ActiveMLS ID #519675044, Tai Faux, Think Real Estate. RMLS (OR)
- $217,0001 bd1 ba662 sqft1132 SW 19th Ave Unit 309, Portland, OR 97205ActiveMLS ID #472814100, Christopher Hayes, Opt. RMLS (OR)
- $230,0002 bd1 ba687 sqft1300 NE 68th Ave APT 13, Portland, OR 97213ActiveMLS ID #469254643, Nathan Stancil, Real Broker. RMLS (OR)
- $239,9001 bd1 ba551 sqft255 NE 61st Ave Unit 19, Portland, OR 97213ActiveMLS ID #608091020, Jules Fedota, Windermere Realty Trust. RMLS (OR)
- $249,0001 bd2 ba656 sqft4319 SE Division St Unit B, Portland, OR 97206ActiveMLS ID #592954354, Jeff Birndorf, Cascade Hasson Sotheby's International Realty. RMLS (OR)
