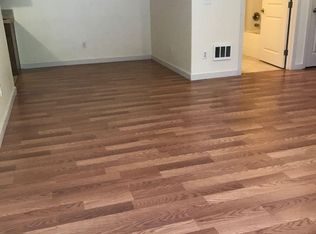
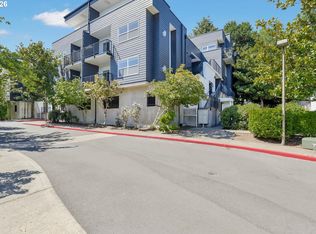
This property is eligible for a LARGE down payment assistance GRANT with NO repayment required for qualified buyers. Start your homeownership journey with this beautifully updated ground-level, single-level 2-bedroom, 1-bath condo in a gated Happy Valley community! Move-in ready with quartz countertops, a new bathroom vanity, updated fixtures, modern lighting, ceiling fans, fresh interior paint, and brand-new appliances. Even better, the refrigerator and washer/dryer combo are included, so all you have to do is move in and make yourself at home.The open floor plan with 9-foot ceilings creates a bright, welcoming space, while the private patio is perfect for morning coffee or relaxing after a long day. Enjoy resort-style amenities including a seasonal pool, clubhouse, and dog park, with HOA dues covering exterior maintenance, landscaping, trash, and common areas for easy, low-maintenance living. Conveniently located near Clackamas Town Center, shopping, dining, and transit. No rental cap also provides outstanding future investment potential.
Pending
$249,900
11215 SE Causey Cir, Happy Valley, OR 97086
2beds
785sqft
Residential, Condominium
Built in 2007
-- sqft lot
$-- Zestimate®
$318/sqft
$315/mo HOA
What's special
Modern lightingUpdated fixturesFresh interior paintBrand-new appliancesCeiling fansNew bathroom vanityBright welcoming space
- 63 days
- 208
- 6
Zillow last checked:
Listing updated:
Listed by:
Gretchen Spring 503-964-7994,
RE/MAX Equity Group
Source: RMLS (OR),MLS#: 391098222
Facts & features
Interior
Bedrooms & bathrooms
- Bedrooms: 2
- Bathrooms: 1
- Full bathrooms: 1
- Main level bathrooms: 1
Rooms
- Room types: Laundry, Bedroom 2, Dining Room, Family Room, Kitchen, Living Room, Primary Bedroom
Primary bedroom
- Features: Ceiling Fan, French Doors, Closet
- Level: Main
Bedroom 2
- Features: Ceiling Fan, Closet, High Ceilings
- Level: Main
Dining room
- Features: Builtin Features
- Level: Main
Kitchen
- Features: Dishwasher, Microwave, Free Standing Range, Free Standing Refrigerator, Quartz
- Level: Main
Living room
- Features: Ceiling Fan
- Level: Main
Heating
- Zoned
Cooling
- None
Appliances
- Included: Dishwasher, Disposal, Free-Standing Range, Free-Standing Refrigerator, Microwave, Plumbed For Ice Maker, Stainless Steel Appliance(s), Washer/Dryer, Electric Water Heater, Tank Water Heater
- Laundry: Laundry Room
Features
- High Ceilings, Hookup Available, Quartz, Closet, Ceiling Fan(s), Built-in Features, Pantry
- Flooring: Laminate
- Doors: French Doors
- Windows: Double Pane Windows, Vinyl Frames
- Common walls with other units/homes: 1 Common Wall
Interior area
- Total structure area: 785
- Total interior livable area: 785 sqft
Property
Parking
- Parking features: Parking Pad, Secured, Condo Garage (Other)
- Has uncovered spaces: Yes
Accessibility
- Accessibility features: Accessible Doors, Accessible Entrance, Accessible Hallway, Ground Level, Main Floor Bedroom Bath, One Level, Utility Room On Main, Accessibility, Handicap Access
Features
- Levels: One
- Stories: 1
- Entry location: Ground Floor
- Patio & porch: Covered Patio
Lot
- Features: Commons, Gated, Level
Details
- Additional structures: HookupAvailable
- Parcel number: 05019604
Construction
Type & style
- Home type: Condo
- Property subtype: Residential, Condominium
Materials
- Cement Siding, Stone
- Foundation: Slab
- Roof: Composition
Condition
- Resale
- New construction: No
- Year built: 2007
Utilities & green energy
- Sewer: Public Sewer
- Water: Public
Community & HOA
Community
- Security: Security Gate, Security Lights
HOA
- Has HOA: Yes
- Amenities included: All Landscaping, Commons, Exterior Maintenance, Front Yard Landscaping, Gated, Maintenance Grounds, Management, Meeting Room, Party Room, Pool, Trash
- HOA fee: $315 monthly
Location
- Region: Happy Valley
Financial & listing details
- Price per square foot: $318/sqft
- Tax assessed value: $211,870
- Annual tax amount: $2,512
- Date on market: 8/5/2026
- Cumulative days on market: 63 days
- Listing terms: Cash,Conventional
- Road surface type: Paved
Estimated market value
Not available
Estimated sales range
Not available
Not available
Price history
| Date | Event | Price |
|---|---|---|
| 10/8/2026 | Pending sale | $249,900$318/sqft |
Source:  RMLS (OR) #391098222 Report a problem RMLS (OR) #391098222 Report a problem | ||
| 8/5/2026 | Listed for sale | $249,900+6.1%$318/sqft |
Source: RMLS (OR) #391098222 Report a problem | ||
| 5/13/2025 | Sold | $235,500-5.8%$300/sqft |
Source: RMLS (OR) #24230219 Report a problem | ||
| 4/22/2025 | Pending sale | $250,000$318/sqft |
Source: RMLS (OR) #24230219 Report a problem | ||
| 4/8/2025 | Price change | $250,000-7.4%$318/sqft |
Source: RMLS (OR) #24230219 Report a problem | ||
| 2/20/2025 | Price change | $270,000-0.9%$344/sqft |
Source: RMLS (OR) #24230219 Report a problem | ||
| 1/9/2025 | Listed for sale | $272,500+118%$347/sqft |
Source: RMLS (OR) #24230219 Report a problem | ||
| 1/15/2015 | Sold | $125,000-10.7%$159/sqft |
Source: RMLS (OR) #14670563 Report a problem | ||
| 12/5/2014 | Listed for sale | $139,900$178/sqft |
Source: Caliber Real Estate #14670563 Report a problem | ||
| 10/15/2014 | Listing removed | $139,900$178/sqft |
Source: Caliber Real Estate #14670563 Report a problem | ||
| 9/21/2014 | Listed for sale | $139,900+126.5%$178/sqft |
Source: Oregon Realty Company #14040245 Report a problem | ||
| 10/15/2010 | Sold | $61,756-65.4%$79/sqft |
Source: Public Record Report a problem | ||
| 12/31/2007 | Sold | $178,350$227/sqft |
Source: Public Record Report a problem | ||
Public tax history
| Year | Property taxes | Tax assessment |
|---|---|---|
| 2025 | $2,513 +3.6% | $129,844 +3% |
| 2024 | $2,426 +2.8% | $126,063 +3% |
| 2023 | $2,359 +5.6% | $122,392 +3% |
| 2022 | $2,234 +3.7% | $118,828 +3% |
| 2021 | $2,154 +3% | $115,367 +3% |
| 2020 | $2,091 +1.4% | $112,007 +3% |
| 2019 | $2,062 +13.9% | $108,745 +3% |
| 2018 | $1,810 +6.3% | $105,578 +3% |
| 2017 | $1,702 +0.4% | $102,503 +3% |
| 2016 | $1,695 | $99,517 +3% |
| 2015 | $1,695 +2.8% | $96,618 +3% |
| 2014 | $1,648 +12.8% | $93,804 +3.6% |
| 2013 | $1,461 -2.3% | $90,560 |
| 2012 | $1,495 -4.3% | $90,560 -0.6% |
| 2011 | $1,562 +4.2% | $91,072 +3% |
| 2010 | $1,498 +3.6% | $88,419 +3% |
| 2009 | $1,446 +6.4% | $85,844 +3% |
| 2008 | $1,360 | $83,344 |
Find assessor info on the county website
Monthly payment
Est. payment
Payment breakdown
Explore the cost of this home by adjusting the details. Changes won't be saved.Climate risks
Neighborhood: 97086
Nearby schools
Schools provided by the listing agent
- Elementary: Whitcomb
- Middle: Rowe
- High: Milwaukie
Source: RMLS (OR). This data may not be complete. We recommend contacting the local school district to confirm school assignments for this home.
- $1,5002 bd1 ba712 sqft11216 SE Causey Cir, Happy Valley, OR 97086For Rent

- $--2 bd1 ba780 sqft11216 SE Causey Cir #15B, Happy Valley, OR 97086Off Market
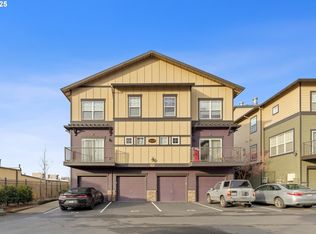
- $326,0003 bd3 ba1.5k sqft11219 SE Causey Cir, Happy Valley, OR 97086Sold
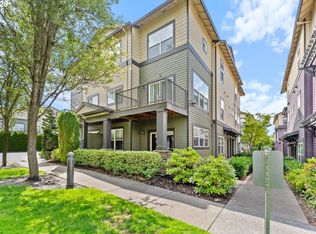
- $313,6003 bd2 ba1.4k sqft11220 SE Causey Cir, Happy Valley, OR 97086Off Market
Similar homes
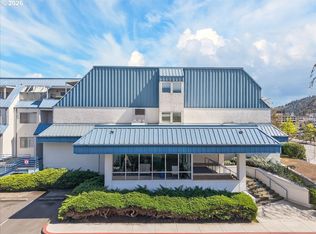
- $249,0002 bd1 ba785 sqft11221 SE Causey Cir, Happy Valley, OR 97086Active
 MLS ID #609692462, Greg Pace, Realty One Group Prestige. RMLS (OR)
 - $195,0002 bd1 ba804 sqft8717 SE Monterey Ave Unit 304, Happy Valley, OR 97086Active
 MLS ID #251339829, Christian Maluo, Where, Inc. RMLS (OR)
 - $209,0002 bd1 ba902 sqft10160 SE Talbert St, Clackamas, OR 97015Active
 MLS ID #268798456, Tracy Seo, Oregon First. RMLS (OR)
 - $260,0001 bd1 ba788 sqft614 S Nevada St Unit A, Portland, OR 97219Active
 MLS ID #478282912, Tom Portlock, MORE Realty. RMLS (OR)
 - $293,0002 bd1 ba776 sqft400 NE 100th Ave APT 101, Portland, OR 97220ActiveMLS ID #539736114, Michael Bivens, Bridgetown Equity Prop LLC. RMLS (OR)
- $229,0002 bd2 ba913 sqft20915 Fawn Ct APT 44, West Linn, OR 97068ActiveMLS ID #712694304, Brian Fulsher, Mal & Seitz. RMLS (OR)
- $233,9502 bd1 ba932 sqft47 Eagle Crest Dr Unit 49, Lake Oswego, OR 97035ActiveMLS ID #315408721, Danny Sommers, John L. Scott Portland Central. RMLS (OR)
- $229,0002 bd1 ba710 sqft648 NE Adwick Dr, Hillsboro, OR 97006ActiveMLS ID #669056438, Geri Penner, MORE Realty. RMLS (OR)
- $246,5001 bd1 ba904 sqft3555 Summerlinn Dr, West Linn, OR 97068ActiveMLS ID #501721022, Kris Kachirisky, Cascade Hasson Sotheby's International Realty. RMLS (OR)
- $270,0002 bd2 ba1k sqft5503 SW Multnomah Blvd, Portland, OR 97219ActiveMLS ID #442006490, Amit Amshalom, The A Realty LLC. RMLS (OR)
- $275,0002 bd1 ba1k sqft700 Barton Ave, Gladstone, OR 97027ActiveMLS ID #594680178, Mark Scholz, Keller Williams Realty Portland Premiere. RMLS (OR)
- $270,0002 bd2 ba925 sqft17126 SW Snowdale St Unit 102, Beaverton, OR 97007ActiveMLS ID #171065874, Nick Shivers, eXp Realty, LLC. RMLS (OR)
- $229,0002 bd2 ba985 sqft17516 NW Springville Rd #B7, Portland, OR 97229ActiveMLS ID #200106846, Hailee Surney, Keller Williams PDX Central. RMLS (OR)
- $239,9002 bd2 ba915 sqft7659 N Westanna Ave, Portland, OR 97203ActiveMLS ID #169921843, Lydia Hallay, Ello Realty. RMLS (OR)
- $239,0002 bd2 ba976 sqft15711 NE Beech St #5F, Portland, OR 97230ActiveMLS ID #491638013, Tatyana Gavrilyuk, MORE Realty. RMLS (OR)
- $250,0002 bd2 ba1k sqft12243 SW King Arthur St, King City, OR 97224ActiveMLS ID #243564503, Natalie Frainey, Keller Williams Realty Professionals. RMLS (OR)
- $314,9002 bd2 ba979 sqft602 S Nevada St APT D, Portland, OR 97219ActiveMLS ID #505568591, Kira Govshtein, Metropolitan Realty. RMLS (OR)
- $244,0002 bd2 ba1.1k sqft13210 SE 7th St Unit C15, Vancouver, WA 98683ActiveMLS ID #371503754, Nick Shivers, eXp Realty LLC. RMLS (OR)
- $245,0002 bd2 ba1k sqft277 N Hayden Bay Dr, Portland, OR 97217ActiveMLS ID #294212044, Jordan McAllister, MORE Realty. RMLS (OR)
- $315,0002 bd2 ba718 sqft5321 NE Irving St #C, Portland, OR 97231ActiveMLS ID #608594687, Teri Toombs, Wood Land Realty. RMLS (OR)
