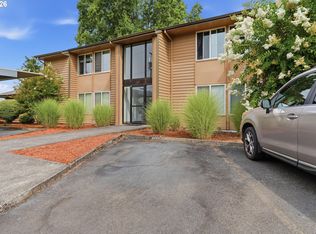
Outstanding investment flexibility: no rental cap and short-term rentals (7-day min) allowed by HOA (previous rent $1,880/mo; new estimate ~$2,200/mo). HOA covers exterior maintenance plus water, sewer, and garbage. Ground-floor, move-in ready, it features a great 2-bed/2-bath layout with fresh interior paint, new carpet, refinished kitchen cabinets, in-unit laundry, and a wood-burning fireplace. Enjoy direct patio access to lush green space and a rare detached garage. Located in unincorporated Washington County (Beaverton Schools) directly across from PCC Rock Creek trails, parks, and sports facilities, with fast access to Hwy 26, Nike, Intel, Bethany Village, and Tanasbourne.
Active
Price cut: $10K (11/3)
$214,000
17516 NW Springville Rd #B7, Portland, OR 97229
2beds
985sqft
Residential, Condominium
Built in 1994
-- sqft lot
$-- Zestimate®
$217/sqft
$619/mo HOA
What's special
Wood-burning fireplaceFresh interior paintRefinished kitchen cabinetsMove-in readyIn-unit laundryNew carpetRare detached garage
- 42 days
- 395
- 17
Zillow last checked:
Listing updated:
Listed by:
Hailee Surney 971-917-7133,
Keller Williams PDX Central
Source: RMLS (OR),MLS#: 200106846
Facts & features
Interior
Bedrooms & bathrooms
- Bedrooms: 2
- Bathrooms: 2
- Full bathrooms: 2
- Main level bathrooms: 2
Rooms
- Room types: Bedroom 2, Dining Room, Family Room, Kitchen, Living Room, Primary Bedroom
Primary bedroom
- Level: Main
Bedroom 2
- Level: Main
Kitchen
- Level: Main
Living room
- Level: Main
Cooling
- None
Appliances
- Included: Dishwasher, Disposal, Free-Standing Range, Free-Standing Refrigerator, Stainless Steel Appliance(s), Washer/Dryer, Electric Water Heater, Tank Water Heater
Features
- Flooring: Wall to Wall Carpet
- Windows: Vinyl Frames
- Basement: None
- Number of fireplaces: 1
- Fireplace features: Wood Burning
- Common walls with other units/homes: 1 Common Wall
Interior area
- Total structure area: 985
- Total interior livable area: 985 sqft
Property
Parking
- Total spaces: 1
- Parking features: Covered, Off Street, Condo Garage (Other), Detached
- Garage spaces: 1
Accessibility
- Accessibility features: Ground Level, Main Floor Bedroom Bath, One Level, Parking, Accessibility
Features
- Levels: One
- Stories: 1
- Entry location: Upper Floor
- Patio & porch: Patio
- Exterior features: Yard
- Has private pool: Yes
- Spa features: Association
- Has view: Yes
- View description: Trees/Woods
Lot
- Features: Commons, Level, Trees
Details
- Parcel number: R2106843
Construction
Type & style
- Home type: Condo
- Property subtype: Residential, Condominium
Materials
- Vinyl Siding
- Roof: Composition
Condition
- Resale
- New construction: No
- Year built: 1994
Utilities & green energy
- Sewer: Public Sewer
- Water: Public
- Utilities for property: Cable Connected
Community & HOA
Community
- Security: Security Lights
- Subdivision: Somerset West
HOA
- Has HOA: Yes
- Amenities included: All Landscaping, Commons, Exterior Maintenance, Insurance, Maintenance Grounds, Management, Pool, Sewer, Spa Hot Tub, Trash, Water
- HOA fee: $619 monthly
Location
- Region: Portland
Financial & listing details
- Price per square foot: $217/sqft
- Tax assessed value: $256,120
- Annual tax amount: $2,794
- Date on market: 10/8/2026
- Listing terms: Cash,Conventional,FHA,VA Loan
- Road surface type: Paved
Estimated market value
Not available
Estimated sales range
Not available
Not available
Price history
| Date | Event | Price |
|---|---|---|
| 11/3/2026 | Price change | $214,000-4.5%$217/sqft |
Source:  RMLS (OR) #200106846 Report a problem | ||
| 10/24/2026 | Price change | $224,000-2.2%$227/sqft |
Source: RMLS (OR) #200106846 Report a problem | ||
| 10/8/2026 | Listed for sale | $229,000+14.5%$232/sqft |
Source: RMLS (OR) #200106846 Report a problem | ||
| 8/8/2018 | Sold | $200,000+37.9%$203/sqft |
Source: Public Record Report a problem | ||
| 9/1/2006 | Sold | $145,000+45.1%$147/sqft |
Source: Public Record Report a problem | ||
| 10/25/2002 | Sold | $99,900$101/sqft |
Source: Public Record Report a problem | ||
Public tax history
| Year | Property taxes | Tax assessment |
|---|---|---|
| 2025 | $2,795 +4.3% | $147,880 +3% |
| 2024 | $2,678 +6.5% | $143,580 +3% |
| 2023 | $2,515 +3.4% | $139,400 +3% |
| 2022 | $2,433 +3.7% | $135,340 |
| 2021 | $2,346 +3.1% | -- |
| 2020 | $2,275 +3.4% | $127,580 +3% |
| 2019 | $2,201 +3.4% | $123,870 |
| 2018 | $2,129 | $123,870 +6.1% |
| 2017 | $2,129 +7.6% | $116,770 +3% |
| 2016 | $1,979 | $113,370 +3% |
| 2015 | $1,979 +6.6% | $110,070 +3% |
| 2014 | $1,858 +41.6% | $106,870 +32.5% |
| 2013 | $1,311 -21.1% | $80,640 -22.3% |
| 2012 | $1,663 +1.3% | $103,760 -9.2% |
| 2011 | $1,642 +2.6% | $114,230 -8.5% |
| 2010 | $1,601 +2.1% | $124,890 -7.8% |
| 2009 | $1,568 +8.4% | $135,430 -9.6% |
| 2008 | $1,446 +2.5% | $149,820 +2.7% |
| 2007 | $1,411 +11.6% | $145,830 +23.8% |
| 2006 | $1,264 -9.3% | $117,830 +7.6% |
| 2005 | $1,394 +10.2% | $109,550 +5.1% |
| 2004 | $1,264 -4.7% | $104,190 +3.2% |
| 2003 | $1,326 +11.4% | $100,920 -0.5% |
| 2002 | $1,190 +54.2% | $101,390 +61.7% |
| 2001 | $772 | $62,690 |
Find assessor info on the county website
Monthly payment
Est. payment
Payment breakdown
Explore the cost of this home by adjusting the details. Changes won't be saved.Climate risks
Neighborhood: 97229
Nearby schools
Schools provided by the listing agent
- Elementary: Rock Creek
- Middle: Five Oaks
- High: Westview
Source: RMLS (OR). This data may not be complete. We recommend contacting the local school district to confirm school assignments for this home.
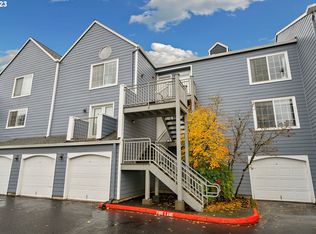
- $301,0002 bd2 ba978 sqft17516 NW Springville Rd UNIT B16, Portland, OR 97229Sold
- $238,6002 bd2 ba978 sqft17516 NW Springville Rd UNIT 16, Portland, OR 97229Off Market
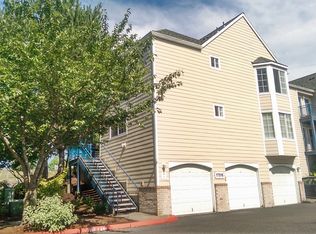
- $234,4002 bd2 ba1k sqft17516 NW Springville Rd #B2, Portland, OR 97229Off Market
- $198,8002 bd1 ba728 sqft17516 NW Springville Rd UNIT B-3, Portland, OR 97229Off Market
Similar homes
- $249,0002 bd2 ba913 sqft17618 NW Springville Rd Unit A8, Portland, OR 97229Active

 MLS ID #606990671, Alexander Phan, Keller Williams Realty Professionals. RMLS (OR)
- $241,0002 bd1 ba904 sqft15074 NW Central Dr APT 301, Portland, OR 97229Active
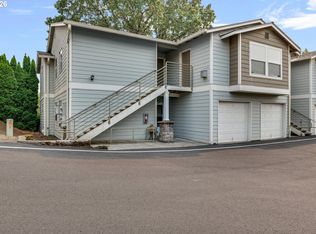 MLS ID #163612878, Kerri Miller, Windermere Realty Trust. RMLS (OR)
- $220,0002 bd1 ba710 sqft627 NE Garswood Ln, Hillsboro, OR 97006Active
 MLS ID #626771091, Austin Sabin, John L. Scott Portland Central. RMLS (OR)
- $220,0002 bd2 ba1k sqft1167 NE Grant St Unit A, Hillsboro, OR 97124Active
 MLS ID #353404999, Amber Morgan, Premiere Property Group, LLC. RMLS (OR)
- $229,0002 bd2 ba1.1k sqft1500 SW Skyline Blvd APT 24, Portland, OR 97221ActiveMLS ID #612513545, Adine Peterson, Premiere Property Group, LLC. RMLS (OR)
- $225,0002 bd1 ba1k sqft7577 N Edgewater St, Portland, OR 97203ActiveMLS ID #662038680, Chris Guinn, Dwell Realty. RMLS (OR)
- $245,0002 bd2 ba939 sqft10804 NE Holly St Unit 306, Hillsboro, OR 97006ActiveMLS ID #591065102, Marie Conser, John L. Scott. RMLS (OR)
- $215,0001 bd1 ba732 sqft10805 NE Red Wing Way #101, Hillsboro, OR 97006ActiveMLS ID #144545603, Genie Shook, John L. Scott. RMLS (OR)
- $295,0002 bd2 ba966 sqft11830 NW Holly Springs Ln Unit 206, Portland, OR 97229ActiveMLS ID #539754418, Sherry Hawkins, eXp Realty, LLC. RMLS (OR)
- $209,9002 bd2 ba1k sqft8720 SW Tualatin Rd APT 210, Tualatin, OR 97062ActiveMLS ID #218433252, Jamie Girvin, Coldwell Banker Bain. RMLS (OR)
- $185,0002 bd1 ba954 sqft6610 SW Terri Ct APT 10, Portland, OR 97225ActiveMLS ID #726560162, Amit Amshalom, The A Realty LLC. RMLS (OR)
- $179,9002 bd1 ba842 sqft5160 SW 180th Ave Unit 6, Aloha, OR 97078ActiveMLS ID #492454871, Russell Xay, Matin Real Estate. RMLS (OR)
- $225,0002 bd1 ba1k sqft47 Eagle Crest Dr Unit 43, Lake Oswego, OR 97035ActiveMLS ID #303653510, Daniel Treacy, Keller Williams Premier Partners. RMLS (OR)
- $250,0002 bd3 ba1k sqft18429 SW Annamae Ln, Beaverton, OR 97003ActiveMLS ID #216330544, Brian Spear, Opt. RMLS (OR)
- $218,0002 bd2 ba1.1k sqft1721 NE 116th St APT E, Vancouver, WA 98686ActiveMLS ID #572937124, Lily McCausland, The Lachlan Group LLC. RMLS (OR)
- $218,0001 bd1 ba753 sqft9340 SW 146th Ter APT K8, Beaverton, OR 97007ActiveMLS ID #555544891, Lauren Sheehan, eXp Realty, LLC. RMLS (OR)
- $225,0002 bd2 ba950 sqft5264 NE 121st Ave APT 262, Vancouver, WA 98682ActiveMLS ID #362262017, Emileigh Coen, Keller Williams Realty Portland Premiere. RMLS (OR)
- $239,9952 bd2 ba990 sqft5130 SW Multnomah Blvd APT L, Portland, OR 97219ActiveMLS ID #296278682, Jimmy Robinson, MORE Realty. RMLS (OR)
- $165,0001 bd1 ba596 sqft11040 SW Greenburg Rd APT 311, Tigard, OR 97223ActiveMLS ID #649295935, Nicole Kelly, Premiere Property Group, LLC. RMLS (OR)
- $200,7503 bd2 ba940 sqft8120 N Interstate Ave Unit 204, Portland, OR 97217ActiveMLS ID #251678531, Undra Adams, Proud Ground. RMLS (OR)
