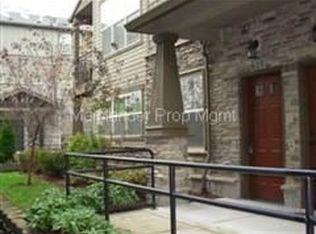
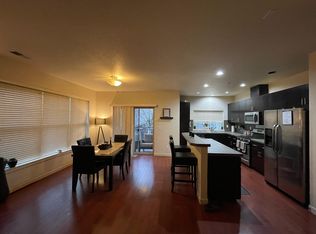
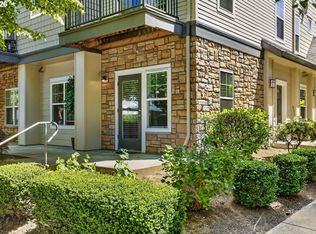
Move in Ready ground floor living condo in Arbor Crossing with easy access to reserved parking space and the Max station. Freshly cleaned carpets throughout. Bright kitchen with white cabinets and appliances included. Laundry closet with washer/dryer included. 2 bedrooms including access to the covered patio from the primary room. HOA amenities include pool (open), gym, playground and party room. HOA dues include internet, water, sewer and garbage. Conveniently located near a Max station, shopping and Hi-tech employment companies. Perfect for downsizing, first home or investment.
Active
Price cut: $4.9K (7/6)
$235,000
627 NE Garswood Ln, Hillsboro, OR 97006
2beds
710sqft
Residential, Condominium
Built in 2007
-- sqft lot
$-- Zestimate®
$331/sqft
$437/mo HOA
What's special
Covered patio
- 54 days |
- 307 |
- 14 |
Zillow last checked:
Listing updated:
Listed by:
Austin Sabin portlandcentral@johnlscott.com,
John L. Scott Portland Central
Source: RMLS (OR),MLS#: 626771091
Facts & features
Interior
Bedrooms & bathrooms
- Bedrooms: 2
- Bathrooms: 1
- Full bathrooms: 1
- Main level bathrooms: 1
Rooms
- Room types: Bedroom 2, Dining Room, Family Room, Kitchen, Living Room, Primary Bedroom
Primary bedroom
- Features: Patio, Wallto Wall Carpet
- Level: Main
- Area: 143
- Dimensions: 13 x 11
Bedroom 2
- Features: Wallto Wall Carpet
- Level: Main
- Area: 130
- Dimensions: 13 x 10
Kitchen
- Level: Main
- Area: 119
- Width: 7
Living room
- Features: Wallto Wall Carpet
- Level: Main
- Area: 182
- Dimensions: 13 x 14
Heating
- Wall Furnace, Zoned
Cooling
- Wall Unit(s)
Appliances
- Included: Dishwasher, Disposal, Free-Standing Range, Free-Standing Refrigerator, Stainless Steel Appliance(s), Washer/Dryer, Electric Water Heater
Features
- Tile
- Flooring: Tile, Wall to Wall Carpet
- Windows: Double Pane Windows
Interior area
- Total structure area: 710
- Total interior livable area: 710 sqft
Video & virtual tour
Property
Parking
- Parking features: Deeded, Off Street, Condo Garage (Deeded)
Accessibility
- Accessibility features: Accessible Entrance, Ground Level, Utility Room On Main, Accessibility, Handicap Access
Features
- Levels: One
- Stories: 1
- Entry location: Ground Floor
- Patio & porch: Covered Patio, Patio
- Has view: Yes
- View description: Territorial
Lot
- Features: Level, Light Rail
Details
- Parcel number: R2154335
Construction
Type & style
- Home type: Condo
- Architectural style: Craftsman
- Property subtype: Residential, Condominium
Materials
- Lap Siding, Stone
- Roof: Composition
Condition
- Resale
- New construction: No
- Year built: 2007
Utilities & green energy
- Sewer: Public Sewer
- Water: Public
Community & HOA
HOA
- Has HOA: Yes
- Amenities included: Commons, Exterior Maintenance, Gym, Internet, Management, Party Room, Pool, Sewer, Water, Weight Room
- HOA fee: $437 monthly
Location
- Region: Hillsboro
Financial & listing details
- Price per square foot: $331/sqft
- Tax assessed value: $273,820
- Annual tax amount: $2,643
- Date on market: 6/24/2026
- Listing terms: Cash,Conventional,FHA,VA Loan
- Road surface type: Paved
Estimated market value
Not available
Estimated sales range
Not available
Not available
Price history
| Date | Event | Price |
|---|---|---|
| 7/6/2026 | Price change | $235,000-2%$331/sqft |
Source:  RMLS (OR) #626771091 Report a problem RMLS (OR) #626771091 Report a problem | ||
| 6/24/2026 | Listed for sale | $239,900+14%$338/sqft |
Source: RMLS (OR) #626771091 Report a problem | ||
| 9/25/2019 | Sold | $210,500-2.1%$296/sqft |
Source: RMLS (OR) #19609434 Report a problem | ||
| 9/15/2019 | Pending sale | $215,000$303/sqft |
Source: Berkshire Hathaway HomeServices NW Real Estate #19609434 Report a problem | ||
| 9/12/2019 | Listed for sale | $215,000+83%$303/sqft |
Source: Berkshire Hathaway HomeServices NW Real Estate #19609434 Report a problem | ||
| 10/29/2014 | Sold | $117,500+2.3%$165/sqft |
Source: RMLS (OR) #14667416 Report a problem | ||
| 9/26/2014 | Listed for sale | $114,900-31.8%$162/sqft |
Source: Pete Anderson Realty Assoc Inc #14667416 Report a problem | ||
| 8/20/2007 | Sold | $168,390$237/sqft |
Source: Public Record Report a problem | ||
Public tax history
| Year | Property taxes | Tax assessment |
|---|---|---|
| 2025 | $2,644 +3.2% | $145,480 +3% |
| 2024 | $2,563 +3.6% | $141,250 +3% |
| 2023 | $2,473 +2.6% | $137,140 +3% |
| 2022 | $2,411 +3.8% | $133,150 |
| 2021 | $2,322 +3.1% | -- |
| 2020 | $2,253 +3.2% | $125,520 +3% |
| 2019 | $2,182 +3.5% | $121,870 |
| 2018 | $2,108 | $121,870 +6.1% |
| 2017 | $2,108 +7.6% | $114,890 +3% |
| 2016 | $1,959 | $111,550 +3% |
| 2015 | $1,959 +11.2% | $108,310 +3% |
| 2014 | $1,762 +18.5% | $105,160 +16.4% |
| 2013 | $1,487 -10.9% | $90,380 -11.8% |
| 2012 | $1,670 +1.7% | $102,480 -7.7% |
| 2011 | $1,642 +2.4% | $110,980 -20.2% |
| 2010 | $1,603 +2.2% | $139,040 +5.5% |
| 2009 | $1,568 +6.1% | $131,800 -16.9% |
| 2008 | $1,478 +807.6% | $158,680 +735.2% |
| 2007 | $163 | $19,000 |
Find assessor info on the county website
Monthly payment
Est. payment
Payment breakdown
Explore the cost of this home by adjusting the details. Changes won't be saved.Climate risks
Neighborhood: 97006
Nearby schools
GreatSchools rating
- 4/10Mckinley Elementary SchoolGrades: PK-5Distance: 1.2 mi
- 5/10Five Oaks Middle SchoolGrades: 6-8Distance: 1.8 mi
- 7/10Westview High SchoolGrades: 9-12Distance: 2.2 mi
Schools provided by the listing agent
- Elementary: Mckinley
- Middle: Five Oaks
- High: Westview
Source: RMLS (OR). This data may not be complete. We recommend contacting the local school district to confirm school assignments for this home.
- $359,9003 bd2 ba1.5k sqft629 NE Garswood Ln, Hillsboro, OR 97006Off Market

- $231,3002 bd1 ba720 sqft625 NE Garswood Ln, Hillsboro, OR 97006Off Market
- $342,2003 bd3 ba1.5k sqft621 NE Garswood Ln, Hillsboro, OR 97006Off Market
- $323,1002 bd2 ba1.2k sqft633 NE Garswood Ln, Hillsboro, OR 97006Off Market

- $307,0002 bd3 ba1.2k sqft619 NE Garswood Ln, Hillsboro, OR 97006Off Market
- $238,0002 bd1 ba710 sqft613 NE Garswood Ln, Hillsboro, OR 97006Sold
- $221,0002 bd1 ba710 sqft20610 NW Delamere Ter, Beaverton, OR 97006Off Market
- $338,0003 bd3 ba1.5k sqft615 NW Garswood Ter, Beaverton, OR 97006Off Market
A local agent can set up tours, give advice and negotiate with sellers.
Similar homes
- $239,9002 bd1 ba710 sqft648 NE Adwick Dr, Hillsboro, OR 97006Active
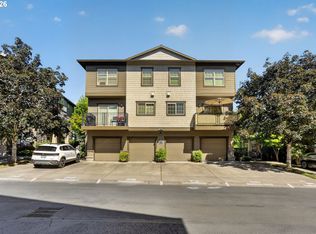
 MLS ID #175633317, Richard Brazovan, MORE Realty. RMLS (OR)
 - $250,0002 bd1 ba850 sqft8059 NE Miriam Way, Hillsboro, OR 97006Active
 MLS ID #408021102, Linette Chance, Redfin. RMLS (OR)
 - $215,0001 bd1 ba732 sqft10805 NE Red Wing Way #101, Hillsboro, OR 97006Active
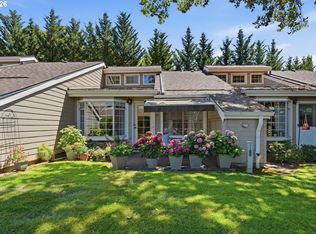
 MLS ID #144545603, Genie Shook, John L. Scott. RMLS (OR)
 - $215,0002 bd2 ba960 sqft13775 SW Scholls Ferry Rd APT 23, Beaverton, OR 97008Active
 MLS ID #369205347, Whitney Robison, Keller Williams Realty Portland Premiere. RMLS (OR)
 - $225,0002 bd2 ba1k sqft7146 SW Murray Blvd #207, Beaverton, OR 97008ActiveMLS ID #338270665, Jennifer Turner, Lovejoy Real Estate. RMLS (OR)
- $219,5002 bd1 ba812 sqft12638 NW Barnes Rd APT 11, Portland, OR 97229ActiveMLS ID #480408238, Kristina Opsahl, Where, Inc. RMLS (OR)
- $260,0002 bd2 ba913 sqft17618 NW Springville Rd Unit A8, Portland, OR 97229ActiveMLS ID #606990671, Alexander Phan, Keller Williams Realty Professionals. RMLS (OR)
- $235,0001 bd1 ba646 sqft17181 Snowdale St Unit 306, Beaverton, OR 97007ActiveMLS ID #693293917, Rob Levy, Keller Williams Realty Professionals. RMLS (OR)
- $245,0001 bd1 ba697 sqft635 NW Lost Springs Ter Unit 401, Portland, OR 97229ActiveMLS ID #175261628, Tracy Hasson, Cascade Hasson Sotheby's International Realty. RMLS (OR)
- $245,0002 bd2 ba1k sqft1275 NE Grant St APT 5, Hillsboro, OR 97124ActiveMLS ID #726540173, Natalie Quandt, John L. Scott. RMLS (OR)
- $275,0002 bd1 ba904 sqft15074 NW Central Dr APT 301, Portland, OR 97229ActiveMLS ID #163612878, Kerri Miller, Windermere Realty Trust. RMLS (OR)
- $255,0002 bd2 ba906 sqft17580 NW Springville Rd Unit G5, Portland, OR 97229ActiveMLS ID #709875974, Vladimir Romano, Premiere Property Group, LLC. RMLS (OR)
- $239,0002 bd1 ba1k sqft11683 SW Boones Bend Dr #5-2D, Beaverton, OR 97008ActiveMLS ID #623057135, Dorothea Chakos, Berkshire Hathaway HomeServices NW Real Estate. RMLS (OR)
- $269,9002 bd2 ba971 sqft9380 SW 146th Ter #M2, Beaverton, OR 97007ActiveMLS ID #775275993, Beth Hamilton, Keller Williams Realty Professionals. RMLS (OR)
- $225,0001 bd1 ba753 sqft9340 SW 146th Ter APT K8, Beaverton, OR 97007ActiveMLS ID #555544891, Lauren Sheehan, eXp Realty, LLC. RMLS (OR)
- $245,0001 bd1 ba753 sqft9455 SW 146th Ter APT 5, Beaverton, OR 97007ActiveMLS ID #292374283, Linette Chance, Redfin. RMLS (OR)
- $237,5002 bd1 ba908 sqft44 Eagle Crest Dr APT 19, Lake Oswego, OR 97035ActiveMLS ID #565125861, Ben Andrews, MORE Realty. RMLS (OR)
- $255,0002 bd1 ba1k sqft10303 SW Trapper Ter, Beaverton, OR 97008ActiveMLS ID #428690961, Spencer Voris, Keller Williams Realty Professionals. RMLS (OR)
- $220,0001 bd1 ba646 sqft17137 SW Appledale Rd Unit 304, Beaverton, OR 97007ActiveMLS ID #199713415, Shannon Sansoterra, Think Real Estate. RMLS (OR)
- $300,0002 bd2 ba919 sqft13875 SW Meridian St Unit 222, Beaverton, OR 97005ActiveMLS ID #558736703, Dag Mavrolas, Premiere Property Group, LLC. RMLS (OR)
