This is a corner unit, spacious 1 level (access w/o stairs) Perfect for your first home or investment property. Gas range, SS appliances, refrigerator, and Island kitchen. Laundry is included in the unit with stacking washer/dryer. Accent walls in the living area, feels larger than the designed square feet. Lots of natural light and the perfect french door leading to your private patio. Very clean and beautifully maintained. Ideal location, minutes away from max/bus lines, shopping, restaurants and close to OHSU West Campus, PCC, Intel & Nike. Deeded parking space P12 near front walk way to front door of the condo.
Active
$215,000
10805 NE Red Wing Way #101, Hillsboro, OR 97006
1beds
732sqft
Residential, Condominium
Built in 2007
-- sqft lot
$-- Zestimate®
$294/sqft
$441/mo HOA
What's special
- 163 days
- 158
- 7
Zillow last checked:
Listing updated:
Listed by:
Genie Shook 503-320-7837,
John L. Scott
Source: RMLS (OR),MLS#: 144545603
Facts & features
Interior
Bedrooms & bathrooms
- Bedrooms: 1
- Bathrooms: 1
- Full bathrooms: 1
- Main level bathrooms: 1
Rooms
- Room types: Dining Room, Family Room, Kitchen, Living Room, Primary Bedroom
Primary bedroom
- Features: Bathtub With Shower, Closet, Wallto Wall Carpet
- Level: Main
- Area: 120
- Dimensions: 12 x 10
Dining room
- Features: Wallto Wall Carpet
- Level: Main
- Area: 90
- Dimensions: 10 x 9
Kitchen
- Features: Eat Bar, Gas Appliances, Island, Free Standing Refrigerator
- Level: Main
- Area: 117
- Width: 9
Cooling
- None
Appliances
- Included: Dishwasher, Disposal, Free-Standing Refrigerator, Gas Appliances, Washer/Dryer, Electric Water Heater
Features
- Eat Bar, Kitchen Island, Bathtub With Shower, Closet
- Flooring: Wall to Wall Carpet
- Windows: Vinyl Frames
- Number of fireplaces: 1
- Fireplace features: Gas
Interior area
- Total structure area: 732
- Total interior livable area: 732 sqft
Video & virtual tour
Property
Parking
- Parking features: Deeded, Condo Garage (Deeded)
Accessibility
- Accessibility features: Minimal Steps, One Level, Accessibility
Features
- Levels: One
- Stories: 1
- Entry location: Main Level
- Patio & porch: Patio
- Has view: Yes
- View description: Trees/Woods
Lot
- Features: Corner Lot, Level
Details
- Parcel number: R2152185
Construction
Type & style
- Home type: Condo
- Property subtype: Residential, Condominium
Materials
- Cement Siding, Lap Siding
- Foundation: Slab
- Roof: Composition
Condition
- Resale
- New construction: No
- Year built: 2007
Utilities & green energy
- Sewer: Public Sewer
- Water: Public
- Utilities for property: Cable Connected
Community & HOA
Community
- Subdivision: Hero N Creek
HOA
- Has HOA: Yes
- Amenities included: Commons, Management, Sewer, Trash
- HOA fee: $441 monthly
Location
- Region: Hillsboro
Financial & listing details
- Price per square foot: $294/sqft
- Tax assessed value: $245,650
- Annual tax amount: $2,394
- Date on market: 5/14/2026
- Listing terms: Cash,Conventional
- Road surface type: Paved
Estimated market value
Not available
Estimated sales range
Not available
Not available
Price history
| Date | Event | Price |
|---|---|---|
| 7/17/2026 | Price change | $215,000-2.3%$294/sqft |
Source:  RMLS (OR) #144545603 Report a problem RMLS (OR) #144545603 Report a problem | ||
| 5/15/2026 | Listed for sale | $220,000+8.7%$301/sqft |
Source: RMLS (OR) #144545603 Report a problem | ||
| 3/24/2021 | Listing removed | -- |
Source: Owner Report a problem | ||
| 12/17/2020 | Sold | $202,400+4.3%$277/sqft |
Source: RMLS (OR) #20267190 Report a problem | ||
| 6/22/2018 | Sold | $194,000$265/sqft |
Source:  RMLS (OR) #18401269 Report a problem RMLS (OR) #18401269 Report a problem | ||
| 12/11/2015 | Listing removed | $1,090$1/sqft |
Source: Owner Report a problem | ||
| 10/20/2015 | Price change | $1,090-5.2%$1/sqft |
Source: Owner Report a problem | ||
| 10/9/2015 | Listed for rent | $1,150$2/sqft |
Source: Owner Report a problem | ||
Public tax history
| Year | Property taxes | Tax assessment |
|---|---|---|
| 2025 | $2,394 +3.2% | $131,730 +3% |
| 2024 | $2,321 +3.6% | $127,900 +3% |
| 2023 | $2,239 +2.6% | $124,180 +3% |
| 2022 | $2,183 +3.8% | $120,570 |
| 2021 | $2,103 +3.1% | -- |
| 2020 | $2,040 +3.2% | $113,660 +3% |
| 2019 | $1,976 +3.8% | $110,350 +0.3% |
| 2018 | $1,903 | $109,980 +6.1% |
| 2017 | $1,903 +16% | $103,670 +3% |
| 2016 | $1,641 | $100,660 +3% |
| 2015 | $1,641 +0.3% | $97,730 +3% |
| 2014 | $1,636 +23.1% | $94,890 +17.4% |
| 2013 | $1,330 -12.1% | $80,810 -12.3% |
| 2012 | $1,513 +3% | $92,130 -8.3% |
| 2011 | $1,469 +2.4% | $100,430 -14.3% |
| 2010 | $1,434 +2.2% | $117,220 -6.6% |
| 2009 | $1,402 +6.1% | $125,520 -11.5% |
| 2008 | $1,322 +35.8% | $141,910 +24.9% |
| 2007 | $973 | $113,600 |
Find assessor info on the county website
Monthly payment
Est. payment
Payment breakdown
Explore the cost of this home by adjusting the details. Changes won't be saved.Climate risks
Neighborhood: 97006
Nearby schools
Schools provided by the listing agent
- Elementary: Mckinley
- Middle: Five Oaks
- High: Westview
Source: RMLS (OR). This data may not be complete. We recommend contacting the local school district to confirm school assignments for this home.
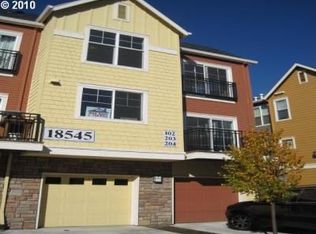
- $223,0001 bd1 ba732 sqft18545 NW Red Wing Way UNIT 102, Beaverton, OR 97006Off Market

- $200,7001 bd1 ba780 sqft18545 NW Red Wing Way UNIT 101, Hillsboro, OR 97006Off Market

- $234,0002 bd2 ba-- sqft18545 NW Red Wing Way UNIT 201, Hillsboro, OR 97006Off Market

- $240,7002 bd2 ba1.2k sqft18545 NW Red Wing Way 203 UNIT 203, Beaverton, OR 97006Off Market
Similar homes
- $220,0002 bd1 ba710 sqft627 NE Garswood Ln, Hillsboro, OR 97006Active

 MLS ID #626771091, Austin Sabin, John L. Scott Portland Central. RMLS (OR)
 - $229,0002 bd1 ba710 sqft648 NE Adwick Dr, Hillsboro, OR 97006Active
 MLS ID #669056438, Geri Penner, MORE Realty. RMLS (OR)
 - $239,0002 bd2 ba1k sqft720 NW 185th Ave Unit 307, Beaverton, OR 97006Active
 MLS ID #773281535, Carina Liu, Berkshire Hathaway HomeServices NW Real Estate. RMLS (OR)
 - $250,0002 bd1 ba850 sqft8059 NE Miriam Way, Hillsboro, OR 97006Active
 MLS ID #408021102, Linette Chance, Redfin. RMLS (OR)
 - $245,0001 bd1 ba743 sqft12600 SW Crescent St APT 420, Beaverton, OR 97005ActiveMLS ID #530123347, Ronald Milligan, Fiv Realty. RMLS (OR)
- $224,0002 bd2 ba985 sqft17516 NW Springville Rd #B7, Portland, OR 97229ActiveMLS ID #200106846, Hailee Surney, Keller Williams PDX Central. RMLS (OR)
- $200,0002 bd2 ba996 sqft6745 SW Scholls Ferry Rd APT 29, Beaverton, OR 97008ActiveMLS ID #743059604, Lorna Murray, RE/MAX Equity Group. RMLS (OR)
- $220,0001 bd1 ba670 sqft16401 NW Chadwick Way Unit 106, Portland, OR 97229ActiveMLS ID #368713906, Noah Kragerud, Keller Williams Sunset Corridor. RMLS (OR)
- $319,0002 bd2 ba1k sqft1831 NE 101st Ave #102, Hillsboro, OR 97006ActiveMLS ID #562726618, Lindsay Borg, Oregon First. RMLS (OR)
- $299,9992 bd2 ba956 sqft750 NW 185th Ave Unit 203, Beaverton, OR 97006ActiveMLS ID #620316672, Monica Bakken, Coldwell Banker Bain. RMLS (OR)
- $225,0002 bd2 ba1k sqft590 NW Lost Springs Ter Unit 403, Portland, OR 97229ActiveMLS ID #343388241, Dennis Laird, Windermere Realty Trust. RMLS (OR)
- $225,0001 bd1 ba697 sqft635 NW Lost Springs Ter Unit 401, Portland, OR 97229ActiveMLS ID #175261628, Tracy Hasson, Cascade Hasson Sotheby's International Realty. RMLS (OR)
- $220,0002 bd2 ba1k sqft1167 NE Grant St Unit A, Hillsboro, OR 97124ActiveMLS ID #353404999, Amber Morgan, Premiere Property Group, LLC. RMLS (OR)
- $219,9001 bd1 ba655 sqft17181 SW Snowdale St Unit 204, Beaverton, OR 97007ActiveMLS ID #552813145, Melissa Mancia, Delavan Realty Inc. RMLS (OR)
- $219,9001 bd1 ba753 sqft9340 SW 146th Ter APT K8, Beaverton, OR 97007ActiveMLS ID #555544891, Lauren Sheehan, eXp Realty, LLC. RMLS (OR)
- $229,9001 bd1 ba634 sqft16401 NW Chadwick Way #108, Portland, OR 97229ActiveMLS ID #471769527, Timothy Gardner, RE/MAX Equity Group. RMLS (OR)
- $235,0001 bd1 ba646 sqft17181 Snowdale St Unit 306, Beaverton, OR 97007ActiveMLS ID #693293917, Rob Levy, Keller Williams Realty Professionals. RMLS (OR)
- $249,0002 bd2 ba913 sqft17618 NW Springville Rd Unit A8, Portland, OR 97229ActiveMLS ID #606990671, Alexander Phan, Keller Williams Realty Professionals. RMLS (OR)
- $269,0002 bd1 ba946 sqft16268 SW Audubon St Unit 203, Beaverton, OR 97003ActiveMLS ID #435633743, Marie Conser, John L. Scott. RMLS (OR)
- $209,6822 bd2 ba1k sqft14830 SW Sandhill Loop Unit 102, Beaverton, OR 97007ActiveMLS ID #575965627, Undra Adams, Proud Ground. RMLS (OR)
