WITH THE ASSUMABLE LOAN, YOU COULD HAVE PAYMENTS AS MUCH AS $350 A MONTH LESS THAN COMPARABLE CONDOS THAT REQUIRE NEW LOANS! Need a new loan? Special incentive available with preferred lender. If you thought you couldn't afford a condo in a great area with a private patio overlooking a green space, think again! Clean as a whistle and move in ready, cozy true one bedroom (not a studio) with stainless appliances, washer and dryer included, and a covered, deeded parking space right across from the front door. Super quiet development, secure building, and minutes away from all the neighborhood amenities you'll need. Assumable mortgage at 2.75%! Buyers need to qualify, and the lender will allow a second mortgage or home equity line along with the assumption. Let's talk about details! First time buyer loans available for this condo also, up to $10,000 in down payment assistance could be available! The best value in the complex and the best location! Ground level living with absolutely no stairs. If you are looking for an affordable spot to call home, this is it! Low HOA dues, low Washington County taxes, yet close in enough to be part of all the fun in downtown Portland in a few minutes, then come home to your peaceful and quiet sanctuary.
Active
Price cut: $6.6K (7/20)
$229,900
16401 NW Chadwick Way #108, Portland, OR 97229
1beds
634sqft
Residential, Condominium
Built in 2018
-- sqft lot
$-- Zestimate®
$363/sqft
$198/mo HOA
What's special
Washer and dryer includedStainless appliances
- 216 days
- 245
- 16
Zillow last checked:
Listing updated:
Listed by:
Timothy Gardner 503-799-5496,
RE/MAX Equity Group
Source: RMLS (OR),MLS#: 471769527
Facts & features
Interior
Bedrooms & bathrooms
- Bedrooms: 1
- Bathrooms: 1
- Full bathrooms: 1
- Main level bathrooms: 1
Rooms
- Room types: Dining Room, Family Room, Kitchen, Living Room, Primary Bedroom
Primary bedroom
- Features: Walkin Closet
- Level: Main
- Area: 120
- Dimensions: 12 x 10
Dining room
- Level: Main
- Area: 128
- Dimensions: 16 x 8
Kitchen
- Features: Dishwasher, Eat Bar, Microwave, Free Standing Range, Free Standing Refrigerator
- Level: Main
- Area: 128
- Width: 8
Living room
- Features: Patio
- Level: Main
- Area: 132
- Dimensions: 12 x 11
Heating
- Zoned
Cooling
- Air Conditioning Ready
Appliances
- Included: Dishwasher, Disposal, Free-Standing Range, Free-Standing Refrigerator, Microwave, Stainless Steel Appliance(s), Washer/Dryer, Electric Water Heater
- Laundry: Laundry Room
Features
- Eat Bar, Walk-In Closet(s)
- Flooring: Laminate
- Windows: Double Pane Windows
- Basement: None
Interior area
- Total structure area: 634
- Total interior livable area: 634 sqft
Property
Parking
- Total spaces: 1
- Parking features: Covered, Deeded, Condo Garage (Deeded), Carport
- Garage spaces: 1
- Has carport: Yes
Accessibility
- Accessibility features: Ground Level, Main Floor Bedroom Bath, One Level, Accessibility
Features
- Stories: 1
- Entry location: Ground Floor
- Patio & porch: Covered Patio, Patio
- Has view: Yes
- View description: Park/Greenbelt, Territorial
Details
- Parcel number: R2209460
Construction
Type & style
- Home type: Condo
- Architectural style: Traditional
- Property subtype: Residential, Condominium
Materials
- Cement Siding
- Roof: Composition
Condition
- Resale
- New construction: No
- Year built: 2018
Utilities & green energy
- Sewer: Public Sewer
- Water: Public
- Utilities for property: Cable Connected
Community & HOA
Community
- Security: Entry, Intercom Entry
HOA
- Has HOA: Yes
- Amenities included: Commons, Exterior Maintenance, Insurance, Maintenance Grounds, Management, Sewer, Trash, Water
- HOA fee: $198 monthly
Location
- Region: Portland
Financial & listing details
- Price per square foot: $363/sqft
- Tax assessed value: $255,690
- Annual tax amount: $3,080
- Date on market: 3/9/2026
- Listing terms: Cash,Conventional,FHA,State GI Loan,VA Loan
- Road surface type: Paved
Estimated market value
Not available
Estimated sales range
Not available
Not available
Price history
| Date | Event | Price |
|---|---|---|
| 7/20/2026 | Price change | $229,900-2.8%$363/sqft |
Source:  RMLS (OR) #471769527 Report a problem RMLS (OR) #471769527 Report a problem | ||
| 5/22/2026 | Listed for sale | $236,500$373/sqft |
Source: RMLS (OR) #471769527 Report a problem | ||
| 4/7/2026 | Pending sale | $236,500+1.9%$373/sqft |
Source: RMLS (OR) #471769527 Report a problem | ||
| 3/9/2026 | Listed for sale | $232,000+16%$366/sqft |
Source: RMLS (OR) #471769527 Report a problem | ||
| 2/20/2026 | Listing removed | $1,345$2/sqft |
Source: Zillow Rentals Report a problem | ||
| 1/27/2026 | Listed for rent | $1,345-3.6%$2/sqft |
Source: Zillow Rentals Report a problem | ||
| 1/16/2026 | Listing removed | $1,395$2/sqft |
Source: Zillow Rentals Report a problem | ||
| 12/9/2025 | Price change | $1,395-10%$2/sqft |
Source: Zillow Rentals Report a problem | ||
| 10/2/2025 | Listed for rent | $1,550$2/sqft |
Source: Zillow Rentals Report a problem | ||
| 9/18/2019 | Sold | $199,990$315/sqft |
Source: Public Record Report a problem | ||
Public tax history
| Year | Property taxes | Tax assessment |
|---|---|---|
| 2025 | $3,080 +4.2% | $143,240 +3% |
| 2024 | $2,957 +6% | $139,070 +3% |
| 2023 | $2,791 +3.1% | $135,020 +3% |
| 2022 | $2,708 +3.8% | $131,090 |
| 2021 | $2,608 +3.5% | -- |
| 2020 | $2,519 +40.1% | $123,580 +48.7% |
| 2019 | $1,799 | $83,100 |
Find assessor info on the county website
Monthly payment
Est. payment
Payment breakdown
Explore the cost of this home by adjusting the details. Changes won't be saved.Climate risks
Neighborhood: 97229
Nearby schools
Schools provided by the listing agent
- Elementary: Springville
- Middle: Stoller
- High: Westview
Source: RMLS (OR). This data may not be complete. We recommend contacting the local school district to confirm school assignments for this home.
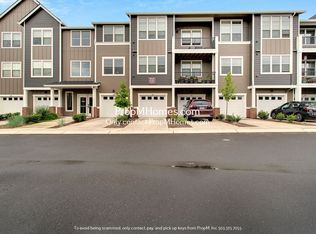
- $220,0001 bd1 ba670 sqft16401 NW Chadwick Way UNIT 106, Portland, OR 97229For Sale

- $212,5001 bd1 ba634 sqft16401 NW Chadwick Way UNIT 104, Portland, OR 97229Sold

- $4,070,8704 bd2 ba2.8k sqft16415 NW Brugger Rd, Portland, OR 97229Off Market
- $303,2002 bd2 ba1k sqft16401 NW Chadwick Way #308, Portland, OR 97229Off Market
Similar homes
- $220,0001 bd1 ba670 sqft16401 NW Chadwick Way Unit 106, Portland, OR 97229Active
 MLS ID #368713906, Noah Kragerud, Keller Williams Sunset Corridor. RMLS (OR)
 - $229,0002 bd1 ba710 sqft648 NE Adwick Dr, Hillsboro, OR 97006Active
 MLS ID #669056438, Geri Penner, MORE Realty. RMLS (OR)
 - $249,0002 bd2 ba913 sqft17618 NW Springville Rd Unit A8, Portland, OR 97229Active
 MLS ID #606990671, Alexander Phan, Keller Williams Realty Professionals. RMLS (OR)
 - $225,0001 bd1 ba697 sqft635 NW Lost Springs Ter Unit 401, Portland, OR 97229Active
 MLS ID #175261628, Tracy Hasson, Cascade Hasson Sotheby's International Realty. RMLS (OR)
 - $235,0001 bd1 ba742 sqft102 NE Canvasback Way, Beaverton, OR 97006ActiveMLS ID #465917386, Tekela Fisher, Cascade Hasson Sotheby's International Realty. RMLS (OR)
- $275,0002 bd1 ba904 sqft15074 NW Central Dr APT 301, Portland, OR 97229ActiveMLS ID #163612878, Kerri Miller, Windermere Realty Trust. RMLS (OR)
- $220,0002 bd1 ba710 sqft627 NE Garswood Ln, Hillsboro, OR 97006ActiveMLS ID #626771091, Austin Sabin, John L. Scott Portland Central. RMLS (OR)
- $215,0001 bd1 ba732 sqft10805 NE Red Wing Way #101, Hillsboro, OR 97006ActiveMLS ID #144545603, Genie Shook, John L. Scott. RMLS (OR)
- $225,0002 bd1 ba561 sqft1801 N Rosa Parks Way #201, Portland, OR 97217ActiveMLS ID #359765959, Emily Hetrick, Keller Williams PDX Central. RMLS (OR)
- $239,9002 bd2 ba915 sqft7659 N Westanna Ave, Portland, OR 97203ActiveMLS ID #169921843, Lydia Hallay, Ello Realty. RMLS (OR)
- $225,0002 bd1 ba710 sqft654 NE Garswood Ln, Hillsboro, OR 97006ActiveMLS ID #275942020, Lea Chitwood, RE/MAX Powerpros. RMLS (OR)
- $225,0001 bd1 ba650 sqft17193 SW Appledale Rd Unit 202, Beaverton, OR 97007ActiveMLS ID #163480985, Lisa Balmes PC, Chris Balmes Properties LLC. RMLS (OR)
- $205,0001 bd1 ba722 sqft1160 SW 170th Ave, Beaverton, OR 97003ActiveMLS ID #678048152, Estuardo Perez, JMG - Jason Mitchell Group. RMLS (OR)
- $235,0001 bd1 ba646 sqft17181 Snowdale St Unit 306, Beaverton, OR 97007ActiveMLS ID #693293917, Rob Levy, Keller Williams Realty Professionals. RMLS (OR)
- $185,0002 bd2 ba812 sqft12612 NW Barnes Rd APT 6, Portland, OR 97229ActiveMLS ID #756365798, Angela Stevens, Keller Williams Realty Professionals. RMLS (OR)
- $250,0002 bd1 ba850 sqft8059 NE Miriam Way, Hillsboro, OR 97006ActiveMLS ID #408021102, Linette Chance, Redfin. RMLS (OR)
- $219,9001 bd1 ba655 sqft17181 SW Snowdale St Unit 204, Beaverton, OR 97007ActiveMLS ID #552813145, Melissa Mancia, Delavan Realty Inc. RMLS (OR)
- $219,9001 bd1 ba753 sqft9340 SW 146th Ter APT K8, Beaverton, OR 97007ActiveMLS ID #555544891, Lauren Sheehan, eXp Realty, LLC. RMLS (OR)
- $199,9901 bd1 ba769 sqft3970 N Interstate Ave Unit 307, Portland, OR 97227ActiveMLS ID #591933738, Marie Conser, John L. Scott. RMLS (OR)
- $269,0002 bd1 ba946 sqft16268 SW Audubon St Unit 203, Beaverton, OR 97003ActiveMLS ID #435633743, Marie Conser, John L. Scott. RMLS (OR)
