**Perfect for Downsizers, First-Time Buyers, and Convenience Seekers!***Step into this inviting home and experience an open-concept design filled with natural light streaming through oversized windows. The combined living and dining area is ideal for entertaining, while the modern kitchen features stainless steel appliances, a chic tile backsplash, and a versatile pantry for extra storage. Step out onto your covered balcony and enjoy serene views of the beautifully maintained common areas. Living at River Terrace East means access to incredible amenities, including a secure building, a clubhouse with a pool, gym, meeting room, a BBQ area with grills, picnic tables, open green spaces, and a nearby park with a playground, paved walking paths, and minutes to Progress Ridge Shopping Center. Ample visitor parking ensures convenience for your guests. The location is unbeatable! Benefit from top-rated Beaverton schools, nearby parks and trails, shopping, dining, entertainment, and more. AFFORDABLE HOA takes care of all common areas, exterior maintenance, landscaping, water, trash, and sewer, making for truly low-maintenance living. Don’t miss out on this wonderful opportunity to enjoy comfort, convenience, and community in a vibrant setting!
Active
$229,900
17181 SW Snowdale St Unit 204, Beaverton, OR 97007
1beds
655sqft
:
Get pre-qualified$1,926/mo
Residential, Condominium
Built in 2018
-- sqft lot
$-- Zestimate®
$351/sqft
$261/mo HOA
What's special
Inviting homeCovered balconyOpen-concept designNearby parks and trailsModern kitchenStainless steel appliancesOpen green spaces
- 268 days |
- 72 |
- 6 |
Zillow last checked:
Listing updated:
Listed by:
Melissa Mancia 541-441-9949,
Delavan Realty Inc
Source: RMLS (OR),MLS#: 552813145
Facts & features
Interior
Bedrooms & bathrooms
- Bedrooms: 1
- Bathrooms: 1
- Full bathrooms: 1
- Main level bathrooms: 1
Rooms
- Room types: Dining Room, Family Room, Kitchen, Living Room, Primary Bedroom
Primary bedroom
- Features: Closet, Wallto Wall Carpet
- Level: Main
- Area: 110
- Dimensions: 11 x 10
Kitchen
- Features: Eat Bar, Laminate Flooring
- Level: Main
- Area: 100
- Width: 10
Living room
- Features: Deck, Laminate Flooring
- Level: Main
- Area: 96
- Dimensions: 8 x 12
Heating
- Zoned
Appliances
- Included: Dishwasher, Disposal, Free-Standing Refrigerator, Microwave, Stainless Steel Appliance(s), Electric Water Heater
Features
- Eat Bar, Closet
- Flooring: Laminate, Wall to Wall Carpet
- Windows: Double Pane Windows, Vinyl Frames
Interior area
- Total structure area: 655
- Total interior livable area: 655 sqft
Property
Parking
- Parking features: Deeded, Condo Garage (Deeded)
Features
- Stories: 1
- Entry location: Upper Floor
- Patio & porch: Covered Deck, Deck
Lot
- Features: Commons, Level, Private
Details
- Parcel number: R2211648
Construction
Type & style
- Home type: Condo
- Architectural style: Craftsman
- Property subtype: Residential, Condominium
Materials
- Brick
- Roof: Composition
Condition
- Resale
- New construction: No
- Year built: 2018
Utilities & green energy
- Sewer: Public Sewer
- Water: Public
Community & HOA
Community
- Security: Entry
- Subdivision: #204
HOA
- Has HOA: Yes
- Amenities included: Commons, Exterior Maintenance, Gym, Insurance, Management, Pool, Sewer, Trash, Water
- HOA fee: $261 monthly
Location
- Region: Beaverton
Financial & listing details
- Price per square foot: $351/sqft
- Annual tax amount: $2,611
- Date on market: 11/3/2025
- Listing terms: Cash,Conventional,FHA
- Road surface type: Paved
Estimated market value
Not available
Estimated sales range
Not available
Not available
Price history
| Date | Event | Price |
|---|---|---|
| 7/20/2026 | Listed for sale | $229,900$351/sqft |
Source:  RMLS (OR) #552813145 Report a problem RMLS (OR) #552813145 Report a problem | ||
| 6/16/2026 | Listing removed | $229,900$351/sqft |
Source: RMLS (OR) #552813145 Report a problem | ||
| 5/13/2026 | Price change | $229,900-4.2%$351/sqft |
Source: RMLS (OR) #552813145 Report a problem | ||
| 3/10/2026 | Price change | $239,900-4%$366/sqft |
Source: RMLS (OR) #552813145 Report a problem | ||
| 1/21/2026 | Price change | $249,900-2.8%$382/sqft |
Source: RMLS (OR) #552813145 Report a problem | ||
| 11/12/2025 | Listed for sale | $257,000+0.4%$392/sqft |
Source: RMLS (OR) #552813145 Report a problem | ||
| 8/30/2024 | Sold | $256,000+2.4%$391/sqft |
Source: RMLS (OR) #24267273 Report a problem | ||
| 8/5/2024 | Pending sale | $249,900$382/sqft |
Source: RMLS (OR) #24267273 Report a problem | ||
| 8/5/2024 | Listed for sale | $249,900+19.9%$382/sqft |
Source: RMLS (OR) #24267273 Report a problem | ||
| 10/22/2019 | Sold | $208,414+2.7%$318/sqft |
Source: RMLS (OR) #19105272 Report a problem | ||
| 8/27/2019 | Pending sale | $202,990$310/sqft |
Source: Cascadian South Corp. #19105272 Report a problem | ||
| 7/22/2019 | Listed for sale | $202,990$310/sqft |
Source: Cascadian South Corp. #19105272 Report a problem | ||
Public tax history
Tax history is unavailable.
Monthly payment
Est. payment
Payment breakdown
Explore the cost of this home by adjusting the details. Changes won't be saved.Climate risks
Neighborhood: 97007
Nearby schools
GreatSchools rating
- 10/10Scholls Heights Elementary SchoolGrades: K-5Distance: 0.5 mi
- 5/10Conestoga Middle SchoolGrades: 6-8Distance: 2.8 mi
- 8/10Mountainside High SchoolGrades: 9-12Distance: 0.3 mi
Schools provided by the listing agent
- Elementary: Scholls Hts
- Middle: Conestoga
- High: Mountainside
Source: RMLS (OR). This data may not be complete. We recommend contacting the local school district to confirm school assignments for this home.
- $235,0001 bd1 ba646 sqft17181 Snowdale St UNIT 306, Beaverton, OR 97007For Sale

- $315,0003 bd2 ba1.2k sqft17181 Snowdale St #301, Beaverton, OR 97007For Sale

- $305,0002 bd2 ba949 sqft17149 SW Snowdale St UNIT 104, Beaverton, OR 97007Sold
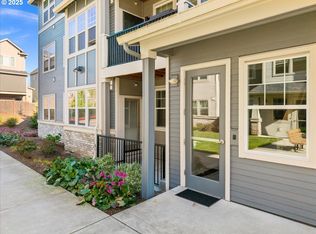
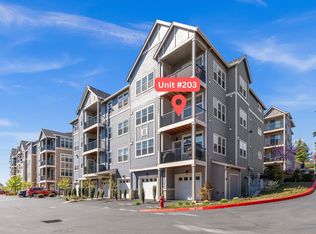
- $305,0003 bd2 ba1.1k sqft17149 SW Snowdale St UNIT 203, Beaverton, OR 97007Sold
- $358,3002 bd2 ba1.1k sqft13169 SW 169th Ave, Beaverton, OR 97007Off Market
- $358,0002 bd2 ba1.2k sqft13181 SW 169th Ave, Beaverton, OR 97007Off Market
- $342,7002 bd2 ba1.2k sqft13175 SW 169th Ave, Beaverton, OR 97007Off Market
- $343,4002 bd3 ba1.2k sqft13167 SW 169th Ave, Beaverton, OR 97007Off Market
A local agent can set up tours, give advice and negotiate with sellers.
Similar homes
- $235,0001 bd1 ba646 sqft17181 Snowdale St Unit 306, Beaverton, OR 97007Active
 MLS ID #693293917, Rob Levy, Keller Williams Realty Professionals. RMLS (OR)
 - $230,0001 bd1 ba646 sqft17137 SW Appledale Rd Unit 304, Beaverton, OR 97007Active
 MLS ID #199713415, Shannon Sansoterra, Think Real Estate. RMLS (OR)
 - $254,9001 bd1 ba645 sqft17168 SW Snowdale St, Beaverton, OR 97007Active
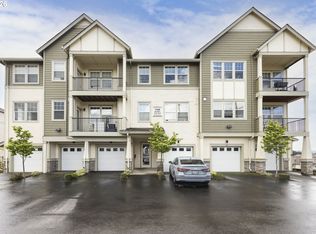 MLS ID #726868336, Igor Masic, Mapa Realty NW LLC. RMLS (OR)
 - $257,0001 bd1 ba667 sqft17124 SW Appledale Rd #401, Beaverton, OR 97007Active
 MLS ID #247936205, Brody Cannon, Opt. RMLS (OR)
 - $290,0002 bd2 ba925 sqft17137 SW Appledale Rd Unit 203, Beaverton, OR 97007ActiveMLS ID #709699628, JoAnne Flood, Keller Williams Realty Portland Elite. RMLS (OR)
- $225,0001 bd1 ba753 sqft9490 SW 146th Ter APT R8, Beaverton, OR 97007ActiveMLS ID #364686846, Richard Wold, Reger Homes, LLC. RMLS (OR)
- $285,0002 bd2 ba925 sqft17126 SW Snowdale St Unit 102, Beaverton, OR 97007ActiveMLS ID #792774504, Nick Shivers, eXp Realty, LLC. RMLS (OR)
- $289,0002 bd2 ba949 sqft17193 SW Appledale Rd Unit 104, Beaverton, OR 97007ActiveMLS ID #576850495, Joleen Brann, Realty One Group Prestige. RMLS (OR)
- $215,0001 bd1 ba722 sqft1100 SW 170th Ave Unit 100, Beaverton, OR 97003ActiveMLS ID #101873886, Kimberly Parmon, Living Room Realty. RMLS (OR)
- $219,9002 bd1 ba842 sqft5160 SW 180th Ave Unit 6, Aloha, OR 97078ActiveMLS ID #492454871, Russell Xay, Matin Real Estate. RMLS (OR)
- $235,0002 bd1 ba710 sqft627 NE Garswood Ln, Hillsboro, OR 97006ActiveMLS ID #626771091, Austin Sabin, John L. Scott Portland Central. RMLS (OR)
- $305,0002 bd1 ba976 sqft14580 SW Magpie Ln, Beaverton, OR 97007ActiveMLS ID #258300327, Julie Robinson, MORE Realty. RMLS (OR)
- $250,0001 bd1 ba749 sqft22866 SW Forest Creek Dr Unit 100, Sherwood, OR 97140ActiveMLS ID #636674154, Krista Britton, Real Broker. RMLS (OR)
- $239,9002 bd1 ba710 sqft648 NE Adwick Dr, Hillsboro, OR 97006ActiveMLS ID #175633317, Richard Brazovan, MORE Realty. RMLS (OR)
- $230,0002 bd1 ba710 sqft654 NE Garswood Ln, Hillsboro, OR 97006ActiveMLS ID #275942020, Lea Chitwood, RE/MAX Powerpros. RMLS (OR)
- $215,0001 bd1 ba732 sqft10805 NE Red Wing Way #101, Hillsboro, OR 97006ActiveMLS ID #144545603, Genie Shook, John L. Scott. RMLS (OR)
- $214,9001 bd1 ba630 sqft5482 SW Alger Ave APT 12, Beaverton, OR 97005ActiveMLS ID #614551593, Carrie Wellhouser, Real Broker. RMLS (OR)
- $220,0002 bd1 ba856 sqft11046 SW Greenburg Rd APT 128, Tigard, OR 97223ActiveMLS ID #147440559, Carrie Welch, Oregon First. RMLS (OR)
- $220,0001 bd1 ba670 sqft16401 NW Chadwick Way Unit 106, Portland, OR 97229ActiveMLS ID #368713906, Noah Kragerud, Keller Williams Sunset Corridor. RMLS (OR)
- $229,9001 bd1 ba634 sqft16401 NW Chadwick Way #108, Portland, OR 97229ActiveMLS ID #471769527, Timothy Gardner, RE/MAX Equity Group. RMLS (OR)
