This bright and inviting corner unit in desirable Elmonica Station is single level living at its finest! Step inside to discover a comfortable open-concept main living space with oversized windows that bathe the property in light. The recently updated eco-friendly SPC flooring and stylish upgraded light fixtures add a contemporary touch. High ceilings give the home a spacious feel well beyond its footprint. The comfortable kitchen offers plenty of space to cook and is equipped with newer stainless steel appliances. The bathroom has been tastefully updated with finishes that are both contemporary and classic. Enjoy your own private covered porch- perfect for relaxing with a morning coffee or unwinding at the end of the day. The in-unit washer/dryer, convenient deeded parking space, and desirable community location tucked into the quiet interior are all icing on the cake! Ideally located just 1.7 miles from the Nike World Headquarters and 3.1 miles from Intel, this home is also close to shopping, parks, and dining. It is situated adjacent to the Elmonica MAX station, offering exceptional transit access. A wonderful opportunity for those seeking a low-maintenance home in a convenient and well-connected location.
Active
$215,000
1100 SW 170th Ave Unit 100, Beaverton, OR 97003
1beds
722sqft
:
Get pre-qualified$1,929/mo
Residential, Condominium
Built in 2005
-- sqft lot
$-- Zestimate®
$298/sqft
$372/mo HOA
What's special
Single level livingNewer stainless steel appliancesStylish upgraded light fixtures
- 8 days |
- 133 |
- 8 |
Zillow last checked:
Listing updated:
Listed by:
Kimberly Parmon 503-438-5101,
Living Room Realty
Source: RMLS (OR),MLS#: 101873886
Facts & features
Interior
Bedrooms & bathrooms
- Bedrooms: 1
- Bathrooms: 1
- Full bathrooms: 1
- Main level bathrooms: 1
Rooms
- Room types: Dining Room, Family Room, Kitchen, Living Room, Primary Bedroom
Primary bedroom
- Features: Closet
- Level: Main
Dining room
- Features: Living Room Dining Room Combo
- Level: Main
Kitchen
- Features: Dishwasher, Microwave, Free Standing Range, Free Standing Refrigerator, Granite
- Level: Main
Living room
- Features: Living Room Dining Room Combo
- Level: Main
Cooling
- None
Appliances
- Included: Dishwasher, Disposal, Free-Standing Range, Free-Standing Refrigerator, Microwave, Range Hood, Stainless Steel Appliance(s), Washer/Dryer, Electric Water Heater
- Laundry: Laundry Room
Features
- High Ceilings, Living Room Dining Room Combo, Granite, Closet, Tile
- Flooring: Tile
- Windows: Double Pane Windows, Vinyl Frames
- Basement: None
Interior area
- Total structure area: 722
- Total interior livable area: 722 sqft
Property
Parking
- Parking features: Other, Condo Garage (Other)
Accessibility
- Accessibility features: Accessible Approachwith Ramp, Accessible Entrance, Bathroom Cabinets, Ground Level, Main Floor Bedroom Bath, Minimal Steps, Natural Lighting, One Level, Pathway, Utility Room On Main, Accessibility
Features
- Stories: 1
- Entry location: Ground Floor
- Patio & porch: Porch
Lot
- Features: Level
Details
- Parcel number: R2136135
- Zoning: SC-MU
Construction
Type & style
- Home type: Condo
- Architectural style: Traditional
- Property subtype: Residential, Condominium
Materials
- Cement Siding
- Foundation: Slab
- Roof: Composition
Condition
- Resale
- New construction: No
- Year built: 2005
Utilities & green energy
- Sewer: Public Sewer
- Water: Public
- Utilities for property: Cable Connected, DSL
Community & HOA
Community
- Security: Unknown
- Subdivision: Elmonica Station Condo
HOA
- Has HOA: Yes
- Amenities included: All Landscaping, Commons, Sewer, Trash, Water
- HOA fee: $372 monthly
Location
- Region: Beaverton
Financial & listing details
- Price per square foot: $298/sqft
- Annual tax amount: $3,003
- Date on market: 4/2/2026
- Listing terms: Cash,Conventional,VA Loan
- Road surface type: Paved
Estimated market value
Not available
Estimated sales range
Not available
Not available
Price history
| Date | Event | Price |
|---|---|---|
| 7/17/2026 | Listed for sale | $215,000$298/sqft |
Source:  RMLS (OR) #101873886 Report a problem RMLS (OR) #101873886 Report a problem | ||
| 6/10/2026 | Listing removed | $215,000$298/sqft |
Source: RMLS (OR) #101873886 Report a problem | ||
| 6/1/2026 | Pending sale | $215,000$298/sqft |
Source: RMLS (OR) #101873886 Report a problem | ||
| 5/28/2026 | Price change | $215,000-4%$298/sqft |
Source: RMLS (OR) #101873886 Report a problem | ||
| 5/7/2026 | Price change | $224,000-4.7%$310/sqft |
Source: RMLS (OR) #101873886 Report a problem | ||
| 4/2/2026 | Listed for sale | $235,000$325/sqft |
Source: RMLS (OR) #101873886 Report a problem | ||
Public tax history
Tax history is unavailable.
Monthly payment
Est. payment
Payment breakdown
Explore the cost of this home by adjusting the details. Changes won't be saved.Climate risks
Neighborhood: Five Oaks - Triple Creek
Nearby schools
GreatSchools rating
- 2/10Beaver Acres Elementary SchoolGrades: PK-5Distance: 0.5 mi
- 3/10Meadow Park Middle SchoolGrades: 6-8Distance: 1.3 mi
- 5/10Aloha High SchoolGrades: 9-12Distance: 2.1 mi
Schools provided by the listing agent
- Elementary: Beaver Acres
- Middle: Meadow Park
- High: Aloha
Source: RMLS (OR). This data may not be complete. We recommend contacting the local school district to confirm school assignments for this home.
- $238,7001 bd2 ba946 sqft1160 SW 170th Ave UNIT 201, Beaverton, OR 97003Off Market
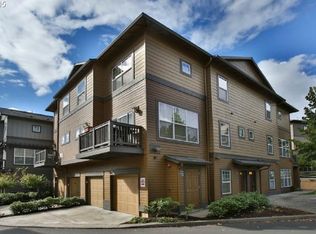
- $214,9001 bd1 ba722 sqft1100 170th Ave, Beaverton, OR 97003Off Market
- $209,7001 bd1 ba722 sqft1100 170th Ave, Beaverton, OR 97003Off Market
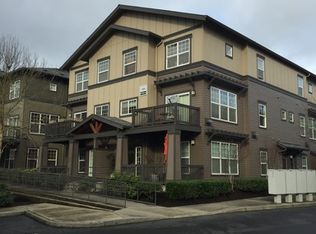
- $296,9003 bd3 ba1.4k sqft1100 170th Ave, Beaverton, OR 97003Off Market
- $215,0003 bd2 ba1.1k sqft1100 170th Ave, Beaverton, OR 97003Sold
- $266,9002 bd3 ba1.1k sqft1100 170th Ave, Beaverton, OR 97003Off Market
- $--3 bd3 ba1.4k sqft1100 170th Ave UNIT 200, Beaverton, OR 97003Off Market
- $226,600-- bd-- ba-- sqft1100 SW 170th Ave UNIT 202, Beaverton, OR 97006Off Market
A local agent can set up tours, give advice and negotiate with sellers.
Similar homes
- $220,0001 bd1 ba670 sqft16401 NW Chadwick Way Unit 106, Portland, OR 97229Active

 MLS ID #368713906, Noah Kragerud, Keller Williams Sunset Corridor. RMLS (OR)
 - $235,0002 bd1 ba710 sqft627 NE Garswood Ln, Hillsboro, OR 97006Active
 MLS ID #626771091, Austin Sabin, John L. Scott Portland Central. RMLS (OR)
 - $255,0002 bd2 ba1k sqft720 NW 185th Ave Unit 307, Beaverton, OR 97006Active
 MLS ID #773281535, Carina Liu, Berkshire Hathaway HomeServices NW Real Estate. RMLS (OR)
 - $239,9002 bd1 ba710 sqft648 NE Adwick Dr, Hillsboro, OR 97006Active
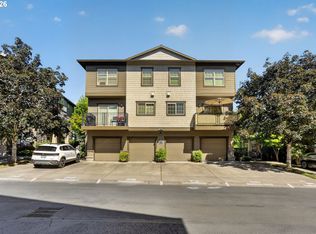 MLS ID #175633317, Richard Brazovan, MORE Realty. RMLS (OR)
 - $235,0001 bd1 ba646 sqft17181 Snowdale St Unit 306, Beaverton, OR 97007ActiveMLS ID #693293917, Rob Levy, Keller Williams Realty Professionals. RMLS (OR)
- $249,0002 bd2 ba992 sqft770 NW 185th Ave Unit 308, Beaverton, OR 97006ActiveMLS ID #654903048, Rochelle Yukich, Premiere Property Group, LLC. RMLS (OR)
- $299,9002 bd2 ba919 sqft13895 SW Meridian St #312, Beaverton, OR 97003ActiveMLS ID #260164520, Ronald Milligan, Fiv Realty. RMLS (OR)
- $249,9992 bd2 ba1k sqft790 NW 185th Ave Unit 303, Beaverton, OR 97006ActiveMLS ID #759569083, Andy Arthur, Sunline Realty Group. RMLS (OR)
- $245,0001 bd1 ba697 sqft635 NW Lost Springs Ter Unit 401, Portland, OR 97229ActiveMLS ID #175261628, Tracy Hasson, Cascade Hasson Sotheby's International Realty. RMLS (OR)
- $215,0001 bd1 ba712 sqft7937 SW 40th Ave APT I, Portland, OR 97219ActiveMLS ID #379344760, Mallory Kaus, Windermere Realty Trust. RMLS (OR)
- $229,9001 bd1 ba655 sqft17181 SW Snowdale St Unit 204, Beaverton, OR 97007ActiveMLS ID #552813145, Melissa Mancia, Delavan Realty Inc. RMLS (OR)
- $214,5002 bd2 ba972 sqft10220 SE Talbert St, Clackamas, OR 97015ActiveMLS ID #386153949, Ann Leighty, Berkshire Hathaway HomeServices NW Real Estate. RMLS (OR)
- $300,0002 bd2 ba919 sqft13925 SW Meridian St Unit 202, Beaverton, OR 97005ActiveMLS ID #110066933, Dag Mavrolas, Premiere Property Group, LLC. RMLS (OR)
- $300,0002 bd2 ba919 sqft13875 SW Meridian St Unit 222, Beaverton, OR 97005ActiveMLS ID #558736703, Dag Mavrolas, Premiere Property Group, LLC. RMLS (OR)
- $260,0002 bd2 ba913 sqft17618 NW Springville Rd Unit A8, Portland, OR 97229ActiveMLS ID #606990671, Alexander Phan, Keller Williams Realty Professionals. RMLS (OR)
- $255,0002 bd1 ba855 sqft7902 NE Miriam Way, Hillsboro, OR 97006ActiveMLS ID #670905094, Justin Revilla, Opt. RMLS (OR)
- $219,0002 bd1 ba690 sqft8682 N Willamette Blvd, Portland, OR 97203ActiveMLS ID #575196844, Stacey Puppo, Windermere Realty Trust. RMLS (OR)
- $254,9001 bd1 ba645 sqft17168 SW Snowdale St, Beaverton, OR 97007ActiveMLS ID #726868336, Igor Masic, Mapa Realty NW LLC. RMLS (OR)
- $215,0001 bd1 ba620 sqft701 Columbia St APT 515, Vancouver, WA 98660ActiveMLS ID #284418654, Giovanni Cafiso, Cascade Hasson Sotheby's International Realty. RMLS (OR)
- $250,0001 bd1 ba749 sqft22866 SW Forest Creek Dr Unit 100, Sherwood, OR 97140ActiveMLS ID #636674154, Krista Britton, Real Broker. RMLS (OR)
