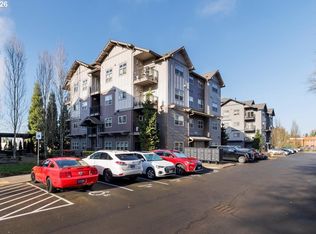
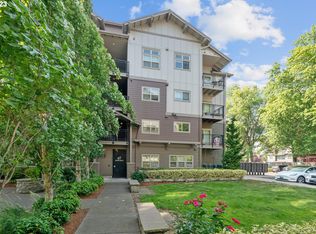
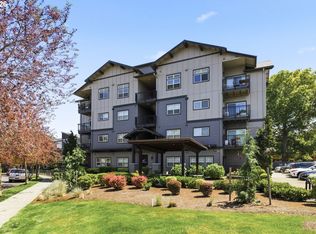
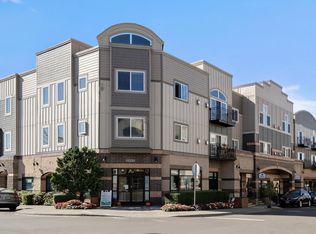
Welcome to Lofts @ 45° Central — a beautifully maintained condo community offering gated entry, elevator access, and an unbeatable location just one block from Nike World Headquarters. High ceiling with a fantastic open floor plan, including separation of space between the primary suite + bathroom and the 2nd bedroom and bathroom on the other side of the condo. One of the highlights of this home is that the seller replaced the builder's budget-level laminate and carpeting with high-end porcelain tile from wall-to-wall. No carpeting to be found here! Corner unit with lots of large windows bring in an abundance of natural light. The well-appointed kitchen features stainless steel appliances, granite and tile countertops and an eat-at island with pantry and ample storage — flowing seamlessly into a spacious living area with cozy fireplace and slider access to your private balcony, perfect for morning coffee or evening unwinding. The primary bedroom includes a generous walk-in closet, plus a private bathroom and walk-in shower. In-unit laundry with washer and dryer are included. The high-efficiency mini-split HVAC system provides year-round comfort - both heat and air-conditioning. Community amenities are exceptional: clubhouse, pool, fitness center, party room, BBQ area, park, tons of guest parking. HOA dues cover water, sewer, garbage, exterior maintenance, insurance, and landscaping — making ownership remarkably low-maintenance. Ideally situated down the road from Costco and Cedar Hills Crossing with tons of shopping (REI, Powell's Books) a wide range of grocers (WinCo, New Seasons, Fred Meyer), a top tier Cinema, a massive bowling and game complex and lots of cool restaurants (La Provence, McMenamins, Elephants, Oswego Grill, DiCarly, Westgate Whisky Lounge and MORE). The complex is right on the bus line and close to the Tualatin Hills Parks and Rec District, plus easy freeway access - minutes to downtown or to the tech parks. Move-in ready.
Active
$304,000
13895 SW Meridian St #312, Beaverton, OR 97003
2beds
919sqft
Residential, Condominium
Built in 2014
-- sqft lot
$-- Zestimate®
$331/sqft
$425/mo HOA
What's special
- 34 days |
- 183 |
- 8 |
Zillow last checked:
Listing updated:
Listed by:
Ronald Milligan 503-484-3166,
Fiv Realty
Source: RMLS (OR),MLS#: 260164520
Loading...
Facts & features
Interior
Bedrooms & bathrooms
- Bedrooms: 2
- Bathrooms: 2
- Full bathrooms: 2
- Main level bathrooms: 2
Rooms
- Room types: Bedroom 2, Dining Room, Family Room, Kitchen, Living Room, Primary Bedroom
Primary bedroom
- Features: Bathroom, Suite, Tile Floor, Walkin Closet, Walkin Shower
- Level: Main
Bedroom 2
- Features: Tile Floor
- Level: Main
Dining room
- Features: Tile Floor
- Level: Main
Kitchen
- Features: Dishwasher, Island, Pantry, Free Standing Range, Free Standing Refrigerator, Granite, Tile Floor
- Level: Main
Living room
- Features: Deck, Fireplace, Sliding Doors, Tile Floor
- Level: Main
Heating
- Forced Air, Heat Pump, Mini Split, Fireplace(s)
Cooling
- Heat Pump
Appliances
- Included: Dishwasher, Disposal, Free-Standing Range, Free-Standing Refrigerator, Microwave, Range Hood, Stainless Steel Appliance(s), Washer/Dryer, Electric Water Heater
Features
- High Ceilings, Kitchen Island, Pantry, Granite, Bathroom, Suite, Walk-In Closet(s), Walkin Shower, Tile
- Flooring: Tile
- Doors: Sliding Doors
- Windows: Double Pane Windows, Vinyl Frames
- Basement: None
- Number of fireplaces: 1
- Fireplace features: Electric
- Common walls with other units/homes: 1 Common Wall
Interior area
- Total structure area: 919
- Total interior livable area: 919 sqft
Property
Parking
- Parking features: Off Street, Other, Condo Garage (Other)
Accessibility
- Accessibility features: Accessible Elevator Installed, Main Floor Bedroom Bath, One Level, Accessibility
Features
- Stories: 1
- Entry location: Upper Floor
- Patio & porch: Covered Patio, Deck
- Exterior features: Built-in Barbecue
- Has private pool: Yes
- Has view: Yes
- View description: Trees/Woods
Lot
- Features: On Busline, Trees
Details
- Additional structures: Gazebo
- Parcel number: R2186256
Construction
Type & style
- Home type: Condo
- Architectural style: Contemporary
- Property subtype: Residential, Condominium
Materials
- Cement Siding
- Foundation: Other
- Roof: Composition
Condition
- Resale
- New construction: No
- Year built: 2014
Utilities & green energy
- Sewer: Public Sewer
- Water: Public
- Utilities for property: Cable Connected
Community & HOA
Community
- Features: Condo Elevator
- Security: Security Gate
- Subdivision: Lofts At 45 Central
HOA
- Has HOA: Yes
- Amenities included: All Landscaping, Commons, Exterior Maintenance, Gym, Insurance, Maintenance Grounds, Management, Meeting Room, Party Room, Pool, Sewer, Trash, Water
- HOA fee: $425 monthly
Location
- Region: Beaverton
Financial & listing details
- Price per square foot: $331/sqft
- Annual tax amount: $4,262
- Date on market: 6/4/2026
- Listing terms: Cash,Conventional
- Road surface type: Paved
Estimated market value
Not available
Estimated sales range
Not available
Not available
Price history
| Date | Event | Price |
|---|---|---|
| 6/4/2026 | Listed for sale | $304,000$331/sqft |
Source:  RMLS (OR) #260164520 Report a problem RMLS (OR) #260164520 Report a problem | ||
Public tax history
Tax history is unavailable.
Monthly payment
Est. payment$--/mo
Payment breakdown
Explore the cost of this home by adjusting the details. Changes won't be saved.All calculations are estimates and provided by Zillow, Inc. for informational purposes only. Actual amounts may vary.
HOA fees may include property taxes on listings classified as Co-Ops. Contact the listing agent and/or owner for fee details.
Mortgage interest rates are dependent on a number of factors, including credit score, down payment, and repayment length. Interest rate data provided by Zillow Group Marketplace, Inc. as of 1/1/1970 from various mortgage lenders with which we have lead or other similar arrangements; the Estimated Payment is an average of those rates.
See how much you could borrow to make a competitive offer.
Climate risks
Neighborhood: Marlene Village
Nearby schools
GreatSchools rating
- 3/10Barnes Elementary SchoolGrades: PK-5Distance: 0.3 mi
- 3/10Meadow Park Middle SchoolGrades: 6-8Distance: 0.9 mi
- 7/10Beaverton High SchoolGrades: 9-12Distance: 1.3 mi
Schools provided by the listing agent
- Elementary: Barnes
- Middle: Meadow Park
- High: Beaverton
Source: RMLS (OR). This data may not be complete. We recommend contacting the local school district to confirm school assignments for this home.


A local agent can set up tours, give advice and negotiate with sellers.



- Oregon
- Washington County
- Beaverton
- 97003
- Marlene Village
- 13895 SW Meridian St Unit 312
Nearby cities
Nearby neighborhoods
Nearby zip codes
Other Beaverton Topics
