This Fabulous,Two-bedroom, 2-bath condo is well kept & conveniently located to shopping, restaurants, Nike, Intel, Hwy 26 & the Tri-met Busline! Tons of natural light! Entry has tile floors and coat closet. Living area has carpet, gas fireplace, vaulted ceilings and is open to the dining area with slider to the balcony which has storage closet. Nice size kitchen comes with all Stainless steel appliances,built in microwave,oak cabinets and tile counters. The vaulted ceilings opens up the space nicely. Primary Suite has full bath with tub/shower combo & A/C wall unit. In unit laundry closet comes with Washer/dryer. The Detached oversized garage is within the building, keeping you protected from inclement weather. Short trail inside complex for convenient strolls. Super cute, tons of natural light and it is priced to sell!
Active
Price cut: $10K (9/10)
$239,000
720 NW 185th Ave Unit 307, Beaverton, OR 97006
2beds
1,007sqft
Residential, Condominium
Built in 2007
-- sqft lot
$-- Zestimate®
$237/sqft
$410/mo HOA
What's special
Gas fireplaceVaulted ceilingsNice size kitchenTons of natural lightOak cabinetsAll stainless steel appliancesEntry has tile floors
- 134 days
- 495
- 21
Zillow last checked:
Listing updated:
Listed by:
Carina Liu 503-705-5389,
Berkshire Hathaway HomeServices NW Real Estate
Source: RMLS (OR),MLS#: 773281535
Facts & features
Interior
Bedrooms & bathrooms
- Bedrooms: 2
- Bathrooms: 2
- Full bathrooms: 2
- Main level bathrooms: 2
Rooms
- Room types: Laundry, Bedroom 2, Dining Room, Family Room, Kitchen, Living Room, Primary Bedroom
Primary bedroom
- Features: Bathroom, Bathtub With Shower, Wallto Wall Carpet
- Level: Main
- Area: 132
- Dimensions: 11 x 12
Bedroom 2
- Features: Wallto Wall Carpet
- Level: Main
- Area: 110
- Dimensions: 11 x 10
Dining room
- Features: Balcony, Living Room Dining Room Combo, Sliding Doors
- Level: Main
- Area: 130
- Dimensions: 10 x 13
Kitchen
- Features: Dishwasher, Disposal, Microwave, Free Standing Range, Free Standing Refrigerator, Vaulted Ceiling, Vinyl Floor
- Level: Main
Living room
- Features: Fireplace, Living Room Dining Room Combo, Vaulted Ceiling, Wallto Wall Carpet
- Level: Main
- Area: 156
- Dimensions: 12 x 13
Heating
- Wall Furnace, Fireplace(s)
Cooling
- Wall Unit(s)
Appliances
- Included: Dishwasher, Disposal, Free-Standing Range, Free-Standing Refrigerator, Microwave, Stainless Steel Appliance(s), Washer/Dryer, Electric Water Heater
- Laundry: Laundry Room
Features
- Vaulted Ceiling(s), Closet, Balcony, Living Room Dining Room Combo, Bathroom, Bathtub With Shower, Tile
- Flooring: Vinyl, Wall to Wall Carpet
- Doors: Sliding Doors
- Basement: None
- Number of fireplaces: 1
- Fireplace features: Gas
- Common walls with other units/homes: 1 Common Wall
Interior area
- Total structure area: 1,007
- Total interior livable area: 1,007 sqft
Property
Parking
- Total spaces: 1
- Parking features: On Street, Condo Garage (Attached), Detached, Oversized
- Garage spaces: 1
- Has uncovered spaces: Yes
Features
- Stories: 1
- Entry location: Upper Floor
- Patio & porch: Deck
- Exterior features: Balcony
Lot
- Features: Level
Details
- Parcel number: R2152999
Construction
Type & style
- Home type: Condo
- Property subtype: Residential, Condominium
Materials
- Vinyl Siding
- Roof: Composition
Condition
- Resale
- New construction: No
- Year built: 2007
Utilities & green energy
- Sewer: Public Sewer
- Water: Public
Community & HOA
HOA
- Has HOA: Yes
- Amenities included: Commons, Management, Sewer, Trash, Water
- HOA fee: $410 monthly
Location
- Region: Beaverton
Financial & listing details
- Price per square foot: $237/sqft
- Tax assessed value: $322,570
- Annual tax amount: $3,366
- Date on market: 6/11/2026
- Listing terms: Cash,Conventional,FHA,VA Loan
- Road surface type: Paved
Estimated market value
Not available
Estimated sales range
Not available
Not available
Price history
| Date | Event | Price |
|---|---|---|
| 9/10/2026 | Price change | $239,000-4%$237/sqft |
Source:  RMLS (OR) #773281535 Report a problem RMLS (OR) #773281535 Report a problem | ||
| 8/11/2026 | Price change | $249,000-2.4%$247/sqft |
Source: RMLS (OR) #773281535 Report a problem | ||
| 7/6/2026 | Price change | $255,000-4.9%$253/sqft |
Source: RMLS (OR) #773281535 Report a problem | ||
| 6/11/2026 | Listed for sale | $268,000+19.6%$266/sqft |
Source: RMLS (OR) #773281535 Report a problem | ||
| 3/27/2018 | Listing removed | $1,395$1/sqft |
Source: Rental Management Services, Inc. Report a problem | ||
| 3/16/2018 | Price change | $1,395-3.8%$1/sqft |
Source: Rental Management Services, Inc. Report a problem | ||
| 3/8/2018 | Listed for rent | $1,450$1/sqft |
Source: Rental Management Services, Inc. Report a problem | ||
| 2/23/2018 | Sold | $224,000-0.4%$222/sqft |
Source: RMLS (OR) #18128887 Report a problem | ||
| 1/17/2018 | Pending sale | $225,000$223/sqft |
Source: RE/MAX Equity Group #18128887 Report a problem | ||
| 1/6/2018 | Listed for sale | $225,000+44.2%$223/sqft |
Source: RE/MAX Equity Group #18128887 Report a problem | ||
| 7/2/2007 | Sold | $155,990$155/sqft |
Source: Public Record Report a problem | ||
Public tax history
| Year | Property taxes | Tax assessment |
|---|---|---|
| 2025 | $3,367 +4.1% | $153,240 +3% |
| 2024 | $3,233 +5.9% | $148,780 +3% |
| 2023 | $3,053 +4.5% | $144,450 +3% |
| 2022 | $2,922 +3.6% | $140,250 |
| 2021 | $2,820 +3.1% | -- |
| 2020 | $2,734 +3.3% | $132,210 +3% |
| 2019 | $2,647 +3.3% | $128,360 |
| 2018 | $2,563 | $128,360 +6.1% |
| 2017 | $2,563 +7.6% | $121,000 +3% |
| 2016 | $2,381 | $117,480 +3% |
| 2015 | $2,381 +3.9% | $114,060 +3% |
| 2014 | $2,293 +13.8% | $110,740 +3% |
| 2013 | $2,015 +3.6% | $107,520 +3.3% |
| 2012 | $1,946 -2.9% | $104,130 -9.2% |
| 2011 | $2,004 +2.6% | $114,700 -22.8% |
| 2010 | $1,953 +2.3% | $148,580 +0.6% |
| 2009 | $1,909 +8.3% | $147,650 -12.3% |
| 2008 | $1,763 +214.5% | $168,400 +201.8% |
| 2007 | $561 | $55,800 |
Find assessor info on the county website
Monthly payment
Est. payment
Payment breakdown
Explore the cost of this home by adjusting the details. Changes won't be saved.Climate risks
Neighborhood: Five Oaks - Triple Creek
Nearby schools
Schools provided by the listing agent
- Elementary: Mckinley
- Middle: Five Oaks
- High: Westview
Source: RMLS (OR). This data may not be complete. We recommend contacting the local school district to confirm school assignments for this home.
- $192,5001 bd1 ba650 sqft720 NW 185th Ave UNIT 306, Beaverton, OR 97006For Sale

- $259,0001 bd1 ba650 sqft720 NW 185th Ave UNIT 205, Beaverton, OR 97006Sold

- $169,8001 bd1 ba650 sqft720 NW 185th Ave UNIT 303, Beaverton, OR 97006Off Market

- $220,700-- bd-- ba-- sqft720 NW 185th Ave UNIT 306, Beaverton, OR 97006Off Market
Similar homes
- $229,0002 bd1 ba710 sqft648 NE Adwick Dr, Hillsboro, OR 97006Active
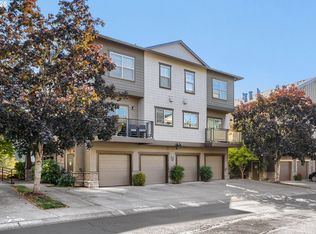
 MLS ID #669056438, Geri Penner, MORE Realty. RMLS (OR)
 - $299,9992 bd2 ba956 sqft750 NW 185th Ave Unit 203, Beaverton, OR 97006Active
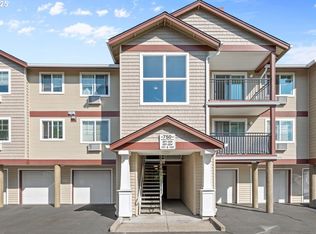 MLS ID #620316672, Monica Bakken, Coldwell Banker Bain. RMLS (OR)
 - $250,0002 bd1 ba850 sqft8059 NE Miriam Way, Hillsboro, OR 97006Active
 MLS ID #408021102, Linette Chance, Redfin. RMLS (OR)
 - $215,0001 bd1 ba732 sqft10805 NE Red Wing Way #101, Hillsboro, OR 97006Active
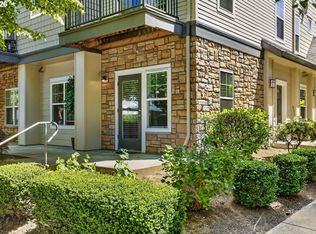 MLS ID #144545603, Genie Shook, John L. Scott. RMLS (OR)
 - $220,0002 bd1 ba710 sqft627 NE Garswood Ln, Hillsboro, OR 97006ActiveMLS ID #626771091, Austin Sabin, John L. Scott Portland Central. RMLS (OR)
- $219,0002 bd2 ba851 sqft650 SW Meadow Dr APT 117, Beaverton, OR 97006ActiveMLS ID #231929479, Dana Terhune, Premiere Property Group, LLC. RMLS (OR)
- $350,0003 bd2 ba1.2k sqft780 NW 185th Ave Unit 207, Beaverton, OR 97006ActiveMLS ID #766409742, Kelly Cherry, Home & Hearth Realty Group. RMLS (OR)
- $225,0002 bd2 ba1k sqft590 NW Lost Springs Ter Unit 403, Portland, OR 97229ActiveMLS ID #343388241, Dennis Laird, Windermere Realty Trust. RMLS (OR)
- $319,0002 bd2 ba1k sqft1831 NE 101st Ave #102, Hillsboro, OR 97006ActiveMLS ID #562726618, Lindsay Borg, Oregon First. RMLS (OR)
- $249,0002 bd2 ba913 sqft17618 NW Springville Rd Unit A8, Portland, OR 97229ActiveMLS ID #606990671, Alexander Phan, Keller Williams Realty Professionals. RMLS (OR)
- $269,9002 bd2 ba1k sqft590 NW Lost Springs Ter Unit 401, Portland, OR 97229ActiveMLS ID #330820502, Dirk Hmura, The Agency Portland. RMLS (OR)
- $269,0002 bd1 ba946 sqft16268 SW Audubon St Unit 203, Beaverton, OR 97003ActiveMLS ID #435633743, Marie Conser, John L. Scott. RMLS (OR)
- $314,0003 bd3 ba1.2k sqft17271 SW Whitley Way, Beaverton, OR 97006ActiveMLS ID #429145729, Tanya Smith, Redfin. RMLS (OR)
- $299,9992 bd3 ba1.2k sqft646 NE Roydon Ln, Hillsboro, OR 97006ActiveMLS ID #126802067, Beth Thompson, Berkshire Hathaway HomeServices NW Real Estate. RMLS (OR)
- $266,0002 bd2 ba971 sqft9380 SW 146th Ter #M2, Beaverton, OR 97007ActiveMLS ID #775275993, Beth Hamilton, Keller Williams Realty Professionals. RMLS (OR)
- $299,9002 bd2 ba966 sqft11825 NW Stone Mountain Ln Unit 404, Portland, OR 97229ActiveMLS ID #795650891, Thomas Patterson, Belrose Realty, LLC. RMLS (OR)
- $300,0002 bd2 ba919 sqft13875 SW Meridian St Unit 222, Beaverton, OR 97005ActiveMLS ID #558736703, Dag Mavrolas, Premiere Property Group, LLC. RMLS (OR)
- $300,0002 bd2 ba919 sqft13925 SW Meridian St Unit 202, Beaverton, OR 97005ActiveMLS ID #110066933, Dag Mavrolas, Premiere Property Group, LLC. RMLS (OR)
- $235,0001 bd1 ba646 sqft17181 Snowdale St Unit 306, Beaverton, OR 97007ActiveMLS ID #693293917, Rob Levy, Keller Williams Realty Professionals. RMLS (OR)
- $225,0001 bd1 ba697 sqft635 NW Lost Springs Ter Unit 401, Portland, OR 97229ActiveMLS ID #175261628, Tracy Hasson, Cascade Hasson Sotheby's International Realty. RMLS (OR)
