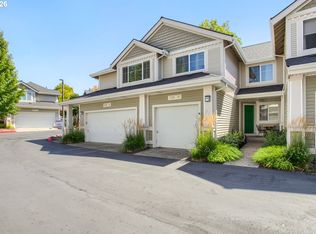
Every room on one level, your own front door, and a garage you never have to walk outside to reach. Two bedrooms, one bath, 946 square feet, and a floor plan that quietly outperforms its size. You enter at ground level and head up, and from there the whole home is on a single floor. The living area runs tall and window-heavy, with a slider to a west-facing deck that collects sunsets like a hobby. A wall A/C unit keeps it honest through the August stretch. The kitchen is genuinely oversized for a home this size: eating bar, deep storage, all appliances included. Dinner for one, two or six, the dining area doesn't flinch. The primary bedroom is the kind of room you don't expect at this square footage — walk-in closet, its own wall A/C unit, and a shortcut straight to the bath. Bedroom #2 moonlights as a home office, a guest room, or wherever the exercise bike goes to think about what it's done. Washer and dryer stay, side by side and unbothered. There's room left in the garage for the gear you swear you'll use. New roof in 2025, special assessment paid in full. New water heater in 2025. Landscaping and roads are somebody else's job — a mower is not in your future. Pets welcome. Tualatin Hills Nature Park is just next door: trails, herons, and the kind of quiet that's hard to find this close to everything. Because you are close to everything. The bus 57 stop is directly across the street, running to Beaverton Transit Center and out to Forest Grove, and MAX Beaverton Creek station is minutes away. The Portland Clinic's Beaverton branch is across the street. Nike, Intel, Providence St. Vincent and Columbia for the commute. Costco and Fred Meyer for the Sunday reset. Downtown Beaverton for the nights you'd rather someone else cooked. Starter home, downsize, or rental — it works in all three directions.
Active
$275,000
16268 SW Audubon St Unit 203, Beaverton, OR 97003
2beds
946sqft
Residential, Condominium
Built in 2001
-- sqft lot
$-- Zestimate®
$291/sqft
$340/mo HOA
What's special
Deep storageAll appliances includedEating bar
- 7 hours
- 50
- 2
Zillow last checked:
Listing updated:
Listed by:
Marie Conser 503-459-2726,
John L. Scott
Source: RMLS (OR),MLS#: 435633743
Facts & features
Interior
Bedrooms & bathrooms
- Bedrooms: 2
- Bathrooms: 1
- Full bathrooms: 1
Rooms
- Room types: Laundry, Entry, Bedroom 2, Dining Room, Family Room, Kitchen, Living Room, Primary Bedroom
Primary bedroom
- Features: Bathroom, Walkin Closet, Wallto Wall Carpet
- Level: Upper
- Area: 224
- Dimensions: 16 x 14
Bedroom 2
- Features: Closet, Wallto Wall Carpet
- Level: Upper
- Area: 117
- Dimensions: 13 x 9
Dining room
- Features: Wallto Wall Carpet
- Level: Upper
- Area: 30
- Dimensions: 6 x 5
Family room
- Features: Builtin Features, Fireplace, Wallto Wall Carpet
- Level: Upper
- Area: 196
- Dimensions: 14 x 14
Kitchen
- Features: Dishwasher, Free Standing Range, Free Standing Refrigerator, Tile Floor
- Level: Upper
- Area: 88
- Width: 8
Living room
- Features: Deck, Fireplace, Wallto Wall Carpet
- Level: Upper
Heating
- Baseboard, Fireplace(s)
Cooling
- Wall Unit(s)
Appliances
- Included: Dishwasher, Disposal, Free-Standing Range, Free-Standing Refrigerator, Microwave, Stainless Steel Appliance(s), Washer/Dryer, Electric Water Heater, Tank Water Heater
- Laundry: Laundry Room
Features
- High Ceilings, Quartz, Built-in Features, Closet, Bathroom, Walk-In Closet(s)
- Flooring: Tile, Vinyl, Wall to Wall Carpet
- Windows: Double Pane Windows, Vinyl Frames
- Basement: None
- Number of fireplaces: 1
- Fireplace features: Gas
Interior area
- Total structure area: 946
- Total interior livable area: 946 sqft
Video & virtual tour
Property
Parking
- Total spaces: 1
- Parking features: Off Street, Garage Door Opener, Condo Garage (Attached), Attached
- Attached garage spaces: 1
Features
- Levels: Two
- Stories: 2
- Entry location: Upper Floor
- Patio & porch: Deck
Lot
- Features: Level
Details
- Parcel number: R2107667
Construction
Type & style
- Home type: Condo
- Architectural style: Traditional
- Property subtype: Residential, Condominium
Materials
- Vinyl Siding
- Roof: Composition
Condition
- Resale
- New construction: No
- Year built: 2001
Utilities & green energy
- Sewer: Public Sewer
- Water: Public
Community & HOA
HOA
- Has HOA: Yes
- Amenities included: Exterior Maintenance, Gas, Maintenance Grounds, Management, Road Maintenance, Sewer, Trash, Water
- HOA fee: $340 monthly
Location
- Region: Beaverton
Financial & listing details
- Price per square foot: $291/sqft
- Annual tax amount: $3,882
- Date on market: 8/29/2026
- Listing terms: Cash,Conventional,VA Loan
- Road surface type: Paved
Estimated market value
Not available
Estimated sales range
Not available
Not available
Price history
| Date | Event | Price |
|---|---|---|
| 8/30/2026 | Listed for sale | $275,000$291/sqft |
Source:  RMLS (OR) #435633743 Report a problem RMLS (OR) #435633743 Report a problem | ||
Public tax history
Tax history is unavailable.
Monthly payment
Est. payment
Payment breakdown
Explore the cost of this home by adjusting the details. Changes won't be saved.Climate risks
Neighborhood: Five Oaks - Triple Creek
Nearby schools
Schools provided by the listing agent
- Elementary: Barnes
- Middle: Meadow Park
- High: Beaverton
Source: RMLS (OR). This data may not be complete. We recommend contacting the local school district to confirm school assignments for this home.
- $319,1002 bd2 ba1.1k sqft16268 Audubon St UNIT 201, Beaverton, OR 97003Off Market

- $---- bd-- ba-- sqft16268 SW Audubon St UNIT 202, Beaverton, OR 97003Off Market
- $---- bd-- ba-- sqft16268 SW Audubon St UNIT 204, Beaverton, OR 97003Off Market
- $307,3002 bd2 ba1.1k sqft16268 SW Audubon St, Beaverton, OR 97003Off Market
Similar homes
- $375,0003 bd3 ba1.3k sqft16199 SW Audubon St, Beaverton, OR 97003Active
 MLS ID #101362412, Cindy Chung, eXp Realty, LLC. RMLS (OR)
 - $315,0002 bd2 ba899 sqft13915 SW Meridian St Unit 407, Beaverton, OR 97005Active
 MLS ID #285103475, Brian Porter, Opt. RMLS (OR)
 - $--2 bd2 ba1k sqft15000 SW Farmington Rd APT 54, Beaverton, OR 97007Auction
 Auction.com 1
 - $269,9002 bd2 ba971 sqft9380 SW 146th Ter #M2, Beaverton, OR 97007Active
 MLS ID #775275993, Beth Hamilton, Keller Williams Realty Professionals. RMLS (OR)
 - $319,9002 bd3 ba1k sqft8680 SW 147th Ter Unit 102, Beaverton, OR 97007ActiveMLS ID #702808593, Matthew Claeys, Keller Williams Sunset Corridor. RMLS (OR)
- $284,9002 bd2 ba900 sqft13915 SW Meridian St Unit 307, Beaverton, OR 97005ActiveMLS ID #594365952, Tomas Navarro, Keller Williams Realty Professionals. RMLS (OR)
- $385,0002 bd3 ba1.2k sqft4408 SW 159th Ave, Beaverton, OR 97078ActiveMLS ID #172845504, George&Nancy Perkins, 20/20 Properties, Inc. RMLS (OR)
- $259,9002 bd3 ba1k sqft18475 SW Annamae Ln, Beaverton, OR 97003ActiveMLS ID #162160824, Jesse Dill, Premiere Property Group, LLC. RMLS (OR)
- $265,0002 bd2 ba1.1k sqft17040 SW Whitley Way APT 201, Beaverton, OR 97006ActiveMLS ID #452510350, Michael De Hetre, Premiere Property Group, LLC. RMLS (OR)
- $333,0002 bd3 ba1k sqft16090 SW Audubon St #103, Beaverton, OR 97003ActiveMLS ID #790533790, Nicole Ellis, John L. Scott Market Center. RMLS (OR)
- $319,0003 bd3 ba1.2k sqft17271 SW Whitley Way, Beaverton, OR 97006ActiveMLS ID #429145729, Tanya Smith, Redfin. RMLS (OR)
- $260,0002 bd3 ba1.1k sqft18471 SW Annamae Ln, Beaverton, OR 97003ActiveMLS ID #127424456, Caitlin Terry, Real Broker. RMLS (OR)
- $279,9002 bd1 ba936 sqft5590 SW Murray Blvd, Beaverton, OR 97005ActiveMLS ID #695720112, Jennifer Cosenza, MORE Realty. RMLS (OR)
- $259,9992 bd2 ba956 sqft780 NW 185th Ave Unit 204, Beaverton, OR 97006ActiveMLS ID #108904769, Wenbo Liang, Premiere Property Group, LLC. RMLS (OR)
- $300,0002 bd2 ba919 sqft13875 SW Meridian St Unit 222, Beaverton, OR 97005ActiveMLS ID #558736703, Dag Mavrolas, Premiere Property Group, LLC. RMLS (OR)
- $300,0002 bd2 ba919 sqft13925 SW Meridian St Unit 202, Beaverton, OR 97005ActiveMLS ID #110066933, Dag Mavrolas, Premiere Property Group, LLC. RMLS (OR)
- $339,0002 bd2 ba1.1k sqft5380 SW Colony Ct, Beaverton, OR 97005ActiveMLS ID #369335641, Elise Campbell, Oregon First. RMLS (OR)
- $249,0003 bd2 ba1k sqft650 SW Meadow Dr APT 209, Beaverton, OR 97006ActiveMLS ID #452545549, Sharon Parmenter, Opendoor Brokerage LLC. RMLS (OR)
- $299,0002 bd3 ba1k sqft8640 SW 147th Ter Unit 103, Beaverton, OR 97007ActiveMLS ID #444023145, Whitney Robison, Keller Williams Realty Portland Premiere. RMLS (OR)
- $284,9902 bd1 ba864 sqft770 NW 185th Ave #105, Beaverton, OR 97005ActiveMLS ID #594960679, Jason Gardner, Premiere Property Group, LLC. RMLS (OR)
