
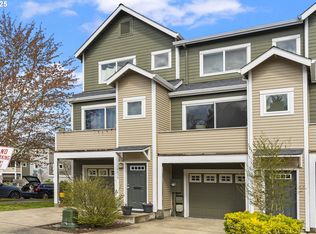
Open House - Sunday 6/14, 1-3PM ~ This spacious 2-level townhouse-style condo offers the perfect mix of comfort, functionality, and long-term value. Featuring ensuite bedrooms with high ceilings and a thoughtful floor plan, this home is move-in ready with new paint, flooring throughout and well-positioned in a highly convenient location. The main level welcomes you with an open, light-filled layout that flows easily from living to dining, anchored by a bright kitchen with all appliances included. A convenient half bath on the main is ideal for guests. Upstairs, both bedrooms feature private baths, providing flexibility for roommates, guests, or a home office. The laundry room is also on the upper level with washer and dryer included. Recent updates include brand new flooring and carpet, enhancing the fresh and modern feel throughout. One of the standout features is the oversized single-car garage paired with a deeded parking spot, for second car parking - a rare combination not offered with all units in this community. Ample visitor parking is also available for guests. The HOA dues cover sewer, water, and trash, adding to the ease of ownership. Just steps away, Melilah Park offers a playground, tennis courts, trails, and a recreation field. Everyday convenience is unmatched with quick access to the MAX light rail, Intel campuses, Costco, Nike, and major shopping, dining, and recreation at Streets of Tanasbourne, Orenco Station, Orchard Park, and Orenco Woods Nature Park.Do not miss your chance to own this turnkey townhouse in one of Beaverton's most convenient and connected communities. INCLUDES DEEDED PARKING SPOT #5! With a spacious 293 square foot garage, this property stands out in the community, providing nearly double the storage and parking space of other units. Schedule your personal showing today!
Active
$270,000
18475 SW Annamae Ln, Beaverton, OR 97003
2beds
1,035sqft
Residential, Condominium, Townhouse
Built in 2007
-- sqft lot
$-- Zestimate®
$261/sqft
$408/mo HOA
What's special
Thoughtful floor planOversized single-car garageAmple visitor parkingOpen light-filled layout
- 39 days |
- 605 |
- 32 |
Likely to sell faster than
Zillow last checked:
Listing updated:
Listed by:
Jesse Dill 503-969-3236,
Premiere Property Group, LLC
Source: RMLS (OR),MLS#: 162160824
Loading...
Facts & features
Interior
Bedrooms & bathrooms
- Bedrooms: 2
- Bathrooms: 3
- Full bathrooms: 2
- Partial bathrooms: 1
- Main level bathrooms: 1
Rooms
- Room types: Bedroom 2, Dining Room, Family Room, Kitchen, Living Room, Primary Bedroom
Primary bedroom
- Features: Closet
- Level: Upper
- Area: 208
- Dimensions: 16 x 13
Bedroom 2
- Features: Closet, Vaulted Ceiling
- Level: Upper
- Area: 208
- Dimensions: 16 x 13
Dining room
- Features: Great Room
- Level: Main
Kitchen
- Features: High Ceilings
- Level: Main
- Area: 99
- Width: 9
Living room
- Features: High Ceilings
- Level: Main
- Area: 176
- Dimensions: 16 x 11
Heating
- Forced Air
Cooling
- None
Appliances
- Included: Dishwasher, Disposal, Free-Standing Range, Free-Standing Refrigerator, Washer/Dryer, Electric Water Heater
- Laundry: Laundry Room
Features
- High Ceilings, Vaulted Ceiling(s), Closet, Great Room
- Flooring: Vinyl
- Windows: Double Pane Windows, Vinyl Frames
- Basement: Crawl Space
Interior area
- Total structure area: 1,035
- Total interior livable area: 1,035 sqft
Property
Parking
- Total spaces: 1
- Parking features: Deeded, Other, Condo Garage (Deeded), Oversized
- Garage spaces: 1
Accessibility
- Accessibility features: Garage On Main, Natural Lighting, Accessibility
Features
- Levels: Two
- Stories: 2
- Entry location: Ground Floor
Lot
- Features: Level
Details
- Parcel number: R2159251
Construction
Type & style
- Home type: Townhouse
- Property subtype: Residential, Condominium, Townhouse
Materials
- Cement Siding, Lap Siding
- Foundation: Concrete Perimeter
- Roof: Composition
Condition
- Resale
- New construction: No
- Year built: 2007
Utilities & green energy
- Gas: Gas
- Sewer: Public Sewer
- Water: Public
Community & HOA
HOA
- Has HOA: Yes
- Amenities included: Commons, Exterior Maintenance, Insurance, Management, Sewer, Trash, Water
- HOA fee: $408 monthly
Location
- Region: Beaverton
Financial & listing details
- Price per square foot: $261/sqft
- Annual tax amount: $2,988
- Date on market: 6/9/2026
- Listing terms: Cash,Conventional
- Road surface type: Paved
Estimated market value
Not available
Estimated sales range
Not available
Not available
Price history
| Date | Event | Price |
|---|---|---|
| 6/9/2026 | Listed for sale | $270,000$261/sqft |
Source:  RMLS (OR) #162160824 Report a problem RMLS (OR) #162160824 Report a problem | ||
Public tax history
Tax history is unavailable.
Monthly payment
Est. payment
Payment breakdown
Explore the cost of this home by adjusting the details. Changes won't be saved.Climate risks
Neighborhood: Aloha
Nearby schools
GreatSchools rating
- 2/10Beaver Acres Elementary SchoolGrades: PK-5Distance: 0.8 mi
- 3/10Meadow Park Middle SchoolGrades: 6-8Distance: 2.4 mi
- 5/10Aloha High SchoolGrades: 9-12Distance: 1 mi
Schools provided by the listing agent
- Elementary: Beaver Acres
- Middle: Meadow Park
- High: Aloha
Source: RMLS (OR). This data may not be complete. We recommend contacting the local school district to confirm school assignments for this home.
- $289,9002 bd2 ba1.1k sqft18475 SW Annamae Ln, Beaverton, OR 97003Off Market
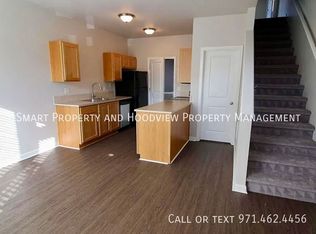
- $338,3002 bd3 ba1.1k sqft18479 SW Annamae Ln, Beaverton, OR 97003Off Market
- $274,9002 bd2 ba1.1k sqft18483 Annamae Ln, Beaverton, OR 97003Sold
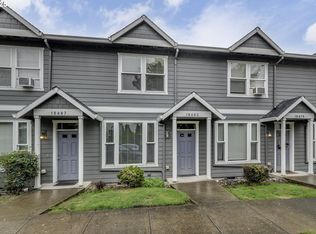
- $274,9002 bd3 ba1k sqft18483 SW Annamae Ln, Beaverton, OR 97003Sold
- $233,800-- bd-- ba-- sqft18465 SW Annamae Ln, Beaverton, OR 97003Off Market
- $311,2002 bd3 ba1k sqft18465 SW Annamae Ln, Beaverton, OR 97003Off Market
- $283,1002 bd3 ba1k sqft18465 Annamae Ln, Beaverton, OR 97003Off Market
- $296,1002 bd3 ba1.1k sqft18487 Annamae Ln, Beaverton, OR 97003Off Market
A local agent can set up tours, give advice and negotiate with sellers.
Similar homes
- $270,0002 bd3 ba1.1k sqft18471 SW Annamae Ln, Beaverton, OR 97003Active

 MLS ID #127424456, Caitlin Terry, Real Broker. RMLS (OR)
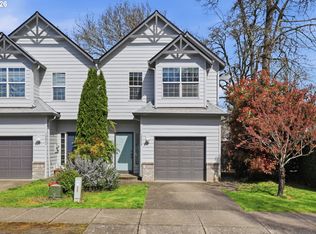
 - $355,0003 bd3 ba1.2k sqft18529 SW Cascade Dr, Aloha, OR 97003Active
 MLS ID #196566832, Andan Rempel, Real Broker. RMLS (OR)
 - $329,0002 bd3 ba1.3k sqft19089 SW Quinn Ct, Beaverton, OR 97003Active
 MLS ID #226004953, Emily Bartolme, Windermere Realty Trust. RMLS (OR)
 - $335,0003 bd3 ba1.5k sqft2852 SW Tranquility Ter, Beaverton, OR 97003Active
 MLS ID #491467584, Jack Waddle, Keller Williams Realty Portland Elite. RMLS (OR)
 - $294,9002 bd3 ba1.2k sqft12085 SW Sagehen St Unit 103, Beaverton, OR 97007ActiveMLS ID #654415674, Richard Herrera, MORE Realty. RMLS (OR)
- $265,0002 bd2 ba992 sqft770 NW 185th Ave Unit 308, Beaverton, OR 97006ActiveMLS ID #654903048, Rochelle Yukich, Premiere Property Group, LLC. RMLS (OR)
- $369,9002 bd3 ba1.4k sqft17068 SW Pleasanton Ln, Beaverton, OR 97003ActiveMLS ID #785985040, Helen Leek, Premiere Property Group, LLC. RMLS (OR)
- $275,0002 bd2 ba1k sqft590 NW Lost Springs Ter Unit 403, Portland, OR 97229ActiveMLS ID #343388241, Dennis Laird, Windermere Realty Trust. RMLS (OR)
- $379,9003 bd3 ba1.2k sqft3223 179th Ter, Beaverton, OR 97006ActiveMLS ID #382671450, Cindy McGraw, Equity Oregon Real Estate. RMLS (OR)
- $350,0002 bd2 ba1.1k sqft15050 SW Mallard Dr Unit 201, Beaverton, OR 97007ActiveMLS ID #316150413, Richard Canifax, Oregon Digs Real Estate. RMLS (OR)
- $289,0002 bd2 ba993 sqft14635 SW Beard Rd Unit 102, Beaverton, OR 97007ActiveMLS ID #197669911, Marcella Morris, Hustle & Heart Homes. RMLS (OR)
- $350,0002 bd3 ba1.2k sqft621 SW Dillan Dr, Beaverton, OR 97006ActiveMLS ID #582501341, Rick Christensen, Windermere Realty Trust. RMLS (OR)
- $340,0002 bd3 ba1.1k sqft17505 SW Blanton St APT A1, Beaverton, OR 97078ActiveMLS ID #583569882, Julie Yarnall, Keller Williams Realty Portland Premiere. RMLS (OR)
- $330,0003 bd2 ba1.1k sqft1179 NE 86th Way, Hillsboro, OR 97006ActiveMLS ID #414849563, Jesse Dill, Premiere Property Group, LLC. RMLS (OR)
- $219,9002 bd1 ba842 sqft5160 SW 180th Ave Unit 6, Aloha, OR 97078ActiveMLS ID #492454871, Russell Xay, Matin Real Estate. RMLS (OR)
- $264,9002 bd1 ba850 sqft8059 NE Miriam Way, Hillsboro, OR 97006ActiveMLS ID #408021102, Linette Chance, Redfin. RMLS (OR)
- $385,0003 bd3 ba1.4k sqft16020 SW Audubon St Unit 105, Beaverton, OR 97003ActiveMLS ID #723408290, Miguel Ochoa, Premiere Property Group, LLC. RMLS (OR)
- $255,0002 bd2 ba1k sqft4921 SW 59th Ave APT 7, Portland, OR 97221ActiveMLS ID #323021116, Sang Vu, Rarebird Real Estate. RMLS (OR)
- $328,0002 bd3 ba1.1k sqft15430 SW Sparrow Loop Unit 102, Beaverton, OR 97007ActiveMLS ID #460414663, Katelin Wille, Keller Williams Realty Professionals. RMLS (OR)
- $359,9002 bd3 ba1.2k sqft15340 SW Lexington Ln, Beaverton, OR 97007ActiveMLS ID #734251661, Marshall Rosario, Real Broker. RMLS (OR)
