Welcome to this turnkey 2 bedroom, 2-1/2 bath townhouse in conveniently located Arbor Station, featuring two spacious primary suites, one with vaulted ceilings, and each with its own private bath. This thoughtfully designed home features a versatile layout offering a flex-space loft perfect for a home office, media room, play area or workout space. Laminate flooring graces the entire ground level for a continuous flow of flooring. The kitchen boasts quartz counter tops, newer stainless steel appliances, including the French door refrigerator and gas range, and a huge walk-in pantry larger homes would envy. Light fills the main level great room anchored by a fireplace. A defined dining space flows easily onto the kitchen. Enjoy secure, private parking in the attached, spacious double car garage. The upper level laundry includes a newer washer and dryer. Commuters will appreciate the close proximity to the MAX light Rail, while major employers like Nike and Intel are just minutes away. Neighboring Tualatin Hills Nature Park, and its own neighborhood park provide outdoor family recreation. The $297 monthly HOA includes internet, insurance, exterior maintenance, front yard landscaping and access to the large outdoor pool, fitness center and community room. Don’t miss this home: a perfect blend of amenities, great location and value.
Pending
Price cut: $10K (9/8)
$349,950
17068 SW Pleasanton Ln, Beaverton, OR 97003
2beds
1,497sqft
Residential, Townhouse
Built in 2004
1,306 Square Feet Lot
$347,800 Zestimate®
$234/sqft
$297/mo HOA
What's special
Gas rangeVaulted ceilingsTwo spacious primary suitesNewer stainless steel appliancesHuge walk-in pantryFrench door refrigerator
- 204 days
- 25
- 0
Zillow last checked:
Listing updated:
Listed by:
Helen Leek 503-348-9296,
Premiere Property Group, LLC
Source: RMLS (OR),MLS#: 785985040
Facts & features
Interior
Bedrooms & bathrooms
- Bedrooms: 2
- Bathrooms: 3
- Full bathrooms: 2
- Partial bathrooms: 1
- Main level bathrooms: 1
Rooms
- Room types: Loft, Laundry, Bedroom 2, Dining Room, Family Room, Kitchen, Living Room, Primary Bedroom
Primary bedroom
- Features: Soaking Tub, Suite, Vaulted Ceiling, Walkin Closet
- Level: Upper
- Area: 150
- Dimensions: 15 x 10
Bedroom 2
- Features: Suite, Walkin Closet
- Level: Upper
- Area: 176
- Dimensions: 16 x 11
Dining room
- Features: Kitchen Dining Room Combo, High Ceilings, Laminate Flooring
- Level: Main
- Area: 66
- Dimensions: 11 x 6
Kitchen
- Features: Dishwasher, Disposal, Eat Bar, Kitchen Dining Room Combo, Pantry, Free Standing Range, Free Standing Refrigerator, Laminate Flooring, Quartz, Solid Surface Countertop
- Level: Main
- Area: 224
- Width: 16
Living room
- Features: Fireplace, Great Room, High Ceilings, Laminate Flooring
- Level: Main
- Area: 168
- Dimensions: 14 x 12
Heating
- Forced Air, Fireplace(s)
Cooling
- Air Conditioning Ready
Appliances
- Included: Dishwasher, Disposal, Free-Standing Gas Range, Free-Standing Range, Free-Standing Refrigerator, Plumbed For Ice Maker, Range Hood, Stainless Steel Appliance(s), Washer/Dryer, Gas Water Heater
- Laundry: Laundry Room
Features
- Ceiling Fan(s), High Ceilings, High Speed Internet, Quartz, Soaking Tub, Vaulted Ceiling(s), Suite, Walk-In Closet(s), Kitchen Dining Room Combo, Eat Bar, Pantry, Great Room
- Flooring: Laminate, Wall to Wall Carpet
- Windows: Double Pane Windows, Vinyl Frames
- Basement: Crawl Space
- Number of fireplaces: 1
- Fireplace features: Gas
Interior area
- Total structure area: 1,497
- Total interior livable area: 1,497 sqft
Property
Parking
- Total spaces: 2
- Parking features: On Street, Attached
- Attached garage spaces: 2
- Has uncovered spaces: Yes
Features
- Stories: 2
- Has private pool: Yes
Lot
- Size: 1,306 Square Feet
- Features: Level, SqFt 0K to 2999
Details
- Parcel number: R2127423
Construction
Type & style
- Home type: Townhouse
- Architectural style: English
- Property subtype: Residential, Townhouse
- Attached to another structure: Yes
Materials
- Cement Siding
- Foundation: Pillar/Post/Pier
- Roof: Composition
Condition
- Updated/Remodeled
- New construction: No
- Year built: 2004
Utilities & green energy
- Gas: Gas
- Sewer: Public Sewer
- Water: Public
- Utilities for property: Cable Connected
Community & HOA
Community
- Subdivision: Arbor Station
HOA
- Has HOA: Yes
- Amenities included: Commons, Exterior Maintenance, Front Yard Landscaping, Insurance, Internet, Maintenance Grounds, Management, Meeting Room, Pool, Weight Room
- HOA fee: $297 monthly
Location
- Region: Beaverton
Financial & listing details
- Price per square foot: $234/sqft
- Annual tax amount: $4,028
- Date on market: 3/28/2026
- Cumulative days on market: 205 days
- Listing terms: Cash,Conventional,FHA
- Road surface type: Paved
Estimated market value
$347,800
$330,000 - $365,000
$2,384/mo
Price history
| Date | Event | Price |
|---|---|---|
| 9/21/2026 | Pending sale | $349,950$234/sqft |
Source:  RMLS (OR) #785985040 Report a problem RMLS (OR) #785985040 Report a problem | ||
| 9/8/2026 | Price change | $349,950-2.8%$234/sqft |
Source: RMLS (OR) #785985040 Report a problem | ||
| 8/9/2026 | Price change | $359,900-2.7%$240/sqft |
Source: RMLS (OR) #785985040 Report a problem | ||
| 6/19/2026 | Price change | $369,900-2.6%$247/sqft |
Source: RMLS (OR) #785985040 Report a problem | ||
| 3/29/2026 | Listed for sale | $379,900+76.7%$254/sqft |
Source: RMLS (OR) #785985040 Report a problem | ||
| 5/28/2015 | Sold | $215,000$144/sqft |
Source: RMLS (OR) #15557723 Report a problem | ||
Public tax history
Tax history is unavailable.
Monthly payment
Est. payment
Payment breakdown
Explore the cost of this home by adjusting the details. Changes won't be saved.Climate risks
Neighborhood: Aloha
Nearby schools
Schools provided by the listing agent
- Elementary: Beaver Acres
- Middle: Five Oaks
- High: Aloha
Source: RMLS (OR). This data may not be complete. We recommend contacting the local school district to confirm school assignments for this home.
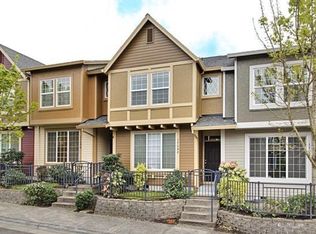
- $332,1002 bd2 ba1.4k sqft17068 SW Pleasanton Ln, Beaverton, OR 97003Off Market
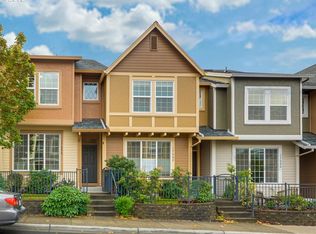
- $333,4002 bd3 ba1.5k sqft17056 SW Pleasanton Ln, Beaverton, OR 97003Off Market
- $323,5002 bd3 ba1.5k sqft17080 SW Pleasanton Ln, Beaverton, OR 97003Off Market

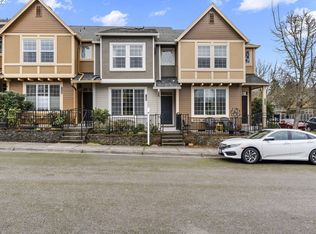
- $367,8002 bd3 ba1.5k sqft17080 SW Pleasanton Ln, Beaverton, OR 97003Off Market
Similar homes
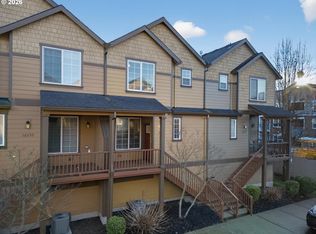
- $370,0003 bd3 ba1.5k sqft16260 SW Mason Ln, Beaverton, OR 97006Active
 MLS ID #515155228, Andrew Misk, The Agency Portland. RMLS (OR)
 - $385,0003 bd3 ba1.4k sqft16020 SW Audubon St Unit 105, Beaverton, OR 97003Active
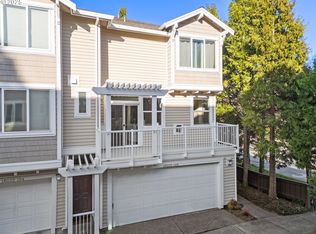 MLS ID #723408290, Miguel Ochoa, Premiere Property Group, LLC. RMLS (OR)
 - $369,0002 bd3 ba1.3k sqft14980 SW Conor Cir, Beaverton, OR 97006Active
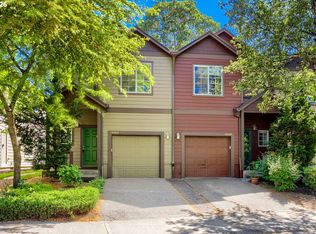 MLS ID #648598407, Geri Penner, MORE Realty. RMLS (OR)
 - $349,0002 bd2 ba1k sqft1231 NE Horizon Loop Unit 209, Hillsboro, OR 97124Active
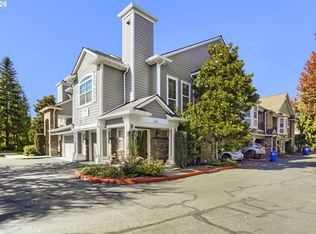 MLS ID #302543348, Geri Penner, MORE Realty. RMLS (OR)
 - $359,9002 bd3 ba1.2k sqft2753 SE 75th Ave, Hillsboro, OR 97123ActiveMLS ID #241515437, Jordan Lundstrom, Keller Williams Sunset Corridor. RMLS (OR)
- $359,0002 bd2 ba1.1k sqft14655 SW Beard Rd #201, Beaverton, OR 97007ActiveMLS ID #397065905, Kelly Hagglund, The Kelly Group Real Estate. RMLS (OR)
- $334,9002 bd3 ba1.4k sqft2781 SE Nicklaus Ct, Hillsboro, OR 97123ActiveMLS ID #211514036, Linda Viken, Coldwell Banker Bain. RMLS (OR)
- $310,0003 bd3 ba1.2k sqft12675 SW Night Heron Ln Unit 102, Beaverton, OR 97007ActiveMLS ID #651765249, Nick Shivers, eXp Realty, LLC. RMLS (OR)
- $360,0002 bd3 ba1.7k sqft881 NE Wheelock Pl, Hillsboro, OR 97006ActiveMLS ID #517385674, Lesly Hunnicutt, Redfin. RMLS (OR)
- $349,0003 bd3 ba1.4k sqft1198 SE Bacarra St, Hillsboro, OR 97123ActiveMLS ID #440941456, Joleen Brann, Realty One Group Prestige. RMLS (OR)
- $465,0002 bd3 ba1.4k sqft14340 SW Burlwood Ln, Beaverton, OR 97005ActiveMLS ID #762926093, Jeff Birndorf, Cascade Hasson Sotheby's International Realty. RMLS (OR)
- $319,0002 bd3 ba1.2k sqft8656 NE Delamere Way, Beaverton, OR 97006ActiveMLS ID #331523764, Tony Apa, JMG - Jason Mitchell Group. RMLS (OR)
- $319,9002 bd3 ba1.2k sqft7869 NE Rockne Way, Beaverton, OR 97006ActiveMLS ID #377606073, Michael Peterson, Barbara Nelson Realty Gp., LLC. RMLS (OR)
- $350,0002 bd2 ba1.2k sqft17030 SW Rocky Ramble Ln, Sherwood, OR 97140ActiveMLS ID #194429894, Jonathan Schweitzer, Redfin. RMLS (OR)
- $418,6983 bd3 ba1.8k sqft4949 SW 141st Ave, Beaverton, OR 97005ActiveMLS ID #209797513, Sherry Francis, ELEETE Real Estate. RMLS (OR)
- $399,9003 bd3 ba1.4k sqft6253 SW 183rd Ter, Beaverton, OR 97007ActiveMLS ID #100979114, Troy D Doty P.C., Northwest Realty Source. RMLS (OR)
- $269,0002 bd1 ba946 sqft16268 SW Audubon St Unit 203, Beaverton, OR 97003ActiveMLS ID #435633743, Marie Conser, John L. Scott. RMLS (OR)
- $399,0003 bd3 ba1.5k sqft7236 NE Stoneybrook St, Hillsboro, OR 97124ActiveMLS ID #502529514, Sarah Ruffner, Where, Inc. RMLS (OR)
- $475,0003 bd3 ba1.5k sqft17925 SW Brisk Ln, Beaverton, OR 97007ActiveMLS ID #192435866, Grant Massey, RE/MAX Equity Group. RMLS (OR)
- $425,0003 bd3 ba1.4k sqft7421 NE Shaleen St, Hillsboro, OR 97124ActiveMLS ID #610390246, Beth Benner, Real Broker. RMLS (OR)
