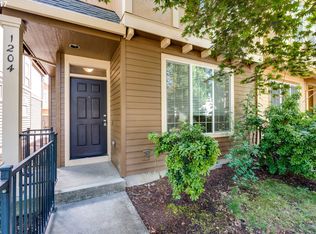
Welcome to Arbor Roses, where low-maintenance living meets exceptional community amenities! This beautifully maintained 3-bedroom, 2.5-bath townhome offers 1,498 square feet of comfortable living space in one of Hillsboro's most sought-after neighborhoods.The open-concept main level features high ceilings, abundant natural light, and inviting living spaces designed for both everyday living and entertaining. The spacious kitchen offers ample storage, a generous pantry, and a seamless connection to the dining and living areas. Whether you're hosting friends or enjoying a quiet evening at home, this floor plan offers flexibility and comfort.Upstairs, you'll find three bedrooms, including a spacious primary suite with a walk-in closet and private bath. Convenient upstairs laundry makes daily chores a breeze. The attached two-car garage provides secure parking and additional storage space.Step outside to your gated front patio, complete with slate accents, a tranquil waterfall, and pond—an ideal place to enjoy your morning coffee or unwind at the end of the day.The Arbor Roses HOA provides outstanding value, covering internet service, exterior maintenance, and front landscaping. Residents also enjoy access to a resort-style pool, fitness center, clubhouse, athletic court, meeting and party rooms, and beautifully maintained common areas.Conveniently located near Shute Park, the Hillsboro Public Library, restaurants, shopping, and recreation. Commuters will appreciate the easy access to Intel campuses, Nike Headquarters, Highway 26, and the growing amenities of South Hillsboro. Nearby attractions include the Hillsboro Aquatic Center, Jackson Bottom Wetlands, and historic Downtown Hillsboro. Enjoy the ease of townhome living without sacrificing space, convenience, or lifestyle. This is an exceptional opportunity to own in Arbor Roses!
Active
$349,000
1198 SE Bacarra St, Hillsboro, OR 97123
3beds
1,498sqft
Residential, Townhouse
Built in 2005
1,306 Square Feet Lot
$-- Zestimate®
$233/sqft
$437/mo HOA
What's special
Convenient upstairs laundryAmple storageHigh ceilingsSpacious kitchenOpen-concept main levelAbundant natural lightGenerous pantry
- 85 days
- 453
- 28
Zillow last checked:
Listing updated:
Listed by:
Joleen Brann 503-380-6039,
Realty One Group Prestige
Source: RMLS (OR),MLS#: 440941456
Facts & features
Interior
Bedrooms & bathrooms
- Bedrooms: 3
- Bathrooms: 3
- Full bathrooms: 2
- Partial bathrooms: 1
- Main level bathrooms: 1
Rooms
- Room types: Laundry, Bedroom 2, Bedroom 3, Dining Room, Family Room, Kitchen, Living Room, Primary Bedroom
Primary bedroom
- Features: Ensuite, Walkin Closet, Wallto Wall Carpet
- Level: Upper
Bedroom 2
- Features: Wallto Wall Carpet
- Level: Upper
Bedroom 3
- Features: Wallto Wall Carpet
- Level: Upper
Kitchen
- Features: Disposal, Eat Bar, Nook, Pantry
- Level: Main
Living room
- Features: Wood Floors
- Level: Main
Heating
- Forced Air
Cooling
- Central Air
Appliances
- Included: Dishwasher, Disposal, Free-Standing Range, Washer/Dryer, Gas Water Heater
- Laundry: Laundry Room
Features
- High Ceilings, High Speed Internet, Eat Bar, Nook, Pantry, Walk-In Closet(s), Tile
- Flooring: Wall to Wall Carpet, Wood
- Windows: Double Pane Windows, Vinyl Frames
- Number of fireplaces: 1
- Fireplace features: Electric
Interior area
- Total structure area: 1,498
- Total interior livable area: 1,498 sqft
Property
Parking
- Total spaces: 2
- Parking features: On Street, Garage Door Opener, Attached
- Attached garage spaces: 2
- Has uncovered spaces: Yes
Features
- Stories: 2
- Patio & porch: Patio, Porch
- Exterior features: Athletic Court, Water Feature
- Has private pool: Yes
- Spa features: Association
Lot
- Size: 1,306 Square Feet
- Features: Level, SqFt 0K to 2999
Details
- Parcel number: R2132072
Construction
Type & style
- Home type: Townhouse
- Property subtype: Residential, Townhouse
- Attached to another structure: Yes
Materials
- Cement Siding
- Foundation: Concrete Perimeter
- Roof: Composition
Condition
- Resale
- New construction: No
- Year built: 2005
Utilities & green energy
- Gas: Gas
- Sewer: Public Sewer
- Water: Public
Community & HOA
HOA
- Has HOA: Yes
- Amenities included: Athletic Court, Basketball Court, Exterior Maintenance, Gym, Internet, Maintenance Grounds, Management, Party Room, Pool, Recreation Facilities, Spa Hot Tub, Weight Room
- HOA fee: $437 monthly
Location
- Region: Hillsboro
Financial & listing details
- Price per square foot: $233/sqft
- Tax assessed value: $388,350
- Annual tax amount: $2,847
- Date on market: 6/15/2026
- Listing terms: Cash,Conventional,FHA,VA Loan
- Road surface type: Paved
Estimated market value
Not available
Estimated sales range
Not available
Not available
Price history
| Date | Event | Price |
|---|---|---|
| 6/16/2026 | Listed for sale | $349,000-13.8%$233/sqft |
Source:  RMLS (OR) #440941456 Report a problem RMLS (OR) #440941456 Report a problem | ||
| 7/13/2022 | Sold | $405,000+1.3%$270/sqft |
Source: RMLS (OR) #22235564 Report a problem | ||
| 6/23/2022 | Pending sale | $399,900$267/sqft |
Source: RMLS (OR) #22235564 Report a problem | ||
| 6/20/2022 | Listed for sale | $399,900+119.8%$267/sqft |
Source: RMLS (OR) #22235564 Report a problem | ||
| 7/26/2005 | Sold | $181,940$121/sqft |
Source: Public Record Report a problem | ||
Public tax history
| Year | Property taxes | Tax assessment |
|---|---|---|
| 2025 | $2,848 +0.4% | $173,580 +3% |
| 2024 | $2,837 +2.9% | $168,530 +3% |
| 2023 | $2,757 +2.8% | $163,630 +3% |
| 2022 | $2,682 +2% | $158,870 |
| 2021 | $2,628 +2.2% | -- |
| 2020 | $2,572 +3% | $149,760 +3% |
| 2019 | $2,498 +4.5% | $145,400 |
| 2018 | $2,391 | $145,400 +6.1% |
| 2017 | $2,391 +6.7% | $137,060 +3% |
| 2016 | $2,241 | $133,070 +3% |
| 2015 | $2,241 +4.2% | $129,200 +3% |
| 2014 | $2,151 +10% | $125,440 +7.7% |
| 2013 | $1,955 -6.4% | $116,480 -4.4% |
| 2012 | $2,088 +3.7% | $121,790 -24.6% |
| 2011 | $2,013 +1.3% | $161,480 -7.9% |
| 2010 | $1,987 +3.6% | $175,330 -5.9% |
| 2009 | $1,918 +5.8% | $186,230 -7.7% |
| 2008 | $1,814 +0.4% | $201,760 -7.5% |
| 2007 | $1,806 +18.7% | $218,060 +18.4% |
| 2006 | $1,521 +306.1% | $184,170 +427.7% |
| 2005 | $374 | $34,900 |
Find assessor info on the county website
Monthly payment
Est. payment
Payment breakdown
Explore the cost of this home by adjusting the details. Changes won't be saved.Climate risks
Neighborhood: 97123
Nearby schools
Schools provided by the listing agent
- Elementary: Minter Bridge
- Middle: South Meadows
- High: Hillsboro
Source: RMLS (OR). This data may not be complete. We recommend contacting the local school district to confirm school assignments for this home.


Similar homes
- $350,0003 bd3 ba1.5k sqft1110 SE Highfield Ave, Hillsboro, OR 97123Active
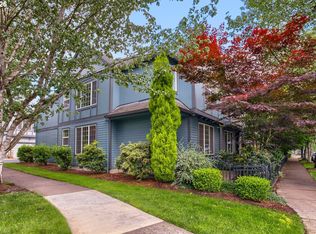
 MLS ID #722293877, Carina Liu, Berkshire Hathaway HomeServices NW Real Estate. RMLS (OR)
 - $345,0003 bd3 ba1.4k sqft1070 SE Nazomi Ave, Hillsboro, OR 97123Active
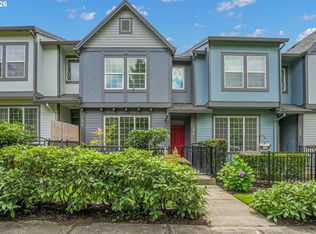 MLS ID #135363013, Jimmy Robinson, MORE Realty. RMLS (OR)
 - $337,9003 bd3 ba1.4k sqft1316 SE Roundelay St, Hillsboro, OR 97123Active
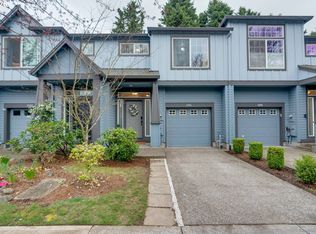 MLS ID #459286425, Paul Thurston, Opt. RMLS (OR)
 - $362,0003 bd3 ba1.3k sqft6546 NE Forest Ln, Hillsboro, OR 97124Active
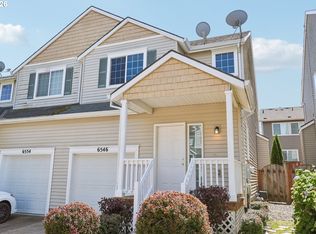 MLS ID #289346494, Sheri Johnson, JMG - Jason Mitchell Group. RMLS (OR)
 - $485,0003 bd3 ba1.7k sqft979 SE Roundelay St, Hillsboro, OR 97123ActiveMLS ID #657683058, Michael Peterson, Barbara Nelson Realty Gp., LLC. RMLS (OR)
- $370,0003 bd3 ba1.2k sqft3223 SW 179th Ter, Beaverton, OR 97003ActiveMLS ID #382671450, Cindy McGraw, Equity Oregon Real Estate. RMLS (OR)
- $425,0003 bd3 ba1.5k sqft7236 NE Stoneybrook St, Hillsboro, OR 97124ActiveMLS ID #502529514, Sarah Ruffner, Where, Inc. RMLS (OR)
- $319,0003 bd3 ba1.2k sqft17271 SW Whitley Way, Beaverton, OR 97006ActiveMLS ID #429145729, Tanya Smith, Redfin. RMLS (OR)
- $489,9003 bd3 ba1.8k sqft759 SE Camellia Ct, Hillsboro, OR 97123ActiveMLS ID #335006286, Jason Maycumber, Redfin. RMLS (OR)
- $325,0003 bd3 ba1.3k sqft16236 SW Gage Ln, Beaverton, OR 97006ActiveMLS ID #612107958, Ellen Hartzell, Redfin. RMLS (OR)
- $469,9003 bd3 ba1.4k sqft2998 SE Turner Creek Dr, Hillsboro, OR 97123ActiveMLS ID #431475398, Amy Asivido, Keller Williams Premier Partners. RMLS (OR)
- $310,0002 bd2 ba1.1k sqft1117 NE Perl Way, Hillsboro, OR 97006ActiveMLS ID #589656394, Tia Strutz, MORE Realty. RMLS (OR)
- $419,9003 bd3 ba1.4k sqft3137 NE 14th Pl, Hillsboro, OR 97124ActiveMLS ID #234151926, John Tae, eXp Realty, LLC. RMLS (OR)
- $375,0003 bd3 ba1.7k sqft6279 NE Carillion Dr Unit 102, Hillsboro, OR 97124ActiveMLS ID #475663078, Patty Schmitz-Thursam, John L. Scott Market Center. RMLS (OR)
- $395,0003 bd3 ba1.4k sqft1847 NE 102nd Ave, Hillsboro, OR 97006ActiveMLS ID #509532195, Cathleen Clark Thomas, John L. Scott. RMLS (OR)
- $449,9003 bd3 ba1.5k sqft4617 SE Teakwood St, Hillsboro, OR 97123ActiveMLS ID #192102224, Wansi Huang, Redfin. RMLS (OR)
- $349,0002 bd3 ba1.4k sqft406 NE Patricia Ann Pl, Hillsboro, OR 97006ActiveMLS ID #279418400, Debra Rhea, Keller Williams Sunset Corridor. RMLS (OR)
- $359,9002 bd3 ba1.4k sqft17068 SW Pleasanton Ln, Beaverton, OR 97003ActiveMLS ID #785985040, Helen Leek, Premiere Property Group, LLC. RMLS (OR)
- $389,0003 bd3 ba1.4k sqft17369 SW Sarah Ellen Ct, Beaverton, OR 97006ActiveMLS ID #479376540, Jan Stranski, P.C., Windermere Realty Trust. RMLS (OR)
- $384,0003 bd3 ba1.3k sqft16085 SW Audubon St Unit 102, Beaverton, OR 97003ActiveMLS ID #196594158, Justin Revilla, Opt. RMLS (OR)
