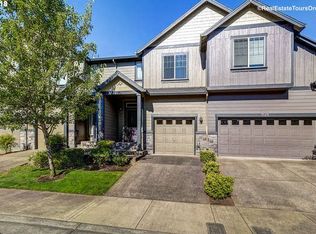
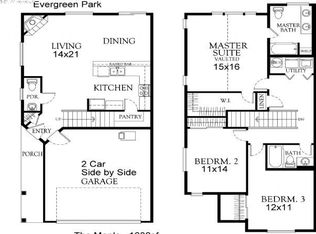
Welcome to this spacious Hillsboro townhome in an exceptionally convenient location. Step inside to warm laminate flooring and an inviting open-concept main level that makes everyday living and entertaining easy. The spacious kitchen anchors the home with an oversized granite-topped island, abundant cabinetry, walk-in pantry, stainless steel refrigerator, gas range, and generous prep space. Just beyond, the bright living area features a cozy gas fireplace, recessed lighting, and large windows that bring in natural light. Sliding doors open directly to the private tree-lined deck, creating an easy extension of the living space for morning coffee, outdoor dining, or relaxing at the end of the day. Upstairs, the spacious primary suite provides plenty of room to unwind, while two additional bedrooms offer valuable flexibility for family, guests, remote work, fitness, hobbies, or study. Laminate flooring continues through much of the upper level, creating a clean and cohesive feel throughout the home. Additional conveniences include central air conditioning, an attached one-car garage, and low-maintenance townhome living. The location is a standout: Intel Jones Farm is directly across the street, with convenient access to Highway 26, nearby MAX light rail and TriMet connections, Downtown Hillsboro, Orenco Station, The Streets at Tanasbourne, NE Cornell Road, and major Hillsboro employment centers. Outdoor recreation is also close by, including Evergreen Park, Orenco Woods Nature Park, Shute Park, Jackson Bottom Wetlands Preserve, and several U-Pick farms. A smart opportunity for first-time buyers or professionals seeking space, comfort, and an easy Hillsboro lifestyle. [Home Energy Score = 8. HES Report at https://rpt.greenbuildingregistry.com/hes/OR10251060]
Active
Price cut: $20K (9/22)
$399,900
3137 NE 14th Pl, Hillsboro, OR 97124
3beds
1,493sqft
Residential
Built in 2007
1,742 Square Feet Lot
$-- Zestimate®
$268/sqft
$278/mo HOA
What's special
Cozy gas fireplacePrivate tree-lined deckGenerous prep spaceGas rangeCentral air conditioningAttached one-car garageSpacious primary suite
- 56 days
- 489
- 47
Zillow last checked:
Listing updated:
Listed by:
John Tae 503-320-4554,
eXp Realty, LLC,
Brian Cavaleri 406-570-2973,
eXp Realty, LLC
Source: RMLS (OR),MLS#: 234151926
Facts & features
Interior
Bedrooms & bathrooms
- Bedrooms: 3
- Bathrooms: 3
- Full bathrooms: 2
- Partial bathrooms: 1
- Main level bathrooms: 1
Rooms
- Room types: Utility Room, Bedroom 2, Bedroom 3, Dining Room, Family Room, Kitchen, Living Room, Primary Bedroom
Primary bedroom
- Features: Double Sinks, Ensuite, Vaulted Ceiling, Walkin Closet, Wood Floors
- Level: Upper
- Area: 238
- Dimensions: 14 x 17
Bedroom 2
- Features: Closet, Vaulted Ceiling
- Level: Upper
- Area: 110
- Dimensions: 11 x 10
Bedroom 3
- Features: Closet, Vaulted Ceiling
- Level: Upper
- Area: 135
- Dimensions: 9 x 15
Dining room
- Features: Great Room, Living Room Dining Room Combo, Laminate Flooring
- Level: Main
Kitchen
- Features: Dishwasher, Disposal, Gas Appliances, Island, Microwave, Pantry, Free Standing Range, Free Standing Refrigerator, Granite, Laminate Flooring
- Level: Main
- Area: 260
- Width: 20
Living room
- Features: Fireplace, Sliding Doors, Laminate Flooring
- Level: Main
- Area: 437
- Dimensions: 19 x 23
Heating
- Forced Air, Fireplace(s)
Cooling
- Central Air
Appliances
- Included: Dishwasher, Disposal, Free-Standing Gas Range, Free-Standing Refrigerator, Gas Appliances, Microwave, Stainless Steel Appliance(s), Washer/Dryer, Free-Standing Range, Gas Water Heater
- Laundry: Laundry Room
Features
- Granite, High Ceilings, High Speed Internet, Vaulted Ceiling(s), Closet, Great Room, Living Room Dining Room Combo, Kitchen Island, Pantry, Double Vanity, Walk-In Closet(s)
- Flooring: Laminate, Wood
- Doors: Sliding Doors
- Windows: Double Pane Windows
- Basement: Crawl Space
- Number of fireplaces: 1
- Fireplace features: Gas
Interior area
- Total structure area: 1,493
- Total interior livable area: 1,493 sqft
Video & virtual tour
Property
Parking
- Total spaces: 1
- Parking features: Driveway, Garage Door Opener, Attached
- Attached garage spaces: 1
- Has uncovered spaces: Yes
Features
- Stories: 2
- Patio & porch: Deck, Porch
- Fencing: Fenced
Lot
- Size: 1,742 Square Feet
- Features: Level, SqFt 0K to 2999
Details
- Parcel number: R2151500
Construction
Type & style
- Home type: SingleFamily
- Architectural style: Craftsman,Traditional
- Property subtype: Residential
- Attached to another structure: Yes
Materials
- Cement Siding
- Foundation: Concrete Perimeter
- Roof: Composition
Condition
- Resale
- New construction: No
- Year built: 2007
Utilities & green energy
- Gas: Gas
- Sewer: Public Sewer
- Water: Public
Community & HOA
Community
- Security: Sidewalk
- Subdivision: Hillsboro/Orenco
HOA
- Has HOA: Yes
- Amenities included: Commons, Exterior Maintenance, Management
- HOA fee: $278 monthly
Location
- Region: Hillsboro
Financial & listing details
- Price per square foot: $268/sqft
- Tax assessed value: $447,690
- Annual tax amount: $3,687
- Date on market: 8/26/2026
- Listing terms: Cash,Conventional,FHA,VA Loan
- Road surface type: Paved
Estimated market value
Not available
Estimated sales range
Not available
Not available
Price history
| Date | Event | Price |
|---|---|---|
| 10/21/2026 | Listed for rent | $2,700+56.5%$2/sqft |
Source: Zillow Rentals Report a problem | ||
| 9/22/2026 | Price change | $399,900-4.8%$268/sqft |
Source: eXp Realty #234151926 Report a problem | ||
| 8/26/2026 | Listed for sale | $419,900+56.7%$281/sqft |
Source:  RMLS (OR) #234151926 Report a problem RMLS (OR) #234151926 Report a problem | ||
| 2/24/2018 | Listing removed | $1,725$1/sqft |
Source: Innovative Property Management Report a problem | ||
| 2/13/2018 | Price change | $1,725-1.4%$1/sqft |
Source: Innovative Property Management Report a problem | ||
| 1/16/2018 | Listed for rent | $1,750$1/sqft |
Source: Innovative Property Management Report a problem | ||
| 9/26/2016 | Sold | $268,000+1.2%$180/sqft |
Source: RMLS (OR) #16622742 Report a problem | ||
| 7/21/2016 | Pending sale | $264,900$177/sqft |
Source: John L Scott Real Estate #16622742 Report a problem | ||
| 7/16/2016 | Listed for sale | $264,900+42.4%$177/sqft |
Source: John L Scott Real Estate #16622742 Report a problem | ||
| 10/16/2012 | Sold | $186,000-2.1%$125/sqft |
Source: RMLS (OR) #12527695 Report a problem | ||
| 8/25/2012 | Listed for sale | $189,900$127/sqft |
Source: John L Scott Real Estate #12527695 Report a problem | ||
Public tax history
| Year | Property taxes | Tax assessment |
|---|---|---|
| 2025 | $3,687 +0.4% | $224,760 +3% |
| 2024 | $3,674 +2.9% | $218,220 +3% |
| 2023 | $3,570 +2.8% | $211,870 +3% |
| 2022 | $3,473 +2.1% | $205,700 |
| 2021 | $3,403 +2.2% | -- |
| 2020 | $3,330 +3% | $193,900 +3% |
| 2019 | $3,234 +4.5% | $188,260 |
| 2018 | $3,096 | $188,260 +6.1% |
| 2017 | $3,096 +6.7% | $177,460 +3% |
| 2016 | $2,902 | $172,300 +3% |
| 2015 | $2,902 +4.2% | $167,290 +3% |
| 2014 | $2,785 +2.8% | $162,420 +3% |
| 2013 | $2,709 +5.3% | $157,690 +3% |
| 2012 | $2,572 +1.6% | $153,100 -20.6% |
| 2011 | $2,530 +1.3% | $192,930 -3.4% |
| 2010 | $2,498 +52.4% | $199,620 +42.1% |
| 2009 | $1,640 +127.6% | $140,500 +88.6% |
| 2008 | $720 +260.1% | $74,500 +58.6% |
| 2007 | $200 | $46,980 |
Find assessor info on the county website
Monthly payment
Est. payment
Payment breakdown
Explore the cost of this home by adjusting the details. Changes won't be saved.Climate risks
Neighborhood: 97124
Nearby schools
Schools provided by the listing agent
- Elementary: Patterson
- Middle: Evergreen
- High: Glencoe
Source: RMLS (OR). This data may not be complete. We recommend contacting the local school district to confirm school assignments for this home.


Similar homes
- $399,9003 bd2 ba1.2k sqft244 NW Hayden Ct, Hillsboro, OR 97124Active

 MLS ID #258356223, Nancy Albro, All Professionals Real Estate. RMLS (OR)
 - $399,0003 bd3 ba1.5k sqft7236 NE Stoneybrook St, Hillsboro, OR 97124Active
 MLS ID #502529514, Sarah Ruffner, Where, Inc. RMLS (OR)
 - $435,0003 bd3 ba1.5k sqft4617 SE Teakwood St, Hillsboro, OR 97123Active
 MLS ID #322002538, Meme Loggins, Redfin. RMLS (OR)
 - $424,9003 bd3 ba1.5k sqft4642 SE Olivewood St, Hillsboro, OR 97123Active
 MLS ID #158110619, Jimmy Robinson, MORE Realty. RMLS (OR)
 - $484,9003 bd3 ba1.7k sqft1981 NW 2nd Ct, Hillsboro, OR 97124ActiveMLS ID #649432174, Linda Lindsay, eXp Realty, LLC. RMLS (OR)
- $425,0003 bd3 ba1.4k sqft7421 NE Shaleen St, Hillsboro, OR 97124ActiveMLS ID #610390246, Beth Benner, Real Broker. RMLS (OR)
- $485,0003 bd3 ba1.7k sqft7382 NE Stonewater St, Hillsboro, OR 97124ActiveMLS ID #319305110, Matt Crile, Windermere West LLC. RMLS (OR)
- $485,0003 bd3 ba1.8k sqft759 SE Camellia Ct, Hillsboro, OR 97123ActiveMLS ID #335434166, Tony Lewis, Works Real Estate. RMLS (OR)
- $349,0003 bd3 ba1.6k sqft1923 NE 50th Way, Hillsboro, OR 97124ActiveMLS ID #125582479, Bradley Young, Windermere West LLC. RMLS (OR)
- $519,9003 bd3 ba1.7k sqft490 NE 64th Way, Hillsboro, OR 97124ActiveMLS ID #377776629, Willa Myrman, Weichert, Realtors on Main Street. RMLS (OR)
- $479,9003 bd3 ba1.7k sqft979 SE Roundelay St, Hillsboro, OR 97123ActiveMLS ID #657683058, Michael Peterson, Barbara Nelson Realty Gp., LLC. RMLS (OR)
- $337,9003 bd3 ba1.4k sqft1316 SE Roundelay St, Hillsboro, OR 97123ActiveMLS ID #459286425, Paul Thurston, Opt. RMLS (OR)
- $474,9003 bd3 ba1.9k sqft3667 SE Alexander St, Hillsboro, OR 97123ActiveMLS ID #243837590, Marie Conser, John L. Scott. RMLS (OR)
- $349,0002 bd2 ba1k sqft1231 NE Horizon Loop Unit 209, Hillsboro, OR 97124ActiveMLS ID #302543348, Geri Penner, MORE Realty. RMLS (OR)
- $349,0003 bd3 ba1.4k sqft1198 SE Bacarra St, Hillsboro, OR 97123ActiveMLS ID #440941456, Joleen Brann, Realty One Group Prestige. RMLS (OR)
- $399,9003 bd3 ba1.4k sqft21862 SW Vintner Ln, Sherwood, OR 97140ActiveMLS ID #278588139, Kendall Westphal Gendron, The Agency Portland. RMLS (OR)
- $374,9003 bd3 ba1.6k sqft187 NE 80th Ave, Hillsboro, OR 97006ActiveMLS ID #641077170, John Tae, eXp Realty, LLC. RMLS (OR)
- $375,0003 bd3 ba1.4k sqft16244 SW Gage Ln, Beaverton, OR 97006ActiveMLS ID #585817456, Marc Fox, Keller Williams Realty Portland Premiere. RMLS (OR)
- $404,9004 bd3 ba1.7k sqft33590 SE Dill Pl, Scappoose, OR 97056ActiveMLS ID #177984794, Lea Chitwood, RE/MAX Powerpros. RMLS (OR)
- $389,9003 bd3 ba2.2k sqft2106 Charlie Ct, Forest Grove, OR 97116ActiveMLS ID #690145794, Helena Brown, Cascade Hasson Sotheby's International Realty. RMLS (OR)
