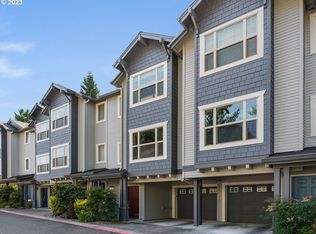
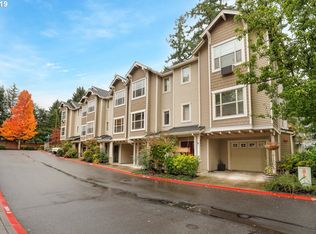
Beautiful townhouse-style condo featuring a spacious and functional 3-story layout. The lower level includes an attached 1-car garage plus a versatile flex room perfect for a home office, family room, or potential third bedroom. The main level offers an open-concept floor plan with a welcoming living room complete with a cozy gas fireplace and built-ins. The kitchen features rich cherry cabinets and granite countertops, flowing seamlessly into the dining area. Step outside to your private deck overlooking peaceful green space for added privacy and relaxation. Upstairs, the primary suite boasts vaulted ceilings, and a walk-in closet. The second bedroom also includes a walk-in closet, and the conveniently located upstairs laundry adds everyday ease. Additional features include driveway parking. [Home Energy Score = 8. HES Report at https://rpt.greenbuildingregistry.com/hes/OR10248883]
Active
Price cut: $40K (10/6)
$349,000
1923 NE 50th Way, Hillsboro, OR 97124
3beds
1,633sqft
Residential, Condominium, Townhouse
Built in 2001
-- sqft lot
$348,500 Zestimate®
$214/sqft
$387/mo HOA
What's special
- 134 days
- 172
- 19
Zillow last checked:
Listing updated:
Listed by:
Bradley Young 503-860-4544,
Windermere West LLC
Source: RMLS (OR),MLS#: 125582479
Facts & features
Interior
Bedrooms & bathrooms
- Bedrooms: 3
- Bathrooms: 3
- Full bathrooms: 2
- Partial bathrooms: 1
- Main level bathrooms: 1
Rooms
- Room types: Utility Room, Bedroom 2, Bedroom 3, Dining Room, Family Room, Kitchen, Living Room, Primary Bedroom
Primary bedroom
- Features: Suite, Vaulted Ceiling, Walkin Closet
- Level: Upper
- Area: 187
- Dimensions: 17 x 11
Bedroom 2
- Features: Vaulted Ceiling, Walkin Closet
- Level: Upper
- Area: 120
- Dimensions: 12 x 10
Bedroom 3
- Level: Lower
- Area: 180
- Dimensions: 15 x 12
Dining room
- Level: Main
- Area: 99
- Dimensions: 11 x 9
Kitchen
- Features: Dishwasher, Gas Appliances, Microwave, Free Standing Range
- Level: Main
- Area: 221
- Width: 17
Living room
- Features: Builtin Features, Deck, Fireplace
- Level: Main
- Area: 165
- Dimensions: 15 x 11
Heating
- Other, Fireplace(s)
Appliances
- Included: Dishwasher, Disposal, Free-Standing Gas Range, Gas Appliances, Stainless Steel Appliance(s), Microwave, Free-Standing Range, Gas Water Heater
- Laundry: Hookup Available, Laundry Room
Features
- Vaulted Ceiling(s), Walk-In Closet(s), Built-in Features, Suite, Kitchen Island, Pantry
- Flooring: Wall to Wall Carpet
- Basement: Crawl Space
- Number of fireplaces: 1
- Fireplace features: Gas
Interior area
- Total structure area: 1,633
- Total interior livable area: 1,633 sqft
Property
Parking
- Total spaces: 1
- Parking features: Driveway, Off Street, Garage Door Opener, Condo Garage (Attached), Attached
- Attached garage spaces: 1
- Has uncovered spaces: Yes
Features
- Stories: 3
- Patio & porch: Deck
- Has view: Yes
- View description: Seasonal
Lot
- Features: Seasonal
Details
- Parcel number: R2108327
Construction
Type & style
- Home type: Townhouse
- Property subtype: Residential, Condominium, Townhouse
Materials
- Cement Siding, Lap Siding
- Foundation: Concrete Perimeter
- Roof: Composition
Condition
- Approximately
- New construction: No
- Year built: 2001
Utilities & green energy
- Sewer: Public Sewer
- Water: Public
Community & HOA
HOA
- Has HOA: Yes
- Amenities included: Commons, Exterior Maintenance, Insurance, Management
- HOA fee: $387 monthly
Location
- Region: Hillsboro
Financial & listing details
- Price per square foot: $214/sqft
- Tax assessed value: $350,090
- Annual tax amount: $3,883
- Date on market: 6/1/2026
- Listing terms: Cash,Conventional
- Road surface type: Paved
Estimated market value
$348,500
$331,000 - $366,000
$2,542/mo
Price history
| Date | Event | Price |
|---|---|---|
| 10/6/2026 | Price change | $349,000-10.3%$214/sqft |
Source:  RMLS (OR) #125582479 Report a problem RMLS (OR) #125582479 Report a problem | ||
| 8/3/2026 | Price change | $389,000-4.9%$238/sqft |
Source: RMLS (OR) #125582479 Report a problem | ||
| 6/17/2026 | Price change | $409,000-3.8%$250/sqft |
Source: RMLS (OR) #125582479 Report a problem | ||
| 6/4/2026 | Listed for sale | $425,000+13.3%$260/sqft |
Source: RMLS (OR) #125582479 Report a problem | ||
| 2/4/2022 | Sold | $375,000+106%$230/sqft |
Source: Public Record Report a problem | ||
| 3/24/2021 | Listing removed | -- |
Source: Owner Report a problem | ||
| 3/5/2013 | Listing removed | $1,375$1/sqft |
Source: Owner Report a problem | ||
| 1/29/2013 | Listed for rent | $1,375$1/sqft |
Source: Owner Report a problem | ||
| 8/17/2012 | Sold | $182,000-1.6%$111/sqft |
Source: RMLS (OR) #12661533 Report a problem | ||
| 7/8/2012 | Listed for sale | $185,000-16.3%$113/sqft |
Source: John L Scott Real Estate #12661533 Report a problem | ||
| 5/17/2007 | Sold | $221,000+32.6%$135/sqft |
Source: Public Record Report a problem | ||
| 1/8/2003 | Sold | $166,700$102/sqft |
Source: Public Record Report a problem | ||
Public tax history
| Year | Property taxes | Tax assessment |
|---|---|---|
| 2025 | $3,884 +0.4% | $236,720 +3% |
| 2024 | $3,869 +2.9% | $229,830 +3% |
| 2023 | $3,759 +2.8% | $223,140 +3% |
| 2022 | $3,658 +2.1% | $216,650 |
| 2021 | $3,584 +2.2% | -- |
| 2020 | $3,507 +3% | $204,220 +3% |
| 2019 | $3,406 +4.5% | $198,280 |
| 2018 | $3,260 | $198,280 +6.1% |
| 2017 | $3,260 +6.7% | $186,910 +3% |
| 2016 | $3,056 | $181,470 +3% |
| 2015 | $3,056 +4.2% | $176,190 +3% |
| 2014 | $2,933 +2.8% | $171,060 +3% |
| 2013 | $2,853 +5.7% | $166,080 +3% |
| 2012 | $2,700 +2.1% | $161,250 +1.4% |
| 2011 | $2,644 -4.6% | $159,100 -11% |
| 2010 | $2,772 +3.6% | $178,830 -7.2% |
| 2009 | $2,676 +5.8% | $192,690 -16.7% |
| 2008 | $2,530 +0.4% | $231,310 -5% |
| 2007 | $2,519 +18.7% | $243,610 +12.5% |
| 2006 | $2,121 -0.2% | $216,490 +30.9% |
| 2005 | $2,127 +1.6% | $165,400 -2% |
| 2004 | $2,093 +3.1% | $168,740 -0.5% |
| 2003 | $2,030 +2.1% | $169,530 +2.8% |
| 2002 | $1,989 | $164,880 |
| 2001 | -- | -- |
Find assessor info on the county website
Monthly payment
Est. payment
Payment breakdown
Explore the cost of this home by adjusting the details. Changes won't be saved.Climate risks
Neighborhood: 97124
Nearby schools
Schools provided by the listing agent
- Elementary: West Union
- Middle: Poynter
- High: Liberty
Source: RMLS (OR). This data may not be complete. We recommend contacting the local school district to confirm school assignments for this home.

Similar homes
- $339,9003 bd3 ba1.7k sqft6279 NE Carillion Dr Unit 102, Hillsboro, OR 97124Active

 MLS ID #475663078, Patty Schmitz-Thursam, John L. Scott Market Center. RMLS (OR)
 - $399,0003 bd3 ba1.5k sqft7236 NE Stoneybrook St, Hillsboro, OR 97124Active
 MLS ID #502529514, Sarah Ruffner, Where, Inc. RMLS (OR)
 - $365,0002 bd3 ba1.4k sqft1473 NE Alexandria Pl, Hillsboro, OR 97124Active
 MLS ID #374778775, Debi Sawyier, Premiere Property Group, LLC. RMLS (OR)
 - $349,0003 bd3 ba1.4k sqft1198 SE Bacarra St, Hillsboro, OR 97123Active
 MLS ID #440941456, Joleen Brann, Realty One Group Prestige. RMLS (OR)
 - $334,9002 bd3 ba1.4k sqft2781 SE Nicklaus Ct, Hillsboro, OR 97123ActiveMLS ID #211514036, Linda Viken, Coldwell Banker Bain. RMLS (OR)
- $374,9003 bd3 ba1.6k sqft187 NE 80th Ave, Hillsboro, OR 97006ActiveMLS ID #641077170, John Tae, eXp Realty, LLC. RMLS (OR)
- $318,9002 bd3 ba1.2k sqft20500 NW Brentford Ter, Beaverton, OR 97006ActiveMLS ID #120999503, Ben Andrews, MORE Realty. RMLS (OR)
- $399,9003 bd3 ba1.4k sqft3137 NE 14th Pl, Hillsboro, OR 97124ActiveMLS ID #234151926, John Tae, eXp Realty, LLC. RMLS (OR)
- $359,0003 bd3 ba1.4k sqft17376 SW Biles Ln, Beaverton, OR 97003ActiveMLS ID #646499906, Helen Coppage, MORE Realty. RMLS (OR)
- $319,0003 bd3 ba1.2k sqft17271 SW Whitley Way, Beaverton, OR 97006ActiveMLS ID #429145729, Tanya Smith, Redfin. RMLS (OR)
- $345,0003 bd3 ba1.5k sqft2852 SW Tranquility Ter, Beaverton, OR 97003ActiveMLS ID #491467584, Jack Waddle, Keller Williams Realty Portland Elite. RMLS (OR)
- $340,0002 bd2 ba1.5k sqft10217 NW Jack Ln #91, Portland, OR 97229ActiveMLS ID #768750442, Beth Earnest, Real Broker. RMLS (OR)
- $399,0003 bd3 ba1.6k sqft426 SE Heathcliff Ln, Hillsboro, OR 97123ActiveMLS ID #450807697, Joe Edwards, Premiere Property Group, LLC. RMLS (OR)
- $485,0003 bd3 ba1.7k sqft7382 NE Stonewater St, Hillsboro, OR 97124ActiveMLS ID #319305110, Matt Crile, Windermere West LLC. RMLS (OR)
- $299,9992 bd3 ba1.2k sqft646 NE Roydon Ln, Hillsboro, OR 97006ActiveMLS ID #126802067, Beth Thompson, Berkshire Hathaway HomeServices NW Real Estate. RMLS (OR)
- $519,9003 bd3 ba1.7k sqft490 NE 64th Way, Hillsboro, OR 97124ActiveMLS ID #377776629, Willa Myrman, Weichert, Realtors on Main Street. RMLS (OR)
- $303,0002 bd2 ba1.1k sqft1117 NE Perl Way, Hillsboro, OR 97006ActiveMLS ID #589656394, Tia Strutz, MORE Realty. RMLS (OR)
- $315,0004 bd2 ba1.4k sqft17650 NW Rolling Hill Ln, Beaverton, OR 97006ActiveMLS ID #292417497, Tom Ramsey, John L. Scott Portland South. RMLS (OR)
- $334,9963 bd3 ba1.5k sqft2924 SW Tranquility Ter, Beaverton, OR 97003ActiveMLS ID #162547557, Amy Asivido, Keller Williams Premier Partners. RMLS (OR)
- $304,9002 bd2 ba1k sqft8654 NE Hyde Park Ln, Hillsboro, OR 97006ActiveMLS ID #569570361, Jesse Dill, Premiere Property Group, LLC. RMLS (OR)
