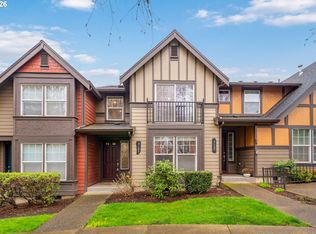
This Hillsboro townhome is move-in ready! Open concept floor plan with high celilings on the main level, a cozy fireplace and new carpeting throughout. The efficient kitchen includes an eating bar as well as a large pantry making meal prep a breeze. Both bedrooms have vaulted ceilings and the primary includes an attached bathroom with a walk in shower. The covered porch in the front as well as a deck off the living room provide outdoor space. Low HOA and conveniently located close to Intel. Come check it out today! [Home Energy Score = 8. HES Report at https://rpt.greenbuildingregistry.com/hes/OR10250547]
Active
Price cut: $5K (8/4)
$375,000
1473 NE Alexandria Pl, Hillsboro, OR 97124
2beds
1,416sqft
:
Get pre-qualified$2,892/mo
Residential, Townhouse
Built in 2008
1,306 Square Feet Lot
$377,100 Zestimate®
$265/sqft
$277/mo HOA
What's special
Cozy fireplaceEfficient kitchenNew carpeting throughoutOpen concept floor planLarge pantryEating bar
- 13 days |
- 206 |
- 4 |
Zillow last checked:
Listing updated:
Listed by:
Debi Sawyier 503-333-0844,
Premiere Property Group, LLC
Source: RMLS (OR),MLS#: 374778775
Facts & features
Interior
Bedrooms & bathrooms
- Bedrooms: 2
- Bathrooms: 3
- Full bathrooms: 2
- Partial bathrooms: 1
- Main level bathrooms: 1
Rooms
- Room types: Den, Bedroom 2, Dining Room, Family Room, Kitchen, Living Room, Primary Bedroom
Primary bedroom
- Features: Ensuite, Vaulted Ceiling, Walkin Shower, Wallto Wall Carpet
- Level: Upper
- Area: 132
- Dimensions: 11 x 12
Bedroom 2
- Features: Vaulted Ceiling, Wallto Wall Carpet
- Level: Upper
- Area: 132
- Dimensions: 11 x 12
Dining room
- Features: High Ceilings, Wallto Wall Carpet
- Level: Main
- Area: 144
- Dimensions: 12 x 12
Kitchen
- Features: Eat Bar, Microwave, Pantry, Free Standing Range, Free Standing Refrigerator, High Ceilings
- Level: Main
- Area: 91
- Width: 13
Living room
- Features: Fireplace, Sliding Doors, High Ceilings, Wallto Wall Carpet
- Level: Main
- Area: 240
- Dimensions: 15 x 16
Heating
- Forced Air, Fireplace(s)
Cooling
- Air Conditioning Ready
Appliances
- Included: Dishwasher, Disposal, Free-Standing Range, Microwave, Washer/Dryer, Free-Standing Refrigerator, Gas Water Heater
Features
- High Ceilings, Vaulted Ceiling(s), Eat Bar, Pantry, Walkin Shower, Tile
- Flooring: Vinyl, Wall to Wall Carpet
- Doors: French Doors, Sliding Doors
- Windows: Double Pane Windows, Vinyl Frames
- Number of fireplaces: 1
- Fireplace features: Gas
Interior area
- Total structure area: 1,416
- Total interior livable area: 1,416 sqft
Property
Parking
- Total spaces: 2
- Parking features: On Street, Garage Door Opener, Extra Deep Garage, Oversized, Tandem
- Garage spaces: 2
- Has uncovered spaces: Yes
Features
- Stories: 2
- Patio & porch: Covered Deck, Deck, Patio, Porch
- Fencing: Fenced
Lot
- Size: 1,306 Square Feet
- Features: SqFt 0K to 2999
Details
- Parcel number: R2151473
Construction
Type & style
- Home type: Townhouse
- Architectural style: Craftsman
- Property subtype: Residential, Townhouse
- Attached to another structure: Yes
Materials
- Cement Siding
- Foundation: Slab
- Roof: Composition
Condition
- Resale
- New construction: No
- Year built: 2008
Utilities & green energy
- Gas: Gas
- Sewer: Public Sewer
- Water: Public
Community & HOA
HOA
- Has HOA: Yes
- Amenities included: Commons, Exterior Maintenance, Management
- HOA fee: $277 monthly
Location
- Region: Hillsboro
Financial & listing details
- Price per square foot: $265/sqft
- Tax assessed value: $447,340
- Annual tax amount: $3,849
- Date on market: 7/23/2026
- Listing terms: Cash,Conventional,FHA,State GI Loan,VA Loan
Estimated market value
$377,100
$358,000 - $396,000
$2,261/mo
Price history
| Date | Event | Price |
|---|---|---|
| 8/4/2026 | Price change | $375,000-1.3%$265/sqft |
Source:  RMLS (OR) #374778775 Report a problem RMLS (OR) #374778775 Report a problem | ||
| 7/23/2026 | Listed for sale | $380,000+35.7%$268/sqft |
Source: RMLS (OR) #374778775 Report a problem | ||
| 11/12/2022 | Listed for rent | $2,295+35.4%$2/sqft |
Source: Zillow Rental Manager Report a problem | ||
| 9/17/2019 | Listing removed | $1,695$1/sqft |
Source: Orion Property Managementy LLC Report a problem | ||
| 8/31/2019 | Price change | $1,695-5.6%$1/sqft |
Source: Orion Property Managementy LLC Report a problem | ||
| 8/6/2019 | Listed for rent | $1,795+5.6%$1/sqft |
Source: Orion Property Managementy LLC Report a problem | ||
| 6/16/2018 | Listing removed | $1,700$1/sqft |
Source: Premiere Property Group LLC Report a problem | ||
| 5/16/2018 | Listed for rent | $1,700+42.3%$1/sqft |
Source: Premiere Property Group LLC Report a problem | ||
| 5/15/2017 | Sold | $280,000+9.8%$198/sqft |
Source: RMLS (OR) #17592242 Report a problem | ||
| 4/14/2017 | Pending sale | $255,000$180/sqft |
Source: M Realty LLC #17592242 Report a problem | ||
| 4/13/2017 | Listed for sale | $255,000+47.5%$180/sqft |
Source: M Realty LLC #17592242 Report a problem | ||
| 3/1/2013 | Sold | $172,900-1.7%$122/sqft |
Source: RMLS (OR) #12450077 Report a problem | ||
| 12/29/2012 | Listed for sale | $175,900$124/sqft |
Source: John L Scott Real Estate #12450077 Report a problem | ||
| 5/29/2011 | Listing removed | $1,195$1/sqft |
Source: Steed Properties, LLC Report a problem | ||
| 5/18/2011 | Listed for rent | $1,195$1/sqft |
Source: Steed Properties, LLC Report a problem | ||
Public tax history
| Year | Property taxes | Tax assessment |
|---|---|---|
| 2025 | $3,850 +0.4% | $234,660 +3% |
| 2024 | $3,836 +2.9% | $227,830 +3% |
| 2023 | $3,727 +2.8% | $221,200 +3% |
| 2022 | $3,626 +2% | $214,760 |
| 2021 | $3,553 +2.2% | -- |
| 2020 | $3,476 +3% | $202,440 +3% |
| 2019 | $3,376 +4.5% | $196,550 |
| 2018 | $3,232 | $196,550 +6.1% |
| 2017 | $3,232 +6.7% | $185,280 +3% |
| 2016 | $3,030 | $179,890 +3% |
| 2015 | $3,030 +4.2% | $174,660 +3% |
| 2014 | $2,908 +2.8% | $169,580 +3% |
| 2013 | $2,829 +4.8% | $164,650 +3% |
| 2012 | $2,699 +2.1% | $159,860 -22.2% |
| 2011 | $2,642 +1.3% | $205,520 -3.2% |
| 2010 | $2,608 +3.6% | $212,410 -2.6% |
| 2009 | $2,518 +249.5% | $218,070 +192.7% |
| 2008 | $720 +260.1% | $74,500 +58.6% |
| 2007 | $200 | $46,980 |
Find assessor info on the county website
Monthly payment
Est. payment
Payment breakdown
Explore the cost of this home by adjusting the details. Changes won't be saved.Climate risks
Neighborhood: 97124
Nearby schools
GreatSchools rating
- 8/10Paul L Patterson Elementary SchoolGrades: K-6Distance: 1.3 mi
- 3/10Evergreen Jr High SchoolGrades: 7-8Distance: 2 mi
- 7/10Glencoe High SchoolGrades: 9-12Distance: 1.4 mi
Schools provided by the listing agent
- Elementary: Jackson
- Middle: Evergreen
- High: Glencoe
Source: RMLS (OR). This data may not be complete. We recommend contacting the local school district to confirm school assignments for this home.
- $362,0002 bd2 ba1.4k sqft1467 NE Alexandria Pl, Hillsboro, OR 97124Off Market
- $430,5004 bd2 ba1.7k sqft1479 NE Alexandria Pl, Hillsboro, OR 97124Off Market
- $387,9004 bd2 ba1.7k sqft1461 NE Alexandria Pl, Hillsboro, OR 97124Off Market
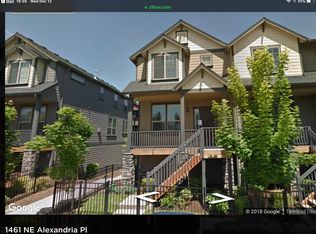
- $412,1004 bd3 ba1.7k sqft1485 NE Alexandria Pl, Hillsboro, OR 97124Off Market
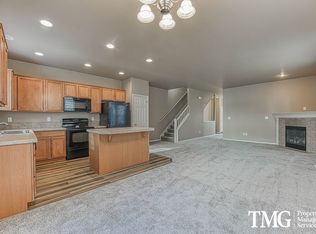
- $--4 bd3 ba1.5k sqft1485 NE Alexandria Pl #1438, Hillsboro, OR 97124Off Market
- $--2 bd3 ba1.4k sqft1485 NE Alexandria Pl #1469, Hillsboro, OR 97124Off Market
- $--4 bd3 ba1.5k sqft1485 NE Alexandria Pl #1414, Hillsboro, OR 97124Off Market
- $349,6002 bd2 ba1.4k sqft1491 NE Alexandria Pl, Hillsboro, OR 97124Off Market
A local agent can set up tours, give advice and negotiate with sellers.
Similar homes
- $372,0003 bd3 ba1.3k sqft6546 NE Forest Ln, Hillsboro, OR 97124Active
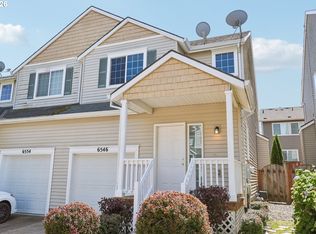
 MLS ID #289346494, Sheri Johnson, JMG - Jason Mitchell Group. RMLS (OR)
 - $349,9002 bd3 ba1.5k sqft1271 SE Leander St, Hillsboro, OR 97123Active
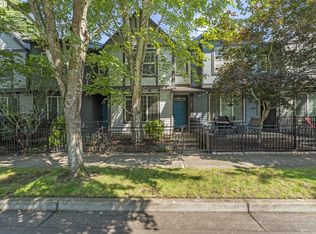 MLS ID #637376083, Joseph Charny, Coldwell Banker Bain. RMLS (OR)
 - $360,0003 bd3 ba1.3k sqft6538 NE Forest Ln, Hillsboro, OR 97124Active
 MLS ID #330495602, Tanya Smith, Redfin. RMLS (OR)
 - $350,0002 bd3 ba1.1k sqft7147 NE Rocky Brook St, Hillsboro, OR 97124Active
 MLS ID #373052301, Jill Saucedo, HomeSmart Realty Group. RMLS (OR)
 - $345,0003 bd3 ba1.4k sqft1070 SE Nazomi Ave, Hillsboro, OR 97123ActiveMLS ID #135363013, Jimmy Robinson, MORE Realty. RMLS (OR)
- $389,9003 bd3 ba1.8k sqft2052 NE 49th Way #4H, Hillsboro, OR 97124ActiveMLS ID #606690719, Kevin Clopton, Realty First. RMLS (OR)
- $349,0003 bd3 ba1.4k sqft1198 SE Bacarra St, Hillsboro, OR 97123ActiveMLS ID #440941456, Joleen Brann, Realty One Group Prestige. RMLS (OR)
- $350,0003 bd3 ba1.5k sqft1110 SE Highfield Ave, Hillsboro, OR 97123ActiveMLS ID #722293877, Carina Liu, Berkshire Hathaway HomeServices NW Real Estate. RMLS (OR)
- $349,9993 bd2 ba1.5k sqft844 SE Woodrow Ln, Hillsboro, OR 97123ActiveMLS ID #653075106, Stephanie Peck, eXp Realty, LLC. RMLS (OR)
- $395,0003 bd3 ba1.4k sqft1663 SW 172nd Ter, Beaverton, OR 97003ActiveMLS ID #236979051, Vijay Gopalswamy, Oregon First. RMLS (OR)
- $395,0003 bd3 ba1.4k sqft17376 SW Biles Ln, Beaverton, OR 97003ActiveMLS ID #646499906, Helen Coppage, MORE Realty. RMLS (OR)
- $374,0002 bd3 ba1.7k sqft7915 NE Rockne Way, Hillsboro, OR 97006ActiveMLS ID #230511463, Stephanie Partain, Partain Properties, LLC. RMLS (OR)
- $400,0003 bd3 ba1.7k sqft6279 NE Carillion Dr Unit 102, Hillsboro, OR 97124ActiveMLS ID #475663078, Patty Schmitz-Thursam, John L. Scott Market Center. RMLS (OR)
- $400,0003 bd3 ba1.6k sqft4865 SE Sandalwood St, Hillsboro, OR 97123ActiveMLS ID #781510914, Nick Shivers, eXp Realty, LLC. RMLS (OR)
- $314,1592 bd3 ba1.4k sqft1188 SE Moonlight Ave, Hillsboro, OR 97123ActiveMLS ID #241626219, Eric Dawson, Coldwell Banker Professional. RMLS (OR)
- $359,9003 bd3 ba1.8k sqft2997 SW Lars Ter, Beaverton, OR 97003ActiveMLS ID #321932256, Laurie Vizzini, Premiere Property Group, LLC. RMLS (OR)
- $249,9992 bd2 ba1k sqft1275 NE Grant St APT 5, Hillsboro, OR 97124ActiveMLS ID #726540173, Natalie Quandt, John L. Scott. RMLS (OR)
- $369,0002 bd3 ba1.3k sqft14980 SW Conor Cir, Beaverton, OR 97006ActiveMLS ID #648598407, Geri Penner, MORE Realty. RMLS (OR)
- $369,9002 bd3 ba1.4k sqft17068 SW Pleasanton Ln, Beaverton, OR 97003ActiveMLS ID #785985040, Helen Leek, Premiere Property Group, LLC. RMLS (OR)
- $339,9003 bd3 ba1.4k sqft1316 SE Roundelay St, Hillsboro, OR 97123ActiveMLS ID #459286425, Paul Thurston, Opt. RMLS (OR)
