Spend your summers at the Sunday Farmer's Market. Time to enjoy the pool and soak up the sun. Wouldn't it be wonderful to live within a few paces of everything you'd like to spend your time doing? This is the moment you have been waiting for. Easy as can be. Move in ready. Spacious Chef's kitchen with custom cabinetry opens to pretty dining room overlooking the sun-drenched patio. Lovely garden vibe location with two enormous patio/decks. 2 private parking spots complete with EV Charger keeps cost under control or easier yet, did you know you could catch Max to a Broadway Show, Timbers game or stroll to the Art Museum? Maybe you just want a place that lets you exercise, shop, work from home and see your friends. This is it! Extra cool HOA amenities with a clubhouse and fabulous facility for parties. Summer Pool! Theatre! Gym! It's a big list.
Active
Price cut: $25K (8/18)
$375,000
6279 NE Carillion Dr Unit 102, Hillsboro, OR 97124
3beds
1,761sqft
Residential, Condominium
Built in 2006
-- sqft lot
$370,100 Zestimate®
$213/sqft
$1,155/mo HOA
What's special
Summer poolSun-drenched patioLovely garden vibe location
- 105 days
- 651
- 24
Zillow last checked:
Listing updated:
Listed by:
Patty Schmitz-Thursam 503-844-9800,
John L. Scott Market Center,
Ethan Thursam 503-816-0020,
John L. Scott Market Center
Source: RMLS (OR),MLS#: 475663078
Facts & features
Interior
Bedrooms & bathrooms
- Bedrooms: 3
- Bathrooms: 3
- Full bathrooms: 2
- Partial bathrooms: 1
- Main level bathrooms: 2
Rooms
- Room types: Laundry, Bedroom 2, Bedroom 3, Dining Room, Family Room, Kitchen, Living Room, Primary Bedroom
Primary bedroom
- Features: Ceiling Fan, Closet Organizer, Double Sinks, Ensuite, Soaking Tub, Tile Floor, Walkin Closet, Walkin Shower, Wallto Wall Carpet
- Level: Upper
- Area: 156
- Dimensions: 13 x 12
Bedroom 2
- Features: Closet Organizer, Wallto Wall Carpet
- Level: Upper
- Area: 156
- Dimensions: 13 x 12
Bedroom 3
- Features: Ceiling Fan, Patio, Wallto Wall Carpet
- Level: Upper
- Area: 99
- Dimensions: 11 x 9
Dining room
- Features: Builtin Features, Formal, Patio, Sliding Doors, Laminate Flooring
- Level: Main
- Area: 144
- Dimensions: 12 x 12
Kitchen
- Features: Builtin Range, Dishwasher, Gas Appliances, Gourmet Kitchen, Microwave, Pantry, Convection Oven, Granite, Laminate Flooring
- Level: Main
- Area: 198
- Width: 11
Living room
- Features: Ceiling Fan, Fireplace, Great Room, High Ceilings, Laminate Flooring, Vaulted Ceiling
- Level: Main
- Area: 156
- Dimensions: 13 x 12
Heating
- Forced Air, Fireplace(s)
Cooling
- Central Air
Appliances
- Included: Built In Oven, Built-In Range, Convection Oven, Cooktop, Dishwasher, Disposal, Gas Appliances, Microwave, Plumbed For Ice Maker, Stainless Steel Appliance(s), Washer/Dryer, Gas Water Heater
- Laundry: Laundry Room
Features
- Floor 3rd, Ceiling Fan(s), Granite, High Ceilings, Soaking Tub, Closet Organizer, Built-in Features, Formal, Gourmet Kitchen, Pantry, Great Room, Vaulted Ceiling(s), Double Vanity, Walk-In Closet(s), Walkin Shower, Butlers Pantry, Kitchen Island, Tile
- Flooring: Laminate, Tile, Wall to Wall Carpet
- Doors: Sliding Doors
- Windows: Double Pane Windows
- Number of fireplaces: 1
- Fireplace features: Gas
Interior area
- Total structure area: 1,761
- Total interior livable area: 1,761 sqft
Video & virtual tour
Property
Parking
- Total spaces: 2
- Parking features: Secured, Condo Garage (Attached), Detached
- Garage spaces: 2
Features
- Stories: 3
- Entry location: Ground Floor
- Patio & porch: Deck, Patio
- Spa features: Association
Details
- Parcel number: R2150115
Construction
Type & style
- Home type: Condo
- Architectural style: Contemporary
- Property subtype: Residential, Condominium
Materials
- Brick, Stucco
- Foundation: Slab
- Roof: Flat
Condition
- Resale
- New construction: No
- Year built: 2006
Utilities & green energy
- Gas: Gas
- Sewer: Public Sewer
- Water: Public
Community & HOA
Community
- Security: Security Lights, Fire Sprinkler System
- Subdivision: Orenco
HOA
- Has HOA: Yes
- Amenities included: All Landscaping, Commons, Exterior Maintenance, Gym, Library, Maintenance Grounds, Management, Meeting Room, Party Room, Pool, Racquetball, Recreation Facilities, Spa Hot Tub, Tanning Beds, Trash, Water, Weight Room
- HOA fee: $1,053 monthly
- Second HOA fee: $102 monthly
Location
- Region: Hillsboro
Financial & listing details
- Price per square foot: $213/sqft
- Tax assessed value: $446,130
- Annual tax amount: $3,789
- Date on market: 5/18/2026
- Listing terms: Cash,Conventional,FHA,VA Loan
- Road surface type: Paved
Estimated market value
$370,100
$352,000 - $389,000
$2,954/mo
Price history
| Date | Event | Price |
|---|---|---|
| 8/18/2026 | Price change | $375,000-6.3%$213/sqft |
Source:  RMLS (OR) #475663078 Report a problem RMLS (OR) #475663078 Report a problem | ||
| 6/15/2026 | Price change | $400,000-5.9%$227/sqft |
Source: RMLS (OR) #475663078 Report a problem | ||
| 5/19/2026 | Listed for sale | $425,000+13%$241/sqft |
Source: RMLS (OR) #475663078 Report a problem | ||
| 12/13/2018 | Sold | $376,000+63.5%$214/sqft |
Source: Public Record Report a problem | ||
| 4/17/2015 | Sold | $230,000-17.8%$131/sqft |
Source: Public Record Report a problem | ||
| 12/3/2007 | Sold | $279,900$159/sqft |
Source: Public Record Report a problem | ||
Public tax history
| Year | Property taxes | Tax assessment |
|---|---|---|
| 2025 | $3,789 +0.4% | $230,960 +3% |
| 2024 | $3,775 +2.9% | $224,240 +3% |
| 2023 | $3,668 +2.8% | $217,710 +3% |
| 2022 | $3,568 +2.1% | $211,370 |
| 2021 | $3,497 +2.2% | -- |
| 2020 | $3,421 +3% | $199,250 +3% |
| 2019 | $3,323 +4.5% | $193,450 |
| 2018 | $3,181 | $193,450 +6.1% |
| 2017 | $3,181 +6.7% | $182,350 +3% |
| 2016 | $2,982 | $177,040 +3% |
| 2015 | $2,982 +4.2% | $171,890 +3% |
| 2014 | $2,862 +4.6% | $166,890 +3% |
| 2013 | $2,736 +3.7% | $162,030 +3% |
| 2012 | $2,639 +2.7% | $157,320 -1% |
| 2011 | $2,569 +0.1% | $158,910 -33.1% |
| 2010 | $2,567 +3.6% | $237,710 -4.8% |
| 2009 | $2,478 +6.3% | $249,690 -1.1% |
| 2008 | $2,332 +0.4% | $252,580 +1% |
| 2007 | $2,321 | $249,970 |
Find assessor info on the county website
Monthly payment
Est. payment
Payment breakdown
Explore the cost of this home by adjusting the details. Changes won't be saved.Climate risks
Neighborhood: 97124
Nearby schools
Schools provided by the listing agent
- Elementary: Quatama
- Middle: Poynter
- High: Liberty
Source: RMLS (OR). This data may not be complete. We recommend contacting the local school district to confirm school assignments for this home.
- $352,7002 bd2 ba1.5k sqft6279 NE Carillion Dr UNIT 101, Hillsboro, OR 97124Off Market
- $395,5002 bd2 ba1.8k sqft6279 NE Carillion Dr UNIT 103, Hillsboro, OR 97124Off Market
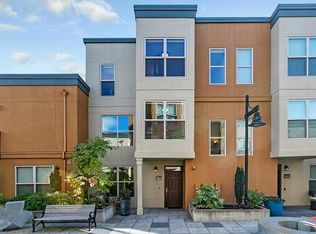
- $359,4002 bd2 ba1.4k sqft6279 NE Carillion Dr UNIT 104, Hillsboro, OR 97124Off Market

- $--1 bd1 ba-- sqft6279 NE Carillion Dr #776F18CCB, Hillsboro, OR 97124Off Market
Similar homes
- $362,0003 bd3 ba1.3k sqft6546 NE Forest Ln, Hillsboro, OR 97124Active
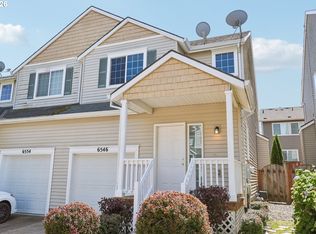
 MLS ID #289346494, Sheri Johnson, JMG - Jason Mitchell Group. RMLS (OR)
 - $485,0003 bd3 ba1.7k sqft7382 NE Stonewater St, Hillsboro, OR 97124Active
 MLS ID #319305110, Matt Crile, Windermere West LLC. RMLS (OR)
 - $519,9503 bd4 ba1.9k sqft1528 NE 65th Ave, Hillsboro, OR 97124Active
 MLS ID #796696465, Laurie Vizzini, Premiere Property Group, LLC. RMLS (OR)
 - $395,0003 bd3 ba1.4k sqft1847 NE 102nd Ave, Hillsboro, OR 97006Active
 MLS ID #509532195, Cathleen Clark Thomas, John L. Scott. RMLS (OR)
 - $349,0003 bd3 ba1.4k sqft1198 SE Bacarra St, Hillsboro, OR 97123ActiveMLS ID #440941456, Joleen Brann, Realty One Group Prestige. RMLS (OR)
- $350,0003 bd3 ba1.5k sqft1110 SE Highfield Ave, Hillsboro, OR 97123ActiveMLS ID #722293877, Carina Liu, Berkshire Hathaway HomeServices NW Real Estate. RMLS (OR)
- $415,0003 bd3 ba1.7k sqft1164 SE Tamango St, Hillsboro, OR 97123ActiveMLS ID #449363734, Jessica Penaka, Keller Williams Sunset Corridor. RMLS (OR)
- $365,0003 bd3 ba1.4k sqft17376 SW Biles Ln, Beaverton, OR 97003ActiveMLS ID #646499906, Helen Coppage, MORE Realty. RMLS (OR)
- $360,0002 bd3 ba1.7k sqft881 NE Wheelock Pl, Hillsboro, OR 97006ActiveMLS ID #517385674, Lesly Hunnicutt, Redfin. RMLS (OR)
- $341,9002 bd3 ba1.5k sqft1271 SE Leander St, Hillsboro, OR 97123ActiveMLS ID #637376083, Joseph Charny, Coldwell Banker Bain. RMLS (OR)
- $449,9003 bd3 ba1.5k sqft4617 SE Teakwood St, Hillsboro, OR 97123ActiveMLS ID #192102224, Wansi Huang, Redfin. RMLS (OR)
- $349,0002 bd3 ba1.4k sqft406 NE Patricia Ann Pl, Hillsboro, OR 97006ActiveMLS ID #279418400, Debra Rhea, Keller Williams Sunset Corridor. RMLS (OR)
- $423,9003 bd3 ba1.5k sqft4884 NW 162nd Ter, Portland, OR 97229ActiveMLS ID #598808987, Haiting Qi, Oregon First. RMLS (OR)
- $409,9003 bd3 ba1.4k sqft435 SW 149th Ter, Beaverton, OR 97006ActiveMLS ID #636790697, Susanne Watzig, Integrity Home Realty LLC. RMLS (OR)
- $345,0003 bd3 ba1.5k sqft2852 SW Tranquility Ter, Beaverton, OR 97003ActiveMLS ID #491467584, Jack Waddle, Keller Williams Realty Portland Elite. RMLS (OR)
- $350,0002 bd2 ba1k sqft695 NW Falling Waters Ln Unit 404, Portland, OR 97229ActiveMLS ID #213064980, Genie Shook, John L. Scott. RMLS (OR)
- $334,9963 bd3 ba1.5k sqft2924 SW Tranquility Ter, Beaverton, OR 97003ActiveMLS ID #162547557, Amy Asivido, Keller Williams Premier Partners. RMLS (OR)
- $375,0003 bd3 ba1.5k sqft8555 N Kellogg St #1-2, Portland, OR 97203ActiveMLS ID #581170570, Jonathan Schweitzer, Redfin. RMLS (OR)
- $410,0003 bd3 ba1.8k sqft2703 NW Preston Ct, Portland, OR 97229ActiveMLS ID #188109539, Sarita Dua, Keller Williams Sunset Corridor. RMLS (OR)
- $465,0003 bd3 ba1.5k sqft10517 NE Summer Falls St, Beaverton, OR 97006ActiveMLS ID #401076026, Mika Kobayashi, EM Realty Group. RMLS (OR)
