MOTIVATED SELLERS! Welcome to your private retreat in the highly sought-after Arbor Pass community! This beautifully maintained 1,715 SF condo offers the perfect blend of comfort, convenience, and low-maintenance living—now at an even more attractive value. Featuring two spacious primary suites, each with vaulted ceilings, walk-in closets, and private ensuite bathrooms, this versatile floor plan is ideal for homeowners, roommates, guests, or traveling professionals. A main-level office/flex space provides endless possibilities for a home office, hobby room, workout area, or guest accommodations. The open-concept main level is designed for both everyday living and entertaining, featuring hard-surface flooring, a spacious great room, and a well-appointed kitchen complete with a large island, eating bar, gas range, pantry, new refrigerator, and abundant storage. Step outside to your private balcony deck, perfect for morning coffee, evening BBQs, or simply relaxing outdoors. Recent updates include new carpet, fresh interior paint, and updated fixtures throughout all three bathrooms and the kitchen. Additional highlights include an extra-deep attached garage, assigned parking space, generous storage, and central living spaces filled with natural light. Enjoy resort-style HOA amenities including a clubhouse, pool, fitness center, recreation room, playground, sports court, fiber internet, exterior maintenance, and more. Convenient access to the Intel/high-tech corridor, schools, parks, Orenco Station, Tanasbourne shopping, parks, restaurants,HWY-26, 1-hour from the coast and mountains, this location is hard to beat. Whether you're searching for your next home, a lock-and-leave lifestyle, or a strong investment opportunity, this FHA-approved property offers exceptional value in one of Hillsboro's most desirable communities. With a recent price improvement and all appliances included, this move-in-ready home is an opportunity you won't want to miss. Welcome home!
Active
Price cut: $11K (6/16)
$374,000
7915 NE Rockne Way, Hillsboro, OR 97006
2beds
1,715sqft
:
Get pre-qualified$3,017/mo
Residential, Condominium, Townhouse
Built in 2010
-- sqft lot
$374,200 Zestimate®
$218/sqft
$384/mo HOA
What's special
Abundant storageGas rangePrivate balcony deckNew refrigeratorVaulted ceilingsTwo spacious primary suitesPrivate ensuite bathrooms
- 374 days |
- 95 |
- 3 |
Zillow last checked:
Listing updated:
Listed by:
Stephanie Partain spartainrealtor@hotmail.com,
Partain Properties, LLC
Source: RMLS (OR),MLS#: 230511463
Facts & features
Interior
Bedrooms & bathrooms
- Bedrooms: 2
- Bathrooms: 3
- Full bathrooms: 2
- Partial bathrooms: 1
- Main level bathrooms: 1
Rooms
- Room types: EatingArea, Laundry, Bedroom 2, Dining Room, Family Room, Kitchen, Living Room, Primary Bedroom
Primary bedroom
- Features: Closet Organizer, Bathtub With Shower, Vaulted Ceiling, Walkin Closet, Wallto Wall Carpet
- Level: Upper
- Area: 140
- Dimensions: 14 x 10
Kitchen
- Features: Dishwasher, Eat Bar, Gas Appliances, Island, Microwave, Pantry, Double Sinks, Free Standing Range, Free Standing Refrigerator, High Ceilings
- Level: Main
- Area: 135
- Width: 9
Heating
- Forced Air 90
Cooling
- Central Air
Appliances
- Included: Disposal, Free-Standing Gas Range, Free-Standing Refrigerator, Gas Appliances, Microwave, Dishwasher, Free-Standing Range, Electric Water Heater
- Laundry: Hookup Available
Features
- High Ceilings, High Speed Internet, Vaulted Ceiling(s), Wainscoting, Bathroom, Bathtub With Shower, Walk-In Closet(s), Built-in Features, Eat Bar, Kitchen Island, Pantry, Double Vanity, Closet Organizer, Tile
- Flooring: Laminate, Wall to Wall Carpet
- Basement: None
Interior area
- Total structure area: 1,715
- Total interior livable area: 1,715 sqft
Property
Parking
- Total spaces: 1
- Parking features: Driveway, Secured, Garage Door Opener, Condo Garage (Attached), Attached, Extra Deep Garage
- Attached garage spaces: 1
- Has uncovered spaces: Yes
Accessibility
- Accessibility features: Parking, Pathway, Accessibility
Features
- Stories: 3
- Has view: Yes
- View description: Territorial, Trees/Woods
- Waterfront features: Bay Front
Lot
- Features: Commons, Level, On Busline, Trees
Details
- Parcel number: R2173116
Construction
Type & style
- Home type: Townhouse
- Architectural style: Custom Style
- Property subtype: Residential, Condominium, Townhouse
Materials
- Cement Siding, Cultured Stone
- Foundation: Slab
- Roof: Composition
Condition
- Approximately
- New construction: No
- Year built: 2010
Utilities & green energy
- Gas: Gas
- Sewer: Public Sewer
- Water: Public
- Utilities for property: DSL
Community & HOA
Community
- Security: Security Lights, Sidewalk
HOA
- Has HOA: Yes
- Amenities included: All Landscaping, Athletic Court, Basketball Court, Commons, Exterior Maintenance, Front Yard Landscaping, Gym, Insurance, Internet, Maintenance Grounds, Management, Meeting Room, Party Room, Pool, Road Maintenance, Snow Removal, Trash, Weight Room
- HOA fee: $384 monthly
Location
- Region: Hillsboro
Financial & listing details
- Price per square foot: $218/sqft
- Tax assessed value: $387,970
- Annual tax amount: $3,930
- Date on market: 7/16/2025
- Listing terms: Cash,Conventional,FHA,VA Loan
- Road surface type: Paved
Estimated market value
$374,200
$355,000 - $393,000
$2,359/mo
Price history
| Date | Event | Price |
|---|---|---|
| 6/16/2026 | Price change | $374,000-2.9%$218/sqft |
Source:  RMLS (OR) #230511463 Report a problem RMLS (OR) #230511463 Report a problem | ||
| 5/2/2026 | Listed for sale | $385,000$224/sqft |
Source: RMLS (OR) #230511463 Report a problem | ||
| 5/2/2026 | Pending sale | $385,000$224/sqft |
Source: RMLS (OR) #230511463 Report a problem | ||
| 11/17/2025 | Price change | $385,000-3.7%$224/sqft |
Source: RMLS (OR) #230511463 Report a problem | ||
| 8/5/2025 | Price change | $399,900-1.2%$233/sqft |
Source: RMLS (OR) #230511463 Report a problem | ||
| 7/16/2025 | Listed for sale | $404,900-11%$236/sqft |
Source: RMLS (OR) #230511463 Report a problem | ||
| 5/13/2022 | Sold | $455,000+14%$265/sqft |
Source: RMLS (OR) #22205036 Report a problem | ||
| 4/5/2022 | Pending sale | $399,000$233/sqft |
Source: RMLS (OR) #22205036 Report a problem | ||
| 3/31/2022 | Listed for sale | $399,000+41.5%$233/sqft |
Source: RMLS (OR) #22205036 Report a problem | ||
| 2/24/2017 | Sold | $282,000+4.5%$164/sqft |
Source: Public Record Report a problem | ||
| 1/16/2017 | Pending sale | $269,900$157/sqft |
Source: M Realty LLC #17671187 Report a problem | ||
| 1/15/2017 | Listed for sale | $269,900+42.1%$157/sqft |
Source: M Realty LLC #17671187 Report a problem | ||
| 4/20/2012 | Sold | $189,900$111/sqft |
Source: Public Record Report a problem | ||
Public tax history
| Year | Property taxes | Tax assessment |
|---|---|---|
| 2025 | $3,931 +0.4% | $239,600 +3% |
| 2024 | $3,916 +2.9% | $232,630 +3% |
| 2023 | $3,805 +2.8% | $225,860 +3% |
| 2022 | $3,702 +2% | $219,290 |
| 2021 | $3,628 +2.2% | -- |
| 2020 | $3,550 +3% | $206,710 +3% |
| 2019 | $3,447 +4.5% | $200,690 |
| 2018 | $3,300 | $200,690 +6.1% |
| 2017 | $3,300 +6.7% | $189,180 +3% |
| 2016 | $3,093 | $183,670 +3% |
| 2015 | $3,093 +4.2% | $178,330 +3% |
| 2014 | $2,969 +2.8% | $173,140 +3% |
| 2013 | $2,888 +3.2% | $168,100 +3% |
| 2012 | $2,799 +3.8% | $163,210 -18.9% |
| 2011 | $2,697 | $201,350 |
| 2010 | -- | -- |
Find assessor info on the county website
Monthly payment
Est. payment
Payment breakdown
Explore the cost of this home by adjusting the details. Changes won't be saved.Climate risks
Neighborhood: 97006
Nearby schools
GreatSchools rating
- 5/10West Union Elementary SchoolGrades: K-6Distance: 3.7 mi
- 4/10J W Poynter Middle SchoolGrades: 7-8Distance: 3.3 mi
- 7/10Liberty High SchoolGrades: 9-12Distance: 2.5 mi
Schools provided by the listing agent
- Elementary: West Union
- Middle: Poynter
- High: Liberty
Source: RMLS (OR). This data may not be complete. We recommend contacting the local school district to confirm school assignments for this home.
- $---- bd-- ba-- sqft21401 NW Rockne Way, Beaverton, OR 97006Off Market
- $329,1002 bd3 ba1.2k sqft21401 NW Rockne Way UNIT E, Hillsboro, OR 97124Off Market

- $---- bd-- ba-- sqft21441 NW Rockne Way, Beaverton, OR 97006Off Market
- $307,1002 bd3 ba1.2k sqft7979 NE Rockne Way, Hillsboro, OR 97006Off Market
- $307,2002 bd3 ba1.3k sqft7970 NE Miriam Way, Hillsboro, OR 97006Off Market
- $---- bd-- ba-- sqft21494 NW Miriam Way, Beaverton, OR 97006Off Market
- $307,9002 bd2 ba1.2k sqft21489 NW Rockne Way, Hillsboro, OR 97006Off Market
- $348,4003 bd2 ba1.5k sqft7963 NE Rockne Way, Hillsboro, OR 97006Off Market
A local agent can set up tours, give advice and negotiate with sellers.
Similar homes
- $360,0002 bd3 ba1.7k sqft881 NE Wheelock Pl, Hillsboro, OR 97006Active
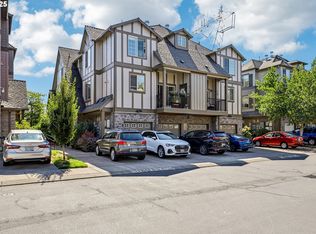
 MLS ID #517385674, Lesly Hunnicutt, Redfin. RMLS (OR)
 - $397,0003 bd3 ba1.5k sqft637 NW Garswood Ter, Beaverton, OR 97006Active
 MLS ID #289979484, Patrick Smith, Century 21 North Homes Realty. RMLS (OR)
 - $352,9002 bd3 ba1.2k sqft188 NE 79th Ave, Hillsboro, OR 97006Active
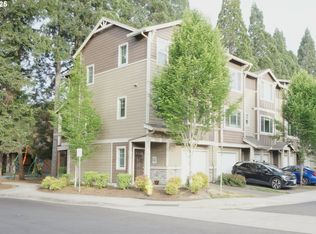 MLS ID #219091585, Rome Mortera, Kelly Right Real Estate of Portland, LLC. RMLS (OR)
 - $355,0002 bd3 ba1.5k sqft20578 NW Sedona Ln, Beaverton, OR 97006Active
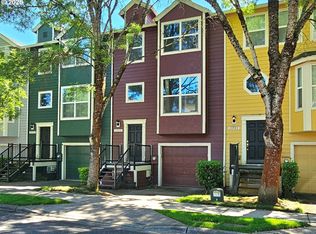 MLS ID #451502578, Kelly Hagglund, The Kelly Group Real Estate. RMLS (OR)
 - $355,0002 bd3 ba1.4k sqft406 NE Patricia Ann Pl, Hillsboro, OR 97006ActiveMLS ID #279418400, Debra Rhea, Keller Williams Sunset Corridor. RMLS (OR)
- $360,0002 bd3 ba1.1k sqft7147 NE Rocky Brook St, Hillsboro, OR 97124ActiveMLS ID #373052301, Jill Saucedo, HomeSmart Realty Group. RMLS (OR)
- $369,0002 bd3 ba1.3k sqft14980 SW Conor Cir, Beaverton, OR 97006ActiveMLS ID #648598407, Geri Penner, MORE Realty. RMLS (OR)
- $379,9003 bd3 ba1.2k sqft3223 179th Ter, Beaverton, OR 97006ActiveMLS ID #382671450, Cindy McGraw, Equity Oregon Real Estate. RMLS (OR)
- $354,0002 bd3 ba1.5k sqft1619 SW San Mateo Ter, Beaverton, OR 97003For Sale By Owner
- $369,9002 bd3 ba1.4k sqft17068 SW Pleasanton Ln, Beaverton, OR 97003ActiveMLS ID #785985040, Helen Leek, Premiere Property Group, LLC. RMLS (OR)
- $350,0003 bd3 ba1.5k sqft1110 SE Highfield Ave, Hillsboro, OR 97123ActiveMLS ID #722293877, Carina Liu, Berkshire Hathaway HomeServices NW Real Estate. RMLS (OR)
- $349,0003 bd3 ba1.4k sqft1198 SE Bacarra St, Hillsboro, OR 97123ActiveMLS ID #440941456, Joleen Brann, Realty One Group Prestige. RMLS (OR)
- $414,9003 bd3 ba1.4k sqft435 SW 149th Ter, Beaverton, OR 97006ActiveMLS ID #636790697, Susanne Watzig, Integrity Home Realty LLC. RMLS (OR)
- $425,0002 bd3 ba1.4k sqft1860 NE Orenco Station Pkwy, Hillsboro, OR 97124ActiveMLS ID #234953216, Amie Krieger, Krieger Real Estate. RMLS (OR)
- $349,9993 bd2 ba1.5k sqft844 SE Woodrow Ln, Hillsboro, OR 97123ActiveMLS ID #653075106, Stephanie Peck, eXp Realty, LLC. RMLS (OR)
- $380,0002 bd2 ba1.2k sqft17030 SW Rocky Ramble Ln, Sherwood, OR 97140ActiveMLS ID #194429894, Jonathan Schweitzer, Redfin. RMLS (OR)
- $395,0003 bd3 ba1.4k sqft17484 SW November Ct, Beaverton, OR 97003ActiveMLS ID #713259975, Freddie Figueroa, Cascade Heritage Real Estate Group. RMLS (OR)
- $465,0002 bd3 ba1.4k sqft1729 NE 65th Ave, Hillsboro, OR 97124ActiveMLS ID #391873866, Melissa Hartvigsen, MORE Realty. RMLS (OR)
- $389,0002 bd3 ba1.4k sqft16167 NW Centine Ln, Portland, OR 97229ActiveMLS ID #550061407, Trent Werner, Uptown Properties, LLC. RMLS (OR)
- $335,0003 bd3 ba1.5k sqft2852 SW Tranquility Ter, Beaverton, OR 97003ActiveMLS ID #491467584, Jack Waddle, Keller Williams Realty Portland Elite. RMLS (OR)
