Huge price reduction! Welcome to beautiful Orenco Station! This Parkway Townhome offers two bedroom suites, with each having its own attached bathroom. The primary bedroom has a spacious walk-in closet, a walk-in shower, double sinks and a separate water closet. Working from home? No problem! The upstairs features a loft that makes a perfect office with a built-in desk, closet, and even a nook for a TV. You'll love the open concept floor plan downstairs with a gas fireplace in the generous living room and a sliding door off the dining room that looks at the private courtyard patio. The kitchen has granite counters, a walk-in pantry, plus brand new refrigerator, range and microwave! The hot water heater is also new. The furnace has been replaced and is not the original one. A covered breezeway leads to the two car garage. Just a half block away from Central Park, plus easy access to grocery, shopping, dining, farmer's market and entertainment. The HOA covers exterior maintence, and neighborhood amenities like the pool, hot tub, tennis courts, and plenty of parks. Live the Orenco Station lifestyle today! [Home Energy Score = 9. HES Report at https://rpt.greenbuildingregistry.com/hes/OR10240103]
Active
Price cut: $45K (7/25)
$425,000
1860 NE Orenco Station Pkwy, Hillsboro, OR 97124
2beds
1,478sqft
Residential, Townhouse
Built in 1998
2,178 Square Feet Lot
$-- Zestimate®
$288/sqft
$680/mo HOA
What's special
Walk-in showerDouble sinksSeparate water closetPrivate courtyard patioWalk-in pantry
- 392 days
- 707
- 29
Zillow last checked:
Listing updated:
Listed by:
Amie Krieger amie@krieger-realestate.com,
Krieger Real Estate
Source: RMLS (OR),MLS#: 234953216
Facts & features
Interior
Bedrooms & bathrooms
- Bedrooms: 2
- Bathrooms: 3
- Full bathrooms: 2
- Partial bathrooms: 1
- Main level bathrooms: 1
Rooms
- Room types: Laundry, Loft, Bedroom 2, Dining Room, Family Room, Kitchen, Living Room, Primary Bedroom
Primary bedroom
- Features: Bathroom, Ceiling Fan, Skylight, Double Sinks, Vinyl Floor, Walkin Closet, Walkin Shower, Wallto Wall Carpet
- Level: Upper
- Area: 180
- Dimensions: 12 x 15
Bedroom 2
- Features: Bathroom, Bathtub With Shower, Vinyl Floor, Wallto Wall Carpet
- Level: Upper
- Area: 110
- Dimensions: 10 x 11
Dining room
- Features: Sliding Doors, Wallto Wall Carpet
- Level: Main
- Area: 121
- Dimensions: 11 x 11
Kitchen
- Features: Eat Bar, Exterior Entry, Microwave, Pantry, Free Standing Range, Free Standing Refrigerator, Granite, Plumbed For Ice Maker, Tile Floor
- Level: Main
- Area: 121
- Width: 11
Living room
- Features: Builtin Features, Ceiling Fan, Fireplace, Vinyl Floor, Wallto Wall Carpet
- Level: Main
- Area: 240
- Dimensions: 15 x 16
Heating
- Forced Air, Fireplace(s)
Cooling
- Central Air
Appliances
- Included: Dishwasher, Disposal, Free-Standing Gas Range, Free-Standing Refrigerator, Microwave, Plumbed For Ice Maker, Stainless Steel Appliance(s), Washer/Dryer, Free-Standing Range, Gas Water Heater
Features
- Ceiling Fan(s), Granite, High Speed Internet, Built-in Features, Closet, Bathroom, Bathtub With Shower, Eat Bar, Pantry, Double Vanity, Walk-In Closet(s), Walkin Shower
- Flooring: Luxury Vinyl Plank, Wall to Wall Carpet, Tile, Vinyl
- Doors: Storm Door(s), Sliding Doors
- Windows: Double Pane Windows, Vinyl Frames, Skylight(s)
- Basement: None
- Number of fireplaces: 1
- Fireplace features: Gas
Interior area
- Total structure area: 1,478
- Total interior livable area: 1,478 sqft
Property
Parking
- Total spaces: 2
- Parking features: On Street, Garage Door Opener, Detached
- Garage spaces: 2
- Has uncovered spaces: Yes
Features
- Levels: Two
- Stories: 2
- Patio & porch: Patio, Porch
- Exterior features: Garden, Exterior Entry
- Spa features: Association
Lot
- Size: 2,178 Square Feet
- Features: Level, Sprinkler, SqFt 0K to 2999
Details
- Parcel number: R2068716
Construction
Type & style
- Home type: Townhouse
- Property subtype: Residential, Townhouse
- Attached to another structure: Yes
Materials
- Cement Siding, Stucco
- Foundation: Slab
- Roof: Composition
Condition
- Resale
- New construction: No
- Year built: 1998
Utilities & green energy
- Sewer: Public Sewer
- Water: Public
- Utilities for property: Cable Connected
Community & HOA
Community
- Subdivision: Orenco Station
HOA
- Has HOA: Yes
- Amenities included: Commons, Exterior Maintenance, Management, Meeting Room, Pool, Spa Hot Tub, Tennis Court
- HOA fee: $490 monthly
- Second HOA fee: $570 quarterly
Location
- Region: Hillsboro
Financial & listing details
- Price per square foot: $288/sqft
- Tax assessed value: $482,440
- Annual tax amount: $4,520
- Date on market: 7/31/2025
- Listing terms: Cash,Conventional
- Road surface type: Paved
Estimated market value
Not available
Estimated sales range
Not available
Not available
Price history
| Date | Event | Price |
|---|---|---|
| 7/25/2026 | Price change | $425,000-9.6%$288/sqft |
Source:  RMLS (OR) #234953216 Report a problem RMLS (OR) #234953216 Report a problem | ||
| 6/2/2026 | Listed for sale | $470,000+53.1%$318/sqft |
Source: RMLS (OR) #234953216 Report a problem | ||
| 5/9/2008 | Sold | $307,000+36.5%$208/sqft |
Source: Public Record Report a problem | ||
| 12/27/2004 | Sold | $224,900+17.7%$152/sqft |
Source: Public Record Report a problem | ||
| 3/2/2001 | Sold | $191,000+13.8%$129/sqft |
Source: Public Record Report a problem | ||
| 3/19/1998 | Sold | $167,793$114/sqft |
Source: Public Record Report a problem | ||
Public tax history
| Year | Property taxes | Tax assessment |
|---|---|---|
| 2025 | $4,521 +0.4% | $275,550 +3% |
| 2024 | $4,504 +2.9% | $267,530 +3% |
| 2023 | $4,376 +2.8% | $259,740 +3% |
| 2022 | $4,257 +2.1% | $252,180 |
| 2021 | $4,172 +2.2% | -- |
| 2020 | $4,082 +3% | $237,710 +3% |
| 2019 | $3,965 +4.5% | $230,790 |
| 2018 | $3,795 | $230,790 +6.1% |
| 2017 | $3,795 +6.7% | $217,550 +3% |
| 2016 | $3,557 | $211,220 +3% |
| 2015 | $3,557 +4.2% | $205,070 +3% |
| 2014 | $3,414 +2.8% | $199,100 +3% |
| 2013 | $3,321 +3.2% | $193,310 +3% |
| 2012 | $3,218 +3.8% | $187,680 -22.3% |
| 2011 | $3,102 +1.3% | $241,540 -1.5% |
| 2010 | $3,062 +3.6% | $245,300 -14.8% |
| 2009 | $2,956 +6.3% | $288,070 -4.7% |
| 2008 | $2,781 +0.4% | $302,190 -5.3% |
| 2007 | $2,769 +18.8% | $319,080 +13.7% |
| 2006 | $2,331 -0.3% | $280,530 +23.8% |
| 2005 | $2,337 +1.9% | $226,560 +11.2% |
| 2004 | $2,293 +3.1% | $203,790 -1.4% |
| 2003 | $2,225 +2.1% | $206,610 +2.2% |
| 2002 | $2,180 -0.5% | $202,190 +0.5% |
| 2001 | $2,191 +16.2% | $201,100 +0.7% |
| 2000 | $1,884 | $199,790 |
Find assessor info on the county website
Monthly payment
Est. payment
Payment breakdown
Explore the cost of this home by adjusting the details. Changes won't be saved.Climate risks
Neighborhood: 97124
Nearby schools
Schools provided by the listing agent
- Elementary: West Union
- Middle: Poynter
- High: Liberty
Source: RMLS (OR). This data may not be complete. We recommend contacting the local school district to confirm school assignments for this home.
- $535,1002 bd2 ba1.8k sqft1872 NE Orenco Station Pkwy, Hillsboro, OR 97124Off Market
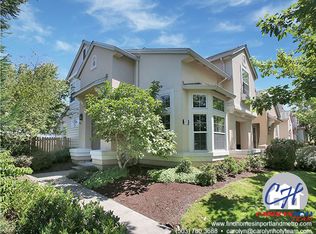
- $484,7002 bd2 ba1.2k sqft1838 NE Orenco Station Pkwy, Hillsboro, OR 97124Off Market
- $462,8002 bd3 ba1.2k sqft1816 NE Orenco Station Pkwy, Hillsboro, OR 97124Off Market
- $576,8002 bd2 ba1.4k sqft1871 NE 63rd Ave, Hillsboro, OR 97124Off Market

Similar homes
- $465,0002 bd3 ba1.4k sqft1729 NE 65th Ave, Hillsboro, OR 97124Active

 MLS ID #391873866, Melissa Hartvigsen, MORE Realty. RMLS (OR)
 - $449,9003 bd3 ba1.5k sqft4617 SE Teakwood St, Hillsboro, OR 97123Active
 MLS ID #192102224, Wansi Huang, Redfin. RMLS (OR)
 - $397,0003 bd3 ba1.5k sqft637 NW Garswood Ter, Beaverton, OR 97006Active
 MLS ID #289979484, Patrick Smith, Century 21 North Homes Realty. RMLS (OR)
 - $459,9003 bd3 ba1.7k sqft1473 SE Yulan Way, Hillsboro, OR 97123Active
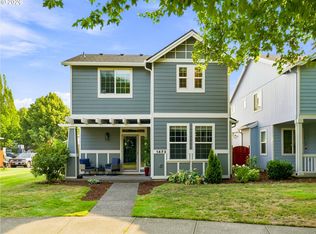 MLS ID #705303832, Rhonda Riley, Keller Williams Sunset Corridor. RMLS (OR)
 - $360,0002 bd3 ba1.7k sqft881 NE Wheelock Pl, Hillsboro, OR 97006ActiveMLS ID #517385674, Lesly Hunnicutt, Redfin. RMLS (OR)
- $424,9003 bd3 ba1.5k sqft14675 Catalina Dr, Tigard, OR 97223ActiveMLS ID #540086934, Karina Stark, Keller Williams Realty Professionals. RMLS (OR)
- $350,0003 bd3 ba1.5k sqft1110 SE Highfield Ave, Hillsboro, OR 97123ActiveMLS ID #722293877, Carina Liu, Berkshire Hathaway HomeServices NW Real Estate. RMLS (OR)
- $349,0003 bd3 ba1.4k sqft1198 SE Bacarra St, Hillsboro, OR 97123ActiveMLS ID #440941456, Joleen Brann, Realty One Group Prestige. RMLS (OR)
- $395,0003 bd3 ba1.4k sqft17484 SW November Ct, Beaverton, OR 97003ActiveMLS ID #713259975, Freddie Figueroa, Cascade Heritage Real Estate Group. RMLS (OR)
- $409,9003 bd3 ba1.4k sqft435 SW 149th Ter, Beaverton, OR 97006ActiveMLS ID #636790697, Susanne Watzig, Integrity Home Realty LLC. RMLS (OR)
- $375,0003 bd3 ba1.3k sqft16199 SW Audubon St, Beaverton, OR 97003ActiveMLS ID #101362412, Cindy Chung, eXp Realty, LLC. RMLS (OR)
- $369,0002 bd3 ba1.3k sqft14980 SW Conor Cir, Beaverton, OR 97006ActiveMLS ID #648598407, Geri Penner, MORE Realty. RMLS (OR)
- $485,0003 bd3 ba1.7k sqft979 SE Roundelay St, Hillsboro, OR 97123ActiveMLS ID #657683058, Michael Peterson, Barbara Nelson Realty Gp., LLC. RMLS (OR)
- $569,5003 bd2 ba1.7k sqft679 NE Maryann Ct, Hillsboro, OR 97124ActiveMLS ID #247022897, Blair Jones, Premiere Property Group, LLC. RMLS (OR)
- $394,0003 bd3 ba1.4k sqft9061 SW 155th Ave, Beaverton, OR 97007ActiveMLS ID #137362652, Jessica Corcoran, The Agency Portland. RMLS (OR)
- $539,5004 bd3 ba2k sqft355 NE Saint Jean Pl, Hillsboro, OR 97124ActiveMLS ID #614923244, Merri Ott, MORE Realty. RMLS (OR)
- $394,0002 bd3 ba1.3k sqft7722 SW Matheny Dr, Beaverton, OR 97008ActiveMLS ID #129952375, Gary Potts, John L. Scott. RMLS (OR)
- $460,0003 bd4 ba1.9k sqft15764 SW Flagstone Dr, Beaverton, OR 97007ActiveMLS ID #303620324, Krista Beale, Keller Williams Sunset Corridor. RMLS (OR)
- $349,0002 bd3 ba1.4k sqft406 NE Patricia Ann Pl, Hillsboro, OR 97006ActiveMLS ID #279418400, Debra Rhea, Keller Williams Sunset Corridor. RMLS (OR)
- $499,0003 bd3 ba1.6k sqft20319 SW Verona Ct, Beaverton, OR 97003ActiveMLS ID #499096776, John Tae, eXp Realty, LLC. RMLS (OR)
