Privately set back with a pocket park separating it from the street, is a stunning cottage home in Orenco Station. This one is exactly what you've been waiting for, done to perfection with too many upgrades to list. The living room features a gas fireplace, vaulted ceiling and French doors leading to the covered front porch. The updated kitchen has quartz counters, all new appliances, custom cabinets, a serving window to the dining room, a breakfast bar and walk in pantry. The main floor primary suite has a spacious walk-in closet and a completely remodeled bathroom including a walk-in shower, heated floors, custom cabinets and double sinks. Upstairs you'll find two additional bedrooms, two offices with built-ins, and a versatile family room. New roof (2024) with transferable warranty, new hot water heater (2020), new interior & exterior paint (2021), furnace replaced (2010). Besides the new Central AC (2021), there is also an exhaust fan upstairs to cool down the whole house. Don't miss the finished garage with epoxy floors and built-in cabinets. With a covered patio, water feature, deck and gazebo, the peaceful backyard is a space that you are going to truly enjoy! There is simply too much goodness to talk about here! Ask your agent for the full upgrades list. All appliances and a one year home warranty are included! The community provides a pool, hot tub, parks, and tennis court. It's close to dining, shopping, groceries and the farmer's market. Start living the Orenco Station lifestyle today! [Home Energy Score = 8. HES Report at https://rpt.greenbuildingregistry.com/hes/OR10206441]
Sold
$730,000
1817 NE 63rd Ave, Hillsboro, OR 97124
3beds
2,198sqft
Residential, Single Family Residence
Built in 1998
3,920 Square Feet Lot
$729,800 Zestimate®
$332/sqft
$2,977 Estimated rent
Home value
$729,800
$693,000 - $766,000
$2,977/mo
Zestimate® history
Owner options
List your home for rent
$2,977/mo
Rent Zestimate®
Find your next renter with Zillow Rental Manager. Plus, with online applications, you can quickly screen prospective tenants – for free.
$2,977/mo
Rent Zestimate®
Refinance and save
$4,998/mo
Est. payment
Refinancing to a lower rate could help reduce your monthly payments and save thousands over the life of the loan.
$4,998/mo
Est. payment
Explore your selling options
Work with a Zillow partner agent
Leverage their expertise and Zillow's premium Showcase listings to get your home seen by more buyers.
Get startedList with your own agent
Get your home in front of millions of buyers by listing it on Zillow.
Learn how to do itSell it yourself
Take full control of how buyers see your home on Zillow by listing For Sale by Owner (FSBO).
List your homeWhat's special
Peaceful backyardWater featureCompletely remodeled bathroomUpdated kitchenCovered patioAll new appliancesVersatile family room
Zillow last checked:
Listing updated:
Listed by:
Amie Krieger 503-819-3835,
John L. Scott
Bought with:
Dirk Hmura, 200305032
The Agency Portland
Source: RMLS (OR),MLS#: 380354096
Facts & features
Interior
Bedrooms & bathrooms
- Bedrooms: 3
- Bathrooms: 3
- Full bathrooms: 2
- Partial bathrooms: 1
- Main level bathrooms: 2
Rooms
- Room types: Office, Laundry, Bedroom 2, Bedroom 3, Dining Room, Family Room, Kitchen, Living Room, Primary Bedroom
Primary bedroom
- Features: Builtin Features, Double Sinks, Laminate Flooring, Walkin Closet, Walkin Shower
- Level: Main
- Area: 168
- Dimensions: 12 x 14
Bedroom 2
- Features: Ceiling Fan, Closet, Wallto Wall Carpet
- Level: Upper
- Area: 110
- Dimensions: 10 x 11
Bedroom 3
- Features: Closet, Wallto Wall Carpet
- Level: Upper
- Area: 132
- Dimensions: 11 x 12
Dining room
- Features: Tile Floor, Wallto Wall Carpet
- Level: Main
- Area: 120
- Dimensions: 10 x 12
Family room
- Features: Ceiling Fan, Vaulted Ceiling, Wallto Wall Carpet
- Level: Upper
- Area: 208
- Dimensions: 13 x 16
Kitchen
- Features: Dishwasher, Disposal, Gas Appliances, Instant Hot Water, Microwave, Free Standing Range, Free Standing Refrigerator, Quartz, Tile Floor
- Level: Main
- Area: 143
- Width: 13
Living room
- Features: Builtin Features, Fireplace, French Doors, Tile Floor, Wallto Wall Carpet
- Level: Main
- Area: 252
- Dimensions: 14 x 18
Office
- Features: Builtin Features, Wallto Wall Carpet
- Level: Upper
- Area: 72
- Dimensions: 8 x 9
Heating
- Forced Air 90, Fireplace(s)
Cooling
- Central Air
Appliances
- Included: Dishwasher, Disposal, Free-Standing Gas Range, Free-Standing Refrigerator, Instant Hot Water, Microwave, Plumbed For Ice Maker, Washer/Dryer, Gas Appliances, Free-Standing Range, Gas Water Heater
- Laundry: Laundry Room
Features
- Ceiling Fan(s), Quartz, Built-in Features, Closet, Vaulted Ceiling(s), Double Vanity, Walk-In Closet(s), Walkin Shower, Pantry, Tile
- Flooring: Laminate, Tile, Wall to Wall Carpet
- Doors: French Doors
- Windows: Double Pane Windows, Vinyl Frames
- Basement: None
- Number of fireplaces: 1
- Fireplace features: Gas
Interior area
- Total structure area: 2,198
- Total interior livable area: 2,198 sqft
Property
Parking
- Total spaces: 2
- Parking features: On Street, Garage Door Opener, Attached
- Attached garage spaces: 2
- Has uncovered spaces: Yes
Accessibility
- Accessibility features: Garage On Main, Main Floor Bedroom Bath, Utility Room On Main, Walkin Shower, Accessibility
Features
- Levels: Two
- Stories: 2
- Patio & porch: Covered Patio, Porch
- Exterior features: Gas Hookup, Water Feature, Yard
- Spa features: Association
- Fencing: Fenced
- Has view: Yes
- View description: Park/Greenbelt
Lot
- Size: 3,920 Square Feet
- Features: Commons, Level, Sprinkler, SqFt 3000 to 4999
Details
- Additional structures: GasHookup
- Parcel number: R2068729
Construction
Type & style
- Home type: SingleFamily
- Architectural style: Cottage
- Property subtype: Residential, Single Family Residence
Materials
- Cement Siding
- Foundation: Slab
- Roof: Composition
Condition
- Resale
- New construction: No
- Year built: 1998
Utilities & green energy
- Gas: Gas Hookup, Gas
- Sewer: Public Sewer
- Water: Public
Community & HOA
Community
- Subdivision: Orenco Station
HOA
- Has HOA: Yes
- Amenities included: Commons, Management, Meeting Room, Pool, Spa Hot Tub, Tennis Court
- HOA fee: $570 quarterly
Location
- Region: Hillsboro
Financial & listing details
- Price per square foot: $332/sqft
- Tax assessed value: $661,040
- Annual tax amount: $5,960
- Date on market: 5/1/2026
- Cumulative days on market: 1 day
- Listing terms: Cash,Conventional,FHA,VA Loan
- Road surface type: Paved
Price history
| Date | Event | Price |
|---|---|---|
| 5/26/2026 | Sold | $730,000-2.5%$332/sqft |
Source:  RMLS (OR) #380354096 Report a problem RMLS (OR) #380354096 Report a problem | ||
| 5/3/2026 | Pending sale | $749,000$341/sqft |
Source: RMLS (OR) #380354096 Report a problem | ||
| 5/1/2026 | Listed for sale | $749,000+7.2%$341/sqft |
Source: RMLS (OR) #380354096 Report a problem | ||
| 12/2/2022 | Sold | $699,000$318/sqft |
Source: RMLS (OR) #22186059 Report a problem | ||
| 10/26/2022 | Pending sale | $699,000$318/sqft |
Source: RMLS (OR) #22186059 Report a problem | ||
| 10/20/2022 | Listed for sale | $699,000+89%$318/sqft |
Source: RMLS (OR) #22186059 Report a problem | ||
| 10/12/2011 | Sold | $369,900$168/sqft |
Source: Public Record Report a problem | ||
| 7/22/2011 | Price change | $369,900-1.3%$168/sqft |
Source: Terradigm Real Estate Consultancy LLC #11543508 Report a problem | ||
| 6/4/2011 | Listed for sale | $374,900+27.1%$171/sqft |
Source: Terradigm Real Estate Consultancy LLC #11543508 Report a problem | ||
| 3/26/2002 | Sold | $295,000+24.9%$134/sqft |
Source: Public Record Report a problem | ||
| 8/13/1998 | Sold | $236,190$107/sqft |
Source: Public Record Report a problem | ||
Public tax history
| Year | Property taxes | Tax assessment |
|---|---|---|
| 2025 | $5,960 +0.4% | $363,280 +3% |
| 2024 | $5,938 +2.9% | $352,700 +3% |
| 2023 | $5,769 +1.6% | $342,430 +1.8% |
| 2022 | $5,677 +2.1% | $336,260 |
| 2021 | $5,563 +2.2% | -- |
| 2020 | $5,443 +3% | $316,970 +3% |
| 2019 | $5,286 +4.5% | $307,740 |
| 2018 | $5,060 | $307,740 +6.1% |
| 2017 | $5,060 +6.7% | $290,080 +3% |
| 2016 | $4,743 | $281,640 +3% |
| 2015 | $4,743 +4.2% | $273,440 +3% |
| 2014 | $4,552 +2.8% | $265,480 +3% |
| 2013 | $4,428 +3.2% | $257,750 +3% |
| 2012 | $4,291 +3.8% | $250,250 -25.1% |
| 2011 | $4,136 +1.3% | $333,960 +5.3% |
| 2010 | $4,083 +3.6% | $317,230 -10.9% |
| 2009 | $3,942 +6.3% | $356,020 -5.9% |
| 2008 | $3,708 +0.4% | $378,180 -4.9% |
| 2007 | $3,692 +18.8% | $397,750 +8.5% |
| 2006 | $3,108 -0.3% | $366,660 +24.8% |
| 2005 | $3,116 +1.9% | $293,700 +12.1% |
| 2004 | $3,057 +3.1% | $261,940 -1.5% |
| 2003 | $2,966 +2.1% | $265,820 +2.3% |
| 2002 | $2,906 -0.5% | $259,780 +3.2% |
| 2001 | $2,921 +16.2% | $251,740 +5.7% |
| 2000 | $2,513 | $238,070 |
Find assessor info on the county website
Neighborhood: 97124
Nearby homes
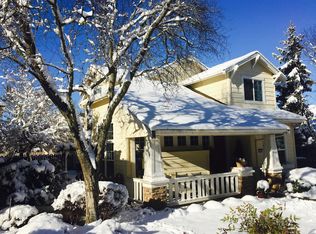
- $659,4003 bd3 ba2k sqft1839 NE 63rd Ave, Hillsboro, OR 97124Off Market
- $627,4002 bd2 ba1.4k sqft1785 NE 63rd Ave, Hillsboro, OR 97124Off Market

- $580,3002 bd2 ba1.4k sqft1871 NE 63rd Ave, Hillsboro, OR 97124Off Market

- $472,4002 bd3 ba1.2k sqft1816 NE Orenco Station Pkwy, Hillsboro, OR 97124Off Market
- $498,7002 bd2 ba1.2k sqft1838 NE Orenco Station Pkwy, Hillsboro, OR 97124Off Market
- $580,0002 bd3 ba1.7k sqft1772 NE Orenco Station Pkwy, Hillsboro, OR 97124Sold
- $470,0002 bd3 ba1.4k sqft1860 NE Orenco Station Pkwy, Hillsboro, OR 97124For Sale
- $629,2002 bd3 ba1.7k sqft6281 NE Copper Beech Dr, Hillsboro, OR 97124Off Market
Nearby schools
GreatSchools rating
- 5/10West Union Elementary SchoolGrades: K-6Distance: 2.7 mi
- 4/10J W Poynter Middle SchoolGrades: 7-8Distance: 2.5 mi
- 7/10Liberty High SchoolGrades: 9-12Distance: 1.9 mi
Schools provided by the listing agent
- Elementary: West Union
- Middle: Poynter
- High: Liberty
Source: RMLS (OR). This data may not be complete. We recommend contacting the local school district to confirm school assignments for this home.
Get a cash offer in 3 minutes
Find out how much your home could sell for in as little as 3 minutes with a no-obligation cash offer.
Estimated market value
$729,800
Get a cash offer in 3 minutes
Find out how much your home could sell for in as little as 3 minutes with a no-obligation cash offer.
Estimated market value
$729,800
- Oregon
- Washington County
- Hillsboro
- 97124
- 1817 NE 63rd Ave
Nearby cities
Nearby neighborhoods
Nearby zip codes
Other Hillsboro Topics
