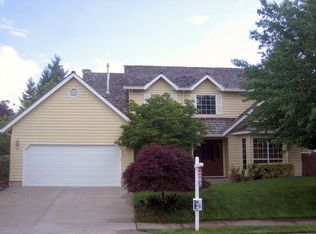
Meticulously maintained by the same owner for more than 30 years, this exceptional home is nestled on a desirable cul-de-sac corner lot in the sought-after Jackson School neighborhood and reflects pride of ownership throughout. Offering 1,705 square feet, three bedrooms, two baths, and a generous two-car garage, the home welcomes you with an oak hardwood entry, family room with soaring vaulted ceilings and fireplace, and abundant natural light. The spacious primary suite provides a private retreat with a soaking tub, double sinks, walk-in shower, and walk-in closet, while an additional bedroom is thoughtfully configured as a home office. The home also features a lovely kitchen with island, dishwasher, central air conditioning system, garage door opener, and window coverings. Professionally maintained landscaping enhances the home's curb appeal, while the tranquil backyard offers an oversized patio ideal for outdoor entertaining and relaxation. Residents enjoy access to community pool, tennis courts, and scenic walking paths, creating a lifestyle that is both convenient and enriching. A rare opportunity to own a lovingly cared-for home in one of Hillsboro's most desirable neighborhoods. This is one not to miss! [Home Energy Score = 6. HES Report at https://rpt.greenbuildingregistry.com/hes/OR10249422]
Active
Price cut: $10.1K (7/28)
$574,900
679 NE Maryann Ct, Hillsboro, OR 97124
3beds
1,705sqft
:
Get pre-qualified$4,099/mo
Residential, Single Family Residence
Built in 1991
7,840 Square Feet Lot
$572,500 Zestimate®
$337/sqft
$90/mo HOA
What's special
Garage door openerTranquil backyardPrivate retreatProfessionally maintained landscapingWalk-in closetCentral air conditioning systemWalk-in shower
- 47 days |
- 759 |
- 12 |
Likely to sell faster than
Zillow last checked:
Listing updated:
Listed by:
Blair Jones 541-977-1877,
Premiere Property Group, LLC
Source: RMLS (OR),MLS#: 247022897
Facts & features
Interior
Bedrooms & bathrooms
- Bedrooms: 3
- Bathrooms: 2
- Full bathrooms: 2
Rooms
- Room types: Bedroom 2, Bedroom 3, Dining Room, Family Room, Kitchen, Living Room, Primary Bedroom
Primary bedroom
- Level: Main
Bedroom 2
- Level: Main
Bedroom 3
- Level: Main
Dining room
- Level: Main
Kitchen
- Level: Main
Living room
- Level: Main
Heating
- Forced Air
Cooling
- Central Air
Appliances
- Included: Built In Oven, Built-In Range, Cooktop, Dishwasher, Free-Standing Refrigerator, Washer/Dryer, Gas Water Heater
- Laundry: Laundry Room
Features
- Vaulted Ceiling(s), Kitchen Island, Pantry
- Flooring: Hardwood, Laminate, Wall to Wall Carpet, Wood
- Windows: Vinyl Frames
- Basement: Crawl Space
- Number of fireplaces: 1
- Fireplace features: Wood Burning
Interior area
- Total structure area: 1,705
- Total interior livable area: 1,705 sqft
Property
Parking
- Total spaces: 2
- Parking features: Driveway, Garage Door Opener, Attached
- Attached garage spaces: 2
- Has uncovered spaces: Yes
Accessibility
- Accessibility features: One Level, Utility Room On Main, Accessibility
Features
- Stories: 1
- Patio & porch: Patio, Porch
- Exterior features: Yard
- Fencing: Fenced
- Has view: Yes
- View description: Territorial
Lot
- Size: 7,840 Square Feet
- Features: Corner Lot, Cul-De-Sac, Level, Sprinkler, SqFt 7000 to 9999
Details
- Parcel number: R2005817
Construction
Type & style
- Home type: SingleFamily
- Architectural style: Ranch
- Property subtype: Residential, Single Family Residence
Materials
- Lap Siding
- Roof: Composition
Condition
- Resale
- New construction: No
- Year built: 1991
Utilities & green energy
- Gas: Gas
- Sewer: Public Sewer
- Water: Public
Community & HOA
Community
- Security: Fire Sprinkler System
HOA
- Has HOA: Yes
- Amenities included: Commons, Management, Meeting Room, Pool, Tennis Court
- HOA fee: $90 monthly
Location
- Region: Hillsboro
Financial & listing details
- Price per square foot: $337/sqft
- Tax assessed value: $623,130
- Annual tax amount: $5,523
- Date on market: 6/18/2026
- Listing terms: Cash,Conventional
- Road surface type: Paved
Estimated market value
$572,500
$544,000 - $601,000
$2,766/mo
Price history
| Date | Event | Price |
|---|---|---|
| 7/28/2026 | Price change | $574,900-1.7%$337/sqft |
Source:  RMLS (OR) #247022897 Report a problem RMLS (OR) #247022897 Report a problem | ||
| 7/15/2026 | Price change | $585,000-4.1%$343/sqft |
Source: RMLS (OR) #247022897 Report a problem | ||
| 6/19/2026 | Listed for sale | $610,000+218.5%$358/sqft |
Source: RMLS (OR) #247022897 Report a problem | ||
| 5/16/1995 | Sold | $191,500$112/sqft |
Source: Public Record Report a problem | ||
Public tax history
| Year | Property taxes | Tax assessment |
|---|---|---|
| 2025 | $5,523 +0.4% | $336,660 +3% |
| 2024 | $5,503 +2.9% | $326,860 +3% |
| 2023 | $5,346 +2.8% | $317,340 +3% |
| 2022 | $5,201 +2.1% | $308,100 |
| 2021 | $5,097 +2.2% | -- |
| 2020 | $4,987 +3% | $290,420 +3% |
| 2019 | $4,844 +4.5% | $281,970 |
| 2018 | $4,637 | $281,970 +6.1% |
| 2017 | $4,637 +6.7% | $265,790 +3% |
| 2016 | $4,346 | $258,050 +3% |
| 2015 | $4,346 +4.2% | $250,540 +3% |
| 2014 | $4,171 +2.8% | $243,250 +3% |
| 2013 | $4,057 +3.2% | $236,170 +3% |
| 2012 | $3,932 +3.8% | $229,300 -17.7% |
| 2011 | $3,790 +1.3% | $278,750 -4.3% |
| 2010 | $3,741 +3.6% | $291,130 -7.5% |
| 2009 | $3,612 +5.8% | $314,610 -5.2% |
| 2008 | $3,414 +0.4% | $331,990 -2.2% |
| 2007 | $3,399 +18.7% | $339,530 +12.6% |
| 2006 | $2,863 -0.2% | $301,460 +24.8% |
| 2005 | $2,870 +1.6% | $241,650 +8.9% |
| 2004 | $2,825 +3.1% | $221,800 +6.1% |
| 2003 | $2,740 +2.1% | $209,050 +2.1% |
| 2002 | $2,684 -0.6% | $204,730 +4.7% |
| 2001 | $2,699 +16.1% | $195,460 +1.8% |
| 2000 | $2,325 | $191,930 |
Find assessor info on the county website
Monthly payment
Est. payment
Payment breakdown
Explore the cost of this home by adjusting the details. Changes won't be saved.Climate risks
Neighborhood: 97124
Nearby schools
GreatSchools rating
- 9/10Jackson Elementary SchoolGrades: K-6Distance: 0.2 mi
- 3/10Evergreen Jr High SchoolGrades: 7-8Distance: 2.7 mi
- 7/10Glencoe High SchoolGrades: 9-12Distance: 0.6 mi
Schools provided by the listing agent
- Elementary: Jackson
- Middle: Evergreen
- High: Glencoe
Source: RMLS (OR). This data may not be complete. We recommend contacting the local school district to confirm school assignments for this home.
- $606,5003 bd2 ba1.8k sqft675 NE Maryann Ct, Hillsboro, OR 97124Off Market
- $618,9003 bd2 ba2k sqft2015 NE Trisha Dr, Hillsboro, OR 97124Off Market
- $607,1004 bd2 ba1.9k sqft673 NE Maryann Ct, Hillsboro, OR 97124Off Market
- $683,7004 bd3 ba2.4k sqft1965 NE Trisha Dr, Hillsboro, OR 97124Off Market
- $674,2004 bd3 ba2.5k sqft1970 NE Trisha Dr, Hillsboro, OR 97124Off Market
- $559,4003 bd2 ba1.5k sqft678 NE Valarie Ct, Hillsboro, OR 97124Off Market
- $575,6004 bd2 ba1.8k sqft680 NE Valarie Ct, Hillsboro, OR 97124Off Market
- $647,0003 bd2 ba2.2k sqft674 NE Valarie Ct, Hillsboro, OR 97124Off Market
A local agent can set up tours, give advice and negotiate with sellers.
Similar homes
- $575,0004 bd3 ba2.1k sqft821 NE Eaglenest Ct, Hillsboro, OR 97124Active
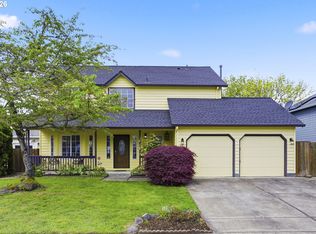
 MLS ID #334707200, Michael Shelangoski, RE/MAX Equity Group. RMLS (OR)
 - $630,0004 bd3 ba2.2k sqft565 NE Lenox St, Hillsboro, OR 97124Active
 MLS ID #745635753, Luofan Wu, MORE Realty. RMLS (OR)
 - $650,0003 bd2 ba1.6k sqft5958 NE Ray Cir, Hillsboro, OR 97124Active
 MLS ID #409499300, Shayda Rohani, Lovejoy Real Estate. RMLS (OR)
 - $719,9003 bd3 ba1.6k sqft1050 NW Jackson St, Hillsboro, OR 97124Active
 MLS ID #545666481, Steve Barnes, Weichert, Realtors on Main Street. RMLS (OR)
 - $545,0003 bd2 ba1.4k sqft1365 SE Duke Dr, Hillsboro, OR 97123ActiveMLS ID #769114904, Rebecca Dunn, Keller Williams Premier Partners. RMLS (OR)
- $599,9004 bd3 ba2.2k sqft129 NE Danbury Ave, Hillsboro, OR 97124ActiveMLS ID #555764732, Liza Davis, Keller Williams Sunset Corridor. RMLS (OR)
- $699,0004 bd3 ba2.3k sqft2687 NE 2nd Dr, Hillsboro, OR 97124ActiveMLS ID #214478321, Miechel Barksdale, Windermere West LLC. RMLS (OR)
- $549,9503 bd2 ba1.7k sqft19365 SW Clarion Ct, Aloha, OR 97003ActiveMLS ID #148720163, Jeffry Wiren, Premiere Property Group, LLC. RMLS (OR)
- $625,0004 bd3 ba2.3k sqft3128 SE Timberlake Dr, Hillsboro, OR 97123ActiveMLS ID #195847660, Darcie VanderZanden, Keller Williams Sunset Corridor. RMLS (OR)
- $489,9003 bd3 ba1.8k sqft759 SE Camellia Ct, Hillsboro, OR 97123ActiveMLS ID #335006286, Jason Maycumber, Redfin. RMLS (OR)
- $485,0003 bd3 ba1.7k sqft979 SE Roundelay St, Hillsboro, OR 97123ActiveMLS ID #657683058, Michael Peterson, Barbara Nelson Realty Gp., LLC. RMLS (OR)
- $619,0004 bd3 ba2.1k sqft128 N 31st Ave, Cornelius, OR 97113ActiveMLS ID #639465698, Linette Chance, Redfin. RMLS (OR)
- $575,0005 bd3 ba2k sqft1424 Alyssum Ave, Forest Grove, OR 97116ActiveMLS ID #666793273, Salena Griffith, Willner Properties LLC. RMLS (OR)
- $599,9004 bd2 ba1.8k sqft12487 SW 134th Ave, Tigard, OR 97223ActiveMLS ID #422415755, Marcus Brown, Realty One Group Prestige. RMLS (OR)
- $705,0003 bd2 ba2.2k sqft16589 SW Waterleaf St, Beaverton, OR 97006ActiveMLS ID #231200950, Sandra Williams, RE/MAX Equity Group. RMLS (OR)
- $625,0003 bd2 ba1.6k sqft5890 NW Necanicum Way, Portland, OR 97229ActiveMLS ID #479859595, Casey Jones, John L. Scott. RMLS (OR)
- $825,0004 bd2 ba2.2k sqft3714 SE Palmire Ct, Hillsboro, OR 97123ActiveMLS ID #285087068, Cheryl Stiller Otis, Cascade Hasson Sotheby's International Realty. RMLS (OR)
- $549,9003 bd2 ba1.6k sqft18254 SW Jann Dr, Beaverton, OR 97003ActiveMLS ID #789261600, Liza Davis, Keller Williams Sunset Corridor. RMLS (OR)
- $549,9004 bd3 ba1.7k sqft7502 SW Applegate Dr, Beaverton, OR 97007ActiveMLS ID #461291095, John Walsh, John L. Scott. RMLS (OR)
- $555,0005 bd3 ba2.2k sqft2731 Knox Ridge Ter, Forest Grove, OR 97116ActiveMLS ID #626299906, Greg Carnese, Realty First. RMLS (OR)
