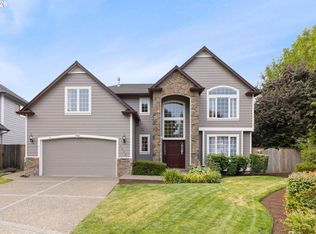
This well-maintained home offers a versatile and functional floor plan with 4 bedrooms and 2.5 bathrooms. The main level features multiple living spaces, including a living room, family room, and a dedicated dining area, providing flexibility for everyday living, work, or entertaining. The kitchen connects seamlessly to the family room, creating an open and inviting central gathering space. A convenient laundry room with additional pantry storage adds everyday practicality. Upstairs, the spacious primary suite includes a private en-suite bathroom, while three additional bedrooms offer flexibility for a variety of uses such as guest space, home office, or hobbies. Recent updates—including a newer roof, flooring, appliances, furnace, and air conditioning—provide added value and peace of mind. The backyard is nicely landscaped and includes a newer storage shed, offering extra space for tools, equipment, or seasonal items. Located on a cul-de-sac with convenient access to schools, shopping, Hillsboro Airport, and other local amenities, this home combines comfort, functionality, and a desirable location. [Home Energy Score = 5. HES Report at https://rpt.greenbuildingregistry.com/hes/OR10222002]
Active
Price cut: $25K (7/23)
$575,000
821 NE Eaglenest Ct, Hillsboro, OR 97124
4beds
2,166sqft
:
Get pre-qualified$4,010/mo
Residential, Single Family Residence
Built in 1995
6,098 Square Feet Lot
$572,000 Zestimate®
$265/sqft
$-- HOA
What's special
Multiple living spacesFamily roomDedicated dining areaPrivate en-suite bathroomSpacious primary suiteNewer storage shedLocated on a cul-de-sac
- 95 days |
- 822 |
- 54 |
Zillow last checked:
Listing updated:
Listed by:
Michael Shelangoski michael@realtormichaelpdx.com,
RE/MAX Equity Group
Source: RMLS (OR),MLS#: 334707200
Facts & features
Interior
Bedrooms & bathrooms
- Bedrooms: 4
- Bathrooms: 3
- Full bathrooms: 2
- Partial bathrooms: 1
- Main level bathrooms: 1
Rooms
- Room types: Bedroom 4, Bedroom 2, Bedroom 3, Dining Room, Family Room, Kitchen, Living Room, Primary Bedroom
Primary bedroom
- Features: Bathroom, Ceiling Fan, Laminate Flooring, Walkin Closet
- Level: Upper
Bedroom 2
- Features: Ceiling Fan, Closet, Laminate Flooring
- Level: Upper
Bedroom 3
- Features: Ceiling Fan, Closet, Laminate Flooring
- Level: Upper
Bedroom 4
- Features: Ceiling Fan, Closet, Laminate Flooring
- Level: Upper
Dining room
- Features: Laminate Flooring
- Level: Main
Family room
- Features: Bookcases, Builtin Features, Ceiling Fan, Fireplace, Laminate Flooring
- Level: Main
Kitchen
- Features: Dishwasher, Microwave, Free Standing Range, Free Standing Refrigerator, Laminate Flooring
- Level: Main
Living room
- Features: Bay Window, Laminate Flooring
- Level: Main
Heating
- Forced Air, Fireplace(s)
Cooling
- Central Air
Appliances
- Included: Convection Oven, Dishwasher, Disposal, Free-Standing Range, Free-Standing Refrigerator, Microwave, Plumbed For Ice Maker, Stainless Steel Appliance(s), Gas Water Heater
- Laundry: Laundry Room
Features
- Ceiling Fan(s), Closet, Bookcases, Built-in Features, Bathroom, Walk-In Closet(s), Granite, Pantry
- Flooring: Laminate
- Windows: Double Pane Windows, Bay Window(s)
- Basement: Crawl Space
- Number of fireplaces: 1
- Fireplace features: Gas
Interior area
- Total structure area: 2,166
- Total interior livable area: 2,166 sqft
Video & virtual tour
Property
Parking
- Total spaces: 2
- Parking features: Driveway, On Street, Garage Door Opener, Attached
- Attached garage spaces: 2
- Has uncovered spaces: Yes
Features
- Levels: Two
- Stories: 2
- Patio & porch: Covered Deck, Covered Patio, Patio, Porch
- Exterior features: Yard
- Fencing: Fenced
Lot
- Size: 6,098 Square Feet
- Features: Level, SqFt 5000 to 6999
Details
- Additional structures: ToolShed
- Parcel number: R2025819
Construction
Type & style
- Home type: SingleFamily
- Architectural style: Traditional
- Property subtype: Residential, Single Family Residence
Materials
- Lap Siding, T111 Siding
- Foundation: Concrete Perimeter
- Roof: Composition
Condition
- Approximately
- New construction: No
- Year built: 1995
Utilities & green energy
- Gas: Gas
- Sewer: Public Sewer
- Water: Public
Community & HOA
HOA
- Has HOA: No
Location
- Region: Hillsboro
Financial & listing details
- Price per square foot: $265/sqft
- Tax assessed value: $547,550
- Annual tax amount: $5,705
- Date on market: 5/8/2026
- Listing terms: Cash,Conventional
- Road surface type: Paved
Estimated market value
$572,000
$543,000 - $601,000
$3,109/mo
Price history
| Date | Event | Price |
|---|---|---|
| 7/23/2026 | Price change | $575,000-4.2%$265/sqft |
Source:  RMLS (OR) #334707200 Report a problem RMLS (OR) #334707200 Report a problem | ||
| 5/8/2026 | Listed for sale | $600,000$277/sqft |
Source: RMLS (OR) #334707200 Report a problem | ||
Public tax history
| Year | Property taxes | Tax assessment |
|---|---|---|
| 2025 | $5,705 +0.4% | $347,760 +3% |
| 2024 | $5,684 +2.9% | $337,640 +3% |
| 2023 | $5,523 +2.8% | $327,810 +3% |
| 2022 | $5,373 +2.1% | $318,270 |
| 2021 | $5,265 +2.2% | -- |
| 2020 | $5,152 +3% | $300,000 +3% |
| 2019 | $5,003 +4.5% | $291,270 |
| 2018 | $4,790 | $291,270 +6.1% |
| 2017 | $4,790 +6.7% | $274,560 +3% |
| 2016 | $4,489 | $266,570 +3% |
| 2015 | $4,489 +4.2% | $258,810 +3% |
| 2014 | $4,309 +4.5% | $251,280 +3% |
| 2013 | $4,125 +4% | $243,970 +3% |
| 2012 | $3,966 +0.7% | $236,870 -2.7% |
| 2011 | $3,939 +0.1% | $243,520 -5.6% |
| 2010 | $3,937 +3.6% | $258,030 -3.3% |
| 2009 | $3,801 +5.8% | $266,910 -8.6% |
| 2008 | $3,593 +0.4% | $291,990 -3.9% |
| 2007 | $3,577 +18.7% | $303,720 +9.5% |
| 2006 | $3,013 -0.2% | $277,490 +20.8% |
| 2005 | $3,020 +1.6% | $229,670 +8.5% |
| 2004 | $2,973 +3.1% | $211,710 -3.5% |
| 2003 | $2,884 +2.1% | $219,330 +3.2% |
| 2002 | $2,825 -0.6% | $212,590 +4.4% |
| 2001 | $2,841 +16.1% | $203,580 +4.1% |
| 2000 | $2,447 | $195,560 |
Find assessor info on the county website
Monthly payment
Est. payment
Payment breakdown
Explore the cost of this home by adjusting the details. Changes won't be saved.Climate risks
Neighborhood: 97124
Nearby schools
GreatSchools rating
- 9/10Jackson Elementary SchoolGrades: K-6Distance: 0.2 mi
- 3/10Evergreen Jr High SchoolGrades: 7-8Distance: 2.5 mi
- 7/10Glencoe High SchoolGrades: 9-12Distance: 0.8 mi
Schools provided by the listing agent
- Elementary: Jackson
- Middle: Evergreen
- High: Glencoe
Source: RMLS (OR). This data may not be complete. We recommend contacting the local school district to confirm school assignments for this home.
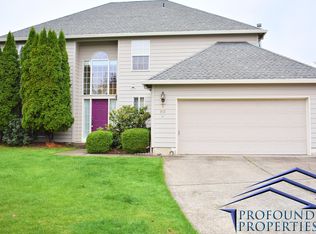
- $638,4004 bd2 ba2.3k sqft813 NE Eaglenest Ct, Hillsboro, OR 97124Off Market
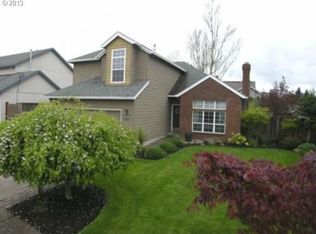
- $586,7003 bd2 ba1.7k sqft833 NE Eaglenest Ct, Hillsboro, OR 97124Off Market
- $578,0004 bd3 ba2k sqft805 NE Eaglenest Ct, Hillsboro, OR 97124Off Market
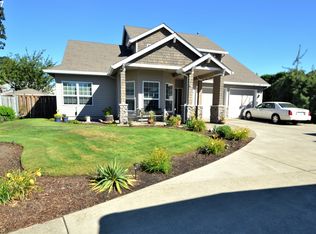
- $756,9004 bd3 ba2.6k sqft756 NE Cambrey Ct, Hillsboro, OR 97124Off Market
- $568,9003 bd3 ba1.6k sqft845 NE Eaglenest Ct, Hillsboro, OR 97124Off Market
- $558,7003 bd2 ba1.6k sqft808 NE Eaglenest Ct, Hillsboro, OR 97124Off Market
- $717,9004 bd2 ba2.3k sqft2360 NE Jackson School Rd, Hillsboro, OR 97124Off Market
- $546,3003 bd3 ba1.6k sqft872 NE Eaglenest Ct, Hillsboro, OR 97124Off Market
A local agent can set up tours, give advice and negotiate with sellers.
Similar homes
- $615,0004 bd3 ba2.2k sqft565 NE Lenox St, Hillsboro, OR 97124Active

 MLS ID #745635753, Luofan Wu, MORE Realty. RMLS (OR)
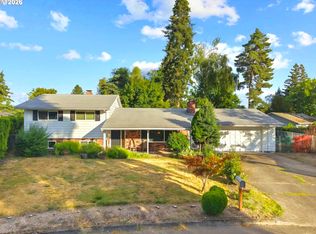
 - $550,0004 bd3 ba2k sqft1324 NE Birchaire Ln, Hillsboro, OR 97124Active
 MLS ID #784550413, Breanna Zulauf, Soldera Properties, Inc. RMLS (OR)
 - $599,9503 bd3 ba1.8k sqft205 NE Milne Rd, Hillsboro, OR 97124Active
 MLS ID #524373778, Ben Farley, Genesis Realty. RMLS (OR)
 - $674,9004 bd3 ba2.5k sqft1264 NE Estelle Ct, Hillsboro, OR 97124Active
 MLS ID #207845489, Suzan Hopman, RE/MAX Equity Group. RMLS (OR)
 - $699,0004 bd3 ba2.3k sqft2687 NE 2nd Dr, Hillsboro, OR 97124ActiveMLS ID #214478321, Miechel Barksdale, Windermere West LLC. RMLS (OR)
- $599,9004 bd3 ba2.2k sqft129 NE Danbury Ave, Hillsboro, OR 97124ActiveMLS ID #555764732, Liza Davis, Keller Williams Sunset Corridor. RMLS (OR)
- $785,0005 bd4 ba2.4k sqft2665 NE 3rd Ct, Hillsboro, OR 97124ActiveMLS ID #782214979, Jeremiah Collins, Heart and Homes NW, LLC. RMLS (OR)
- $529,9003 bd2 ba1.4k sqft3823 NE Lincoln St, Hillsboro, OR 97124ActiveMLS ID #232853029, Bradley Eaton, eXp Realty, LLC. RMLS (OR)
- $619,0004 bd3 ba2.1k sqft128 N 31st Ave, Cornelius, OR 97113ActiveMLS ID #639465698, Linette Chance, Redfin. RMLS (OR)
- $510,0003 bd2 ba1.2k sqft6433 SE Austin Ct, Hillsboro, OR 97123ActiveMLS ID #511291977, Reed Bright, Matin Real Estate. RMLS (OR)
- $535,0003 bd2 ba1.4k sqft1365 SE Duke Dr, Hillsboro, OR 97123ActiveMLS ID #769114904, Rebecca Dunn, Keller Williams Premier Partners. RMLS (OR)
- $575,0005 bd3 ba2k sqft1424 Alyssum Ave, Forest Grove, OR 97116ActiveMLS ID #666793273, Salena Griffith, Willner Properties LLC. RMLS (OR)
- $529,9003 bd3 ba1.7k sqft3690 SE Starling Pl, Hillsboro, OR 97123ActiveMLS ID #256099005, Mark Peterson, Redfin. RMLS (OR)
- $485,0003 bd3 ba1.7k sqft979 SE Roundelay St, Hillsboro, OR 97123ActiveMLS ID #657683058, Michael Peterson, Barbara Nelson Realty Gp., LLC. RMLS (OR)
- $529,0003 bd2 ba1.5k sqft288 SE 37th Ave, Hillsboro, OR 97213ActiveMLS ID #523024511, Lois Waugh, HomeSmart Realty Group. RMLS (OR)
- $660,0003 bd2 ba1.8k sqft345 SW 207th Ave, Beaverton, OR 97006ActiveMLS ID #605840346, Ricardo Rodriguez, Rodriguez Real Estate Group, LLC. RMLS (OR)
- $670,0004 bd3 ba2.8k sqft3410 SE Radcliff Ct, Hillsboro, OR 97123ActiveMLS ID #232245843, Christina Saribay, NextHome Next Chapter. RMLS (OR)
- $539,9003 bd3 ba1.4k sqft15105 NW Sweetgale Ln, Portland, OR 97229ActiveMLS ID #658632350, Linda Heinrichs, Keller Williams Realty Portland Premiere. RMLS (OR)
- $730,0004 bd3 ba2k sqft275 Blue Jay Ave, Forest Grove, OR 97116ActiveMLS ID #122291657, Bruce Cummings, John L. Scott Market Center. RMLS (OR)
- $625,0003 bd2 ba1.7k sqft17845 SW Zenith Pl, Aloha, OR 97007ActiveMLS ID #683903664, Nora Cochran, eXp Realty, LLC. RMLS (OR)
