Some homes are updated. This one was thoughtfully reimagined. Designed with connection, sustainability, and the way families truly live today in mind, this exceptional Hillsboro home blends timeless craftsmanship with flexible living and enduring quality. From the moment you step inside, vaulted ceilings, multiple skylights, and abundant natural light create a warm, welcoming atmosphere. Wide-plank luxury vinyl flooring, plush carpet with premium padding, beautifully remodeled bathrooms, and carefully curated finishes reflect a renovation guided not only by style, but by comfort, durability, and everyday living. At the heart of the home, a custom kitchen with premium stainless appliances, double oven, thoughtful lighting, and generous workspace flows effortlessly into open gathering spaces designed for conversation and connection.The private lower level offers exceptional flexibility with its own exterior entrance, kitchenette, dedicated laundry, bathroom, and interior access to the main home—ideal for multigenerational living, extended guests, or evolving lifestyle needs.Just beyond the living spaces, a oversized covered deck creates the quintessential Pacific Northwest setting for effortless three-season living, seamlessly extending the home outdoors. Meticulously cultivated grounds feature certified native Oregon plantings, two tranquil water features, cedar raised garden beds, a greenhouse, established fruit trees and berry bushes, plus a workshop and separate storage shed that make this property as functional as it is beautiful.Thoughtful stewardship continues with owned solar, active HiLight Fiber, updated windows, newer roof, gutters, fencing, and countless carefully considered improvements throughout. More than a beautifully renovated home, this is a place designed to gather, grow, and flourish through every season of life. [Home Energy Score = 10. HES Report at https://rpt.greenbuildingregistry.com/hes/OR10251058]
Pending
$785,000
2665 NE 3rd Ct, Hillsboro, OR 97124
5beds
2,478sqft
Residential, Single Family Residence
Built in 1995
9,147 Square Feet Lot
$-- Zestimate®
$317/sqft
$8/mo HOA
What's special
Carefully curated finishesTwo tranquil water featuresBeautifully remodeled bathroomsOversized covered deckGenerous workspaceVaulted ceilingsUpdated windows
- 65 days
- 66
- 0
Zillow last checked:
Listing updated:
Listed by:
Jeremiah Collins jeremiah@heartandhomesnw.com,
Heart and Homes NW, LLC
Source: RMLS (OR),MLS#: 782214979
Facts & features
Interior
Bedrooms & bathrooms
- Bedrooms: 5
- Bathrooms: 4
- Full bathrooms: 3
- Partial bathrooms: 1
Rooms
- Room types: Bedroom 4, Guest Quarters, Utility Room, Bedroom 2, Bedroom 3, Dining Room, Family Room, Kitchen, Living Room, Primary Bedroom
Primary bedroom
- Features: Bathroom, Ceiling Fan, Closet Organizer, Shower, Suite, Tile Floor, Vinyl Floor, Walkin Closet, Wallto Wall Carpet
- Level: Upper
- Area: 238
- Dimensions: 17 x 14
Bedroom 2
- Features: Ceiling Fan, Closet, Wallto Wall Carpet
- Level: Upper
- Area: 130
- Dimensions: 10 x 13
Bedroom 3
- Features: Ceiling Fan, Closet, Wallto Wall Carpet
- Level: Upper
- Area: 110
- Dimensions: 10 x 11
Bedroom 4
- Features: Ceiling Fan, Closet, Wallto Wall Carpet
- Level: Upper
- Area: 187
- Dimensions: 11 x 17
Dining room
- Level: Main
- Area: 132
- Dimensions: 12 x 11
Kitchen
- Features: Dishwasher, Disposal, Double Closet, Double Oven, Laminate Flooring
- Level: Main
- Area: 144
- Width: 12
Living room
- Level: Main
- Area: 300
- Dimensions: 20 x 15
Heating
- Forced Air
Cooling
- Central Air
Appliances
- Included: Dishwasher, Double Oven, Free-Standing Range, Free-Standing Refrigerator, Microwave, Stainless Steel Appliance(s), Washer/Dryer, Disposal, Gas Water Heater
- Laundry: Laundry Room
Features
- Ceiling Fan(s), High Ceilings, Vaulted Ceiling(s), Closet, Bathroom, Kitchen, Living Room Dining Room Combo, Suite, Sink, Double Closet, Closet Organizer, Shower, Walk-In Closet(s), Kitchen Island
- Flooring: Luxury Vinyl Plank, Wall to Wall Carpet, Tile, Laminate, Vinyl
- Windows: Double Pane Windows
- Basement: Crawl Space,Separate Living Quarters Apartment Aux Living Unit
- Number of fireplaces: 1
- Fireplace features: Gas
Interior area
- Total structure area: 2,478
- Total interior livable area: 2,478 sqft
Video & virtual tour
Property
Parking
- Total spaces: 2
- Parking features: Driveway, On Street, Attached
- Attached garage spaces: 2
- Has uncovered spaces: Yes
Features
- Levels: Tri Level
- Stories: 3
- Patio & porch: Covered Deck, Deck
- Exterior features: Garden, Raised Beds, Yard
- Fencing: Fenced
- Has view: Yes
- View description: Park/Greenbelt, Trees/Woods
Lot
- Size: 9,147 Square Feet
- Features: Cul-De-Sac, Private, SqFt 7000 to 9999
Details
- Additional structures: Greenhouse, Outbuilding, ToolShed
- Parcel number: R2037998
Construction
Type & style
- Home type: SingleFamily
- Architectural style: Custom Style
- Property subtype: Residential, Single Family Residence
Materials
- Cement Siding
- Foundation: Concrete Perimeter
- Roof: Composition
Condition
- Updated/Remodeled
- New construction: No
- Year built: 1995
Utilities & green energy
- Gas: Gas
- Sewer: Public Sewer
- Water: Public
- Utilities for property: Other Internet Service
Community & HOA
HOA
- Has HOA: Yes
- HOA fee: $100 annually
Location
- Region: Hillsboro
Financial & listing details
- Price per square foot: $317/sqft
- Tax assessed value: $725,440
- Annual tax amount: $5,804
- Date on market: 8/7/2026
- Cumulative days on market: 65 days
- Listing terms: Conventional,FHA,VA Loan
- Road surface type: Paved
Estimated market value
Not available
Estimated sales range
Not available
Not available
Price history
| Date | Event | Price |
|---|---|---|
| 9/3/2026 | Pending sale | $785,000$317/sqft |
Source:  RMLS (OR) #782214979 Report a problem RMLS (OR) #782214979 Report a problem | ||
| 8/7/2026 | Listed for sale | $785,000+116%$317/sqft |
Source: RMLS (OR) #782214979 Report a problem | ||
| 5/18/2016 | Sold | $363,500+163.5%$147/sqft |
Source: RMLS (OR) #16537060 Report a problem | ||
| 9/5/1995 | Sold | $137,950$56/sqft |
Source: Public Record Report a problem | ||
Public tax history
| Year | Property taxes | Tax assessment |
|---|---|---|
| 2025 | $5,805 +0.4% | $353,810 +3% |
| 2024 | $5,783 +2.9% | $343,510 +3% |
| 2023 | $5,619 +2.8% | $333,510 +3% |
| 2022 | $5,466 +2.1% | $323,800 |
| 2021 | $5,357 +44.5% | -- |
| 2020 | $3,706 +3% | $215,820 +3% |
| 2019 | $3,600 +4.5% | $209,540 |
| 2018 | $3,446 | $209,540 +6.1% |
| 2017 | $3,446 +6.7% | $197,520 +3% |
| 2016 | $3,230 | $191,770 +3% |
| 2015 | $3,230 +4.2% | $186,190 +3% |
| 2014 | $3,100 +2.8% | $180,770 +3% |
| 2013 | $3,015 +3.2% | $175,510 +3% |
| 2012 | $2,922 +3.8% | $170,400 -27.3% |
| 2011 | $2,816 +1.3% | $234,290 -1.8% |
| 2010 | $2,780 +3.6% | $238,570 -3.7% |
| 2009 | $2,684 +5.8% | $247,680 -10.3% |
| 2008 | $2,538 +0.4% | $276,000 -5.1% |
| 2007 | $2,526 +18.7% | $290,960 +0.6% |
| 2006 | $2,128 -0.2% | $289,160 +24.4% |
| 2005 | $2,133 +1.6% | $232,430 +5.8% |
| 2004 | $2,099 +3.1% | $219,770 +6.7% |
| 2003 | $2,036 +2.1% | $205,880 +5.6% |
| 2002 | $1,995 -0.6% | $195,020 +4.6% |
| 2001 | $2,006 +16.1% | $186,510 +3% |
| 2000 | $1,728 | $181,090 |
Find assessor info on the county website
Monthly payment
Est. payment
Payment breakdown
Explore the cost of this home by adjusting the details. Changes won't be saved.Climate risks
Neighborhood: 97124
Nearby schools
Schools provided by the listing agent
- Elementary: Patterson
- Middle: Evergreen
- High: Glencoe
Source: RMLS (OR). This data may not be complete. We recommend contacting the local school district to confirm school assignments for this home.


Similar homes
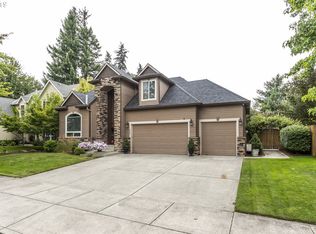
- $639,9004 bd3 ba2.5k sqft1264 NE Estelle Ct, Hillsboro, OR 97124Active
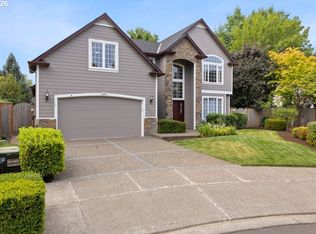
 MLS ID #207845489, Suzan Hopman, RE/MAX Equity Group. RMLS (OR)
 - $669,0004 bd4 ba2.8k sqft2264 NE 14th Pl, Hillsboro, OR 97124Active
 MLS ID #204055861, Kelley Hutchison, Neighbors Realty. RMLS (OR)
 - $599,9004 bd3 ba2.3k sqft2174 NE 13th Ave, Hillsboro, OR 97124Active
 MLS ID #103380629, Laurie Vizzini, Premiere Property Group, LLC. RMLS (OR)
 - $795,0003 bd3 ba2k sqft5330 SW River Rd, Hillsboro, OR 97123Active
 MLS ID #139268231, Cinnamin Webb, Redfin. RMLS (OR)
 - $599,9004 bd3 ba2.2k sqft129 NE Danbury Ave, Hillsboro, OR 97124ActiveMLS ID #555764732, Liza Davis, Keller Williams Sunset Corridor. RMLS (OR)
- $729,9004 bd3 ba2.4k sqft18200 SW Pheasant Ln, Beaverton, OR 97003ActiveMLS ID #220782645, Farah Seibel, Redfin. RMLS (OR)
- $775,0004 bd3 ba2.6k sqft16368 NW Graf St, Portland, OR 97229ActiveMLS ID #216754951, Darcie VanderZanden, Keller Williams Sunset Corridor. RMLS (OR)
- $794,9504 bd3 ba2.7k sqft14374 NW Tripton Ct, Beaverton, OR 97006ActiveMLS ID #583102286, Jeff Edmondson, 24/7 Properties. RMLS (OR)
- $679,9995 bd3 ba2.2k sqft16066 NW Ramona Dr, Beaverton, OR 97006ActiveMLS ID #491683956, Jennifer Venable, John L. Scott. RMLS (OR)
- $779,5004 bd3 ba3.1k sqft9085 SW 180th Pl, Beaverton, OR 97007ActiveMLS ID #559644400, Jim McCartan, Cascade Hasson Sotheby's International Realty. RMLS (OR)
- $750,0004 bd3 ba2.8k sqft16283 SW Stahl Dr, Tigard, OR 97223ActiveMLS ID #492770616, Mike Mercado-Smith, Willcuts Company Real Estate. RMLS (OR)
- $435,0003 bd2 ba1.2k sqft244 NW Hayden Ct, Hillsboro, OR 97124ActiveMLS ID #258356223, Nancy Albro, All Professionals Real Estate. RMLS (OR)
- $868,9004 bd3 ba1.9k sqft21 Touchstone, Lake Oswego, OR 97035ActiveMLS ID #107036143, Pat Bangerter, Eleete Real Estate. RMLS (OR)
- $797,0004 bd3 ba3.2k sqft8297 SW Hayden Dr, Beaverton, OR 97007ActiveMLS ID #278523923, Pamela Ruble, Redfin. RMLS (OR)
- $649,9004 bd4 ba2.6k sqft19500 SW Alderwood Ct, Beaverton, OR 97003ActiveMLS ID #461447743, Tim Hardy, Keller Williams Realty Professionals. RMLS (OR)
- $899,0004 bd4 ba3.2k sqft1943 NW Millcrest Pl, Portland, OR 97229ActiveMLS ID #755519486, Karina Stark, Keller Williams Realty Professionals. RMLS (OR)
- $799,0005 bd3 ba2.7k sqft17499 SW Kinglet Dr, Sherwood, OR 97140ActiveMLS ID #562209685, Donna Ellison, Keller Williams Realty Portland Premiere. RMLS (OR)
- $849,0004 bd3 ba2.2k sqft1763 NW 127th Pl, Portland, OR 97229ActiveMLS ID #776051004, Jessica Berger, Cascade Hasson Sotheby's International Realty. RMLS (OR)
- $629,9994 bd3 ba1.9k sqft20901 SW Moline Ct, Beaverton, OR 97006ActiveMLS ID #147500751, Haiting Qi, Oregon First. RMLS (OR)
- $635,0004 bd3 ba2.1k sqft32010 NW Wascoe St, North Plains, OR 97133ActiveMLS ID #238492529, Michelle Hayes, Oregon Real Estate Group LLC. RMLS (OR)
