OPEN HOUSE THIS SUNDAY 10/25TH 12PM TO 2PM!! Pride of ownership begins with this one owner home the minute you arrive. Completely remodeled and updated you will feel like you just came home! Newer wide plank flooring begins at the front door and goes through out this three-bedroom, two bath home-seller did put carpet in the two spare bedrooms. Vaulted rooms make this home feel even more spacious. Completely updated kitchen with quiet close cabinets and drawers, pull out custom sliders, granite countertops, full size pantry, stainless steel appliances are just a few of the many details this home offers. Newer heat pump, hot water tank, vacuum system are additional amenities you will find. The backyard is a complete oasis with custom turf grass, an abundance of plants and shrubs, a covered patio, custom lighting and a water feature to enjoy day or night. Complete privacy is offered with the new fence and the brand-new roof just installed. Plenty of parking is available along with separate garden shed and raised beds for your yearly garden. This truly is a move in ready home just waiting for you!
Pending
Price cut: $35.1K (10/19)
$399,900
244 NW Hayden Ct, Hillsboro, OR 97124
3beds
1,288sqft
Residential, Manufactured Home
Built in 1999
6,969 Square Feet Lot
$-- Zestimate®
$310/sqft
$-- HOA
What's special
Separate garden shedCompletely updated kitchenCompletely remodeled and updatedCovered patioPlenty of parkingVaulted roomsCustom turf grass
- 54 days
- 594
- 40
Zillow last checked:
Listing updated:
Listed by:
Nancy Albro 503-703-8860,
All Professionals Real Estate
Source: RMLS (OR),MLS#: 258356223
Facts & features
Interior
Bedrooms & bathrooms
- Bedrooms: 3
- Bathrooms: 2
- Full bathrooms: 2
- Main level bathrooms: 2
Rooms
- Room types: Utility Room, Bedroom 2, Bedroom 3, Dining Room, Family Room, Kitchen, Living Room, Primary Bedroom
Primary bedroom
- Features: Ceiling Fan, Skylight, Vaulted Ceiling, Walkin Closet
- Level: Main
Bedroom 2
- Level: Main
Bedroom 3
- Level: Main
Dining room
- Features: Ceiling Fan
- Level: Main
Kitchen
- Features: Dishwasher, Disposal, Nook, Pantry, Free Standing Range, Free Standing Refrigerator
- Level: Main
Living room
- Features: Vaulted Ceiling
- Level: Main
Heating
- Forced Air
Cooling
- Heat Pump
Appliances
- Included: Dishwasher, Disposal, Free-Standing Range, Free-Standing Refrigerator, Microwave, Plumbed For Ice Maker, Stainless Steel Appliance(s), Washer/Dryer, Electric Water Heater
- Laundry: Laundry Room
Features
- Ceiling Fan(s), Central Vacuum, Granite, Vaulted Ceiling(s), Nook, Pantry, Walk-In Closet(s)
- Flooring: Engineered Hardwood
- Doors: Storm Door(s)
- Windows: Double Pane Windows, Skylight(s)
- Basement: Crawl Space
Interior area
- Total structure area: 1,288
- Total interior livable area: 1,288 sqft
Video & virtual tour
Property
Parking
- Parking features: Driveway, RV Access/Parking
- Has uncovered spaces: Yes
Accessibility
- Accessibility features: One Level, Accessibility
Features
- Stories: 1
- Patio & porch: Covered Patio, Patio
- Exterior features: Raised Beds, Water Feature, Yard
- Fencing: Fenced
Lot
- Size: 6,969 Square Feet
- Features: Level, Sprinkler, SqFt 7000 to 9999
Details
- Additional structures: RVParking
- Parcel number: R2078800
Construction
Type & style
- Home type: MobileManufactured
- Property subtype: Residential, Manufactured Home
Materials
- Cement Siding
- Foundation: Block
- Roof: Composition
Condition
- Updated/Remodeled
- New construction: No
- Year built: 1999
Utilities & green energy
- Sewer: Public Sewer
- Water: Public
Community & HOA
Community
- Subdivision: Hayden Park
HOA
- Has HOA: No
Location
- Region: Hillsboro
Financial & listing details
- Price per square foot: $310/sqft
- Tax assessed value: $341,860
- Annual tax amount: $2,891
- Date on market: 9/17/2026
- Cumulative days on market: 54 days
- Listing terms: Cash,Conventional,FHA,VA Loan
- Road surface type: Paved
- Body type: Double Wide
Estimated market value
Not available
Estimated sales range
Not available
Not available
Price history
| Date | Event | Price |
|---|---|---|
| 10/29/2026 | Pending sale | $399,900$310/sqft |
Source:  RMLS (OR) #258356223 Report a problem | ||
| 10/19/2026 | Price change | $399,900-8.1%$310/sqft |
Source: RMLS (OR) #258356223 Report a problem | ||
| 9/18/2026 | Listed for sale | $435,000+210.7%$338/sqft |
Source: RMLS (OR) #258356223 Report a problem | ||
| 8/4/2000 | Sold | $140,000$109/sqft |
Source: Public Record Report a problem | ||
Public tax history
| Year | Property taxes | Tax assessment |
|---|---|---|
| 2025 | $2,892 +0.4% | $176,270 +3% |
| 2024 | $2,881 +2.9% | $171,140 +3% |
| 2023 | $2,799 +2.8% | $166,160 +3% |
| 2022 | $2,724 +2% | $161,330 |
| 2021 | $2,669 +2.2% | -- |
| 2020 | $2,612 +3% | $152,080 +3% |
| 2019 | $2,537 +4.5% | $147,660 |
| 2018 | $2,428 | $147,660 +6.1% |
| 2017 | $2,428 +6.7% | $139,190 +3% |
| 2016 | $2,276 | $135,140 +3% |
| 2015 | $2,276 +4.2% | $131,210 +3% |
| 2014 | $2,184 +2.8% | $127,390 +3% |
| 2013 | $2,125 +4.1% | $123,680 +3% |
| 2012 | $2,040 +2.8% | $120,080 -13.4% |
| 2011 | $1,985 +1.3% | $138,710 -7.9% |
| 2010 | $1,959 +3.6% | $150,610 -4.5% |
| 2009 | $1,892 +5.8% | $157,670 -11% |
| 2008 | $1,788 +0.4% | $177,150 -1.9% |
| 2007 | $1,780 +18.7% | $180,640 +12.3% |
| 2006 | $1,500 -0.2% | $160,840 +25.7% |
| 2005 | $1,503 +1.6% | $127,970 +8.5% |
| 2004 | $1,480 +3.1% | $117,980 +3.8% |
| 2003 | $1,435 +2.1% | $113,640 +7.9% |
| 2002 | $1,406 -0.6% | $105,320 -11.7% |
| 2001 | $1,414 +16.1% | $119,330 +3.1% |
| 2000 | $1,218 | $115,780 |
Find assessor info on the county website
Monthly payment
Climate risks
Neighborhood: 97124
Nearby schools
Schools provided by the listing agent
- Elementary: Mckinney
- Middle: Evergreen
- High: Glencoe
Source: RMLS (OR). This data may not be complete. We recommend contacting the local school district to confirm school assignments for this home.


Similar homes
- $399,9004 bd3 ba1.7k sqft1910 NE 49th Way, Hillsboro, OR 97124Active

 MLS ID #289262714, Michael O'Meara, eXp Realty, LLC. RMLS (OR)
- $525,0003 bd2 ba1.6k sqft141 NW Cody Ct, Hillsboro, OR 97124Active
 MLS ID #450523967, Kathleen O'Donnell, ODonnell Group Realty. RMLS (OR)
- $425,0003 bd3 ba1.4k sqft7421 NE Shaleen St, Hillsboro, OR 97124Active
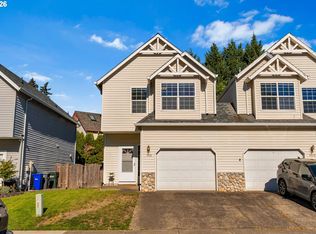 MLS ID #610390246, Beth Benner, Real Broker. RMLS (OR)
- $410,0004 bd3 ba1.9k sqft3456 SE Pepperwood Way, Hillsboro, OR 97123Active
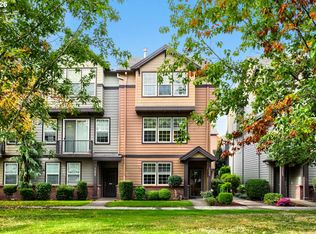 MLS ID #245302264, Mark Scholz, Keller Williams Realty Portland Premiere. RMLS (OR)
- $349,9003 bd3 ba1.5k sqft1247 SE Bianca St, Hillsboro, OR 97123ActiveMLS ID #717543020, Tim Duvall, Premiere Property Group, LLC. RMLS (OR)
- $490,0003 bd2 ba1.2k sqft1772 SE 54th Ave, Hillsboro, OR 97123ActiveMLS ID #318449893, Mary West, All Professionals Real Estate. RMLS (OR)
- $435,0003 bd3 ba1.5k sqft4617 SE Teakwood St, Hillsboro, OR 97123ActiveMLS ID #322002538, Meme Loggins, Redfin. RMLS (OR)
- $470,0003 bd3 ba1.8k sqft759 SE Camellia Ct, Hillsboro, OR 97123ActiveMLS ID #335434166, Tony Lewis, Works Real Estate. RMLS (OR)
- $529,9003 bd2 ba1.4k sqft3823 NE Lincoln St, Hillsboro, OR 97124ActiveMLS ID #232853029, Bradley Eaton, eXp Realty, LLC. RMLS (OR)
- $479,9003 bd3 ba1.7k sqft979 SE Roundelay St, Hillsboro, OR 97123ActiveMLS ID #657683058, Michael Peterson, Barbara Nelson Realty Gp., LLC. RMLS (OR)
- $409,0003 bd3 ba1.4k sqft8325 SW Seneca St, Tualatin, OR 97062ActiveMLS ID #794824319, Marie Boatsman, Berkshire Hathaway HomeServices NW Real Estate. RMLS (OR)
- $525,0003 bd2 ba1.4k sqft1561 SE Anthony St, Hillsboro, OR 97123ActiveMLS ID #264382723, Ben Farley, Genesis Realty. RMLS (OR)
- $450,0003 bd3 ba1.6k sqft10573 NE Summer Falls St, Hillsboro, OR 97006ActiveMLS ID #705631488, Tanya Smith, Redfin. RMLS (OR)
- $499,0003 bd2 ba1.2k sqft6433 SE Austin Ct, Hillsboro, OR 97123ActiveMLS ID #511291977, Reed Bright, Matin Real Estate. RMLS (OR)
- $452,5003 bd2 ba1.2k sqft642 S 13th Ave, Cornelius, OR 97113ActiveMLS ID #401948314, Kerri Hartnett, Premiere Property Group, LLC. RMLS (OR)
- $389,9003 bd3 ba1.4k sqft6253 SW 183rd Ter, Beaverton, OR 97007ActiveMLS ID #100979114, Troy D Doty P.C., Northwest Realty Source. RMLS (OR)
- $539,0003 bd3 ba1.5k sqft871 SE 66th Ct, Hillsboro, OR 97123ActiveMLS ID #675453229, Christina Morrison, NextHome Realty Connection. RMLS (OR)
- $479,0003 bd2 ba1.6k sqft20340 SW Newcastle Pl, Beaverton, OR 97078ActiveMLS ID #736737349, Dorianth Franco, Coldwell Banker Bain. RMLS (OR)
- $375,0003 bd3 ba1.3k sqft16199 SW Audubon St, Beaverton, OR 97003ActiveMLS ID #101362412, Cindy Chung, eXp Realty, LLC. RMLS (OR)
- $430,0003 bd2 ba1.5k sqft18047 SW Monte Verdi Blvd, Beaverton, OR 97007For Sale
 MLS ID #845831, TREVOR BARRE, John L. Scott-Salem. WVMLS
