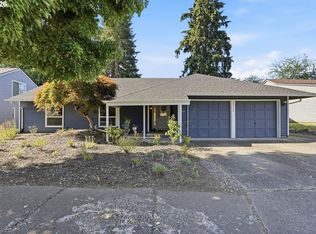
Come home for the holidays! Tucked away on a quiet cul-de-sac, this turnkey, two story beauty offers comfort, style and convenience. The interior feels bright and welcoming, highlighted by a cozy living room with a wood burning fireplace that flows seamlessly into the open concept dining and kitchen areas, perfect for everyday living and entertaining. Main level laundry room including a washer and dryer and a powder room. Laminate flooring throughout the main level. Upstairs, you’ll find generously sized bedrooms with carpet throughout and a full bath with both tub and shower. The newly designed, low maintenance backyard is the STAR of the show! This peaceful outdoor retreat is fully fenced with both a stone patio and a covered patio and offers fresh turf for Fido. An ideal spot to enjoy birdsong, gardening or just unwind and commune with nature in any season. Single car garage with opener. Seller has also extended the driveway to provide more parking space for guests. Other recent updates include exterior paint, water heater (2 years old), quartz countertops, sink and disposal in kitchen and all interior doors. All of this just minutes to your choice of grocers, shopping, restaurants, parks & public transportation. Whether you're just starting out or downsizing, this lovingly cared-for home has something for everyone. Low WA county taxes and NO HOA!
Active
Price cut: $5.9K (9/29)
$459,000
2783 SW Jasmine Pl, Beaverton, OR 97003
3beds
1,042sqft
Residential, Single Family Residence
Built in 1997
3,484 Square Feet Lot
$-- Zestimate®
$440/sqft
$-- HOA
What's special
Peaceful outdoor retreatQuiet cul-de-sacFresh turf
- 25 days
- 792
- 92
Zillow last checked:
Listing updated:
Listed by:
Shea Steel sheasteel@remax.net,
RE/MAX Equity Group
Source: RMLS (OR),MLS#: 211007369
Facts & features
Interior
Bedrooms & bathrooms
- Bedrooms: 3
- Bathrooms: 2
- Full bathrooms: 1
- Partial bathrooms: 1
- Main level bathrooms: 1
Rooms
- Room types: Laundry, Bedroom 2, Bedroom 3, Dining Room, Family Room, Kitchen, Living Room, Primary Bedroom
Primary bedroom
- Features: Walkin Closet, Wallto Wall Carpet
- Level: Upper
- Area: 204
- Dimensions: 12 x 17
Bedroom 2
- Features: Closet, Wallto Wall Carpet
- Level: Upper
- Area: 100
- Dimensions: 10 x 10
Bedroom 3
- Features: Closet, Wallto Wall Carpet
- Level: Upper
- Area: 110
- Dimensions: 10 x 11
Dining room
- Features: Laminate Flooring
- Level: Main
- Area: 100
- Dimensions: 10 x 10
Kitchen
- Features: Dishwasher, Disposal, Eat Bar, Free Standing Range, Free Standing Refrigerator, Quartz
- Level: Main
- Area: 90
- Width: 10
Living room
- Features: Fireplace, Living Room Dining Room Combo, Laminate Flooring
- Level: Main
- Area: 224
- Dimensions: 14 x 16
Heating
- Zoned, Fireplace(s)
Cooling
- Window Unit(s)
Appliances
- Included: Dishwasher, Free-Standing Range, Free-Standing Refrigerator, Microwave, Stainless Steel Appliance(s), Washer/Dryer, Disposal, Electric Water Heater
Features
- Quartz, Closet, Eat Bar, Living Room Dining Room Combo, Walk-In Closet(s)
- Flooring: Laminate, Wall to Wall Carpet
- Windows: Double Pane Windows, Vinyl Frames
- Basement: Crawl Space
- Number of fireplaces: 1
- Fireplace features: Gas
Interior area
- Total structure area: 1,042
- Total interior livable area: 1,042 sqft
Property
Parking
- Total spaces: 1
- Parking features: Driveway, Off Street, Garage Door Opener, Attached
- Attached garage spaces: 1
- Has uncovered spaces: Yes
Features
- Levels: Two
- Stories: 2
- Patio & porch: Covered Patio
- Exterior features: Yard
- Fencing: Fenced
Lot
- Size: 3,484 Square Feet
- Features: Cul-De-Sac, Level, SqFt 3000 to 4999
Details
- Parcel number: R2072489
Construction
Type & style
- Home type: SingleFamily
- Architectural style: Traditional
- Property subtype: Residential, Single Family Residence
Materials
- Cement Siding
- Foundation: Concrete Perimeter
- Roof: Composition
Condition
- Updated/Remodeled
- New construction: No
- Year built: 1997
Utilities & green energy
- Sewer: Public Sewer
- Water: Public
Community & HOA
Community
- Features: Melilah Park, Friends Cafe & Pub, Safeway
HOA
- Has HOA: No
Location
- Region: Beaverton
Financial & listing details
- Price per square foot: $440/sqft
- Tax assessed value: $402,070
- Annual tax amount: $4,098
- Date on market: 9/17/2026
- Listing terms: Cash,Conventional,FHA
- Road surface type: Paved
Estimated market value
Not available
Estimated sales range
Not available
Not available
Price history
| Date | Event | Price |
|---|---|---|
| 9/29/2026 | Price change | $459,000-1.3%$440/sqft |
Source:  RMLS (OR) #211007369 Report a problem RMLS (OR) #211007369 Report a problem | ||
| 9/17/2026 | Listed for sale | $464,900+77.4%$446/sqft |
Source: RMLS (OR) #211007369 Report a problem | ||
| 6/16/2017 | Sold | $262,000+2.7%$251/sqft |
Source: RMLS (OR) #17629077 Report a problem | ||
| 5/4/2017 | Pending sale | $255,000$245/sqft |
Source: The Garcia Group #17629077 Report a problem | ||
| 5/3/2017 | Listed for sale | $255,000$245/sqft |
Source: The Garcia Group #17629077 Report a problem | ||
| 4/25/2017 | Pending sale | $255,000$245/sqft |
Source: The Garcia Group #17629077 Report a problem | ||
| 4/17/2017 | Listed for sale | $255,000$245/sqft |
Source: The Garcia Group #17629077 Report a problem | ||
Public tax history
| Year | Property taxes | Tax assessment |
|---|---|---|
| 2025 | $4,099 +4.3% | $216,880 +3% |
| 2024 | $3,928 +6.5% | $210,570 +3% |
| 2023 | $3,688 +3.3% | $204,440 +3% |
| 2022 | $3,569 +3.7% | $198,490 |
| 2021 | $3,440 +3.1% | -- |
| 2020 | $3,337 +3.4% | $187,100 +3% |
| 2019 | $3,228 +3.4% | $181,660 |
| 2018 | $3,122 | $181,660 +6.1% |
| 2017 | $3,122 +7.6% | $171,240 +3% |
| 2016 | $2,903 | $166,260 +3% |
| 2015 | $2,903 +4% | $161,420 +3% |
| 2014 | $2,791 +4.8% | $156,720 +3% |
| 2013 | $2,664 +11.6% | $152,160 +3% |
| 2012 | $2,387 +2.8% | $147,730 -23.1% |
| 2011 | $2,323 +2.6% | $192,210 -5.2% |
| 2010 | $2,264 +2.1% | $202,790 -5.9% |
| 2009 | $2,217 +8.4% | $215,610 -8.7% |
| 2008 | $2,046 +2.5% | $236,190 -1.1% |
| 2007 | $1,995 +11.6% | $238,730 +9.8% |
| 2006 | $1,788 -10.3% | $217,450 +27.5% |
| 2005 | $1,993 +11.5% | $170,560 +9.6% |
| 2004 | $1,788 -6.4% | $155,650 +4% |
| 2003 | $1,910 +13.4% | $149,620 +11.2% |
| 2002 | $1,683 +2.9% | $134,540 +0.4% |
| 2001 | $1,636 +10.5% | $133,950 +1.4% |
| 2000 | $1,481 | $132,050 |
Find assessor info on the county website
Monthly payment
Est. payment
Payment breakdown
Explore the cost of this home by adjusting the details. Changes won't be saved.Climate risks
Neighborhood: Aloha
Nearby schools
Schools provided by the listing agent
- Elementary: Beaver Acres
- Middle: Meadow Park
- High: Aloha
Source: RMLS (OR). This data may not be complete. We recommend contacting the local school district to confirm school assignments for this home.


Similar homes
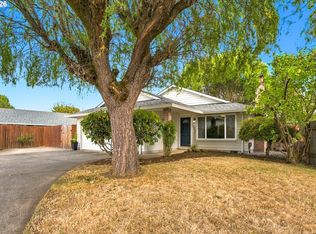
- $515,0003 bd2 ba1.3k sqft1424 SW 209th Ave, Beaverton, OR 97003Active
 MLS ID #117801861, Linda Poggi, Cascade Hasson Sotheby's International Realty. RMLS (OR)
 - $535,0003 bd2 ba1.4k sqft19461 SW Euclid Ln, Beaverton, OR 97003Active
 MLS ID #156381280, Janelle Freeman, eXp Realty, LLC. RMLS (OR)
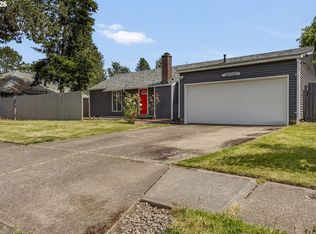
 - $499,0003 bd3 ba1.2k sqft20350 SW York St, Beaverton, OR 97003Active
 MLS ID #283502702, Mavis Dudley, Premiere Property Group, LLC. RMLS (OR)
 - $529,9003 bd2 ba1.5k sqft20190 SW Imperial St, Beaverton, OR 97003Active
 MLS ID #541829308, Teresa Harbert, eXp Realty, LLC. RMLS (OR)
 - $399,9003 bd3 ba1.4k sqft6253 SW 183rd Ter, Beaverton, OR 97007ActiveMLS ID #100979114, Troy D Doty P.C., Northwest Realty Source. RMLS (OR)
- $515,0003 bd2 ba1.2k sqft13040 SW Butner Ct, Beaverton, OR 97005ActiveMLS ID #249701220, Stephanie Herro, Better Homes and Gardens Real Estate Equinox. RMLS (OR)
- $515,0003 bd2 ba1k sqft9809 SW 130th Ave, Beaverton, OR 97008ActiveMLS ID #210429262, Marie Boatsman, Berkshire Hathaway HomeServices NW Real Estate. RMLS (OR)
- $375,0003 bd3 ba1.3k sqft16199 SW Audubon St, Beaverton, OR 97003ActiveMLS ID #101362412, Cindy Chung, eXp Realty, LLC. RMLS (OR)
- $518,0003 bd2 ba1.2k sqft13560 SW Logan St, Beaverton, OR 97005ActiveMLS ID #769336854, Naz Parsiani, Premiere Property Group, LLC. RMLS (OR)
- $525,0003 bd2 ba1.4k sqft1561 SE Anthony St, Hillsboro, OR 97123ActiveMLS ID #264382723, Ben Farley, Genesis Realty. RMLS (OR)
- $499,0003 bd2 ba1.2k sqft6433 SE Austin Ct, Hillsboro, OR 97123ActiveMLS ID #511291977, Reed Bright, Matin Real Estate. RMLS (OR)
- $549,9003 bd2 ba1.5k sqft14105 SW Spinnaker Dr, Beaverton, OR 97005ActiveMLS ID #541977849, Michael Yazhari, LPT REALTY, LLC. RMLS (OR)
- $499,9003 bd2 ba1.4k sqft1365 SE Duke Dr, Hillsboro, OR 97123ActiveMLS ID #769114904, Rebecca Dunn, Keller Williams Premier Partners. RMLS (OR)
- $435,0003 bd1 ba970 sqft5918 N Newark St, Portland, OR 97203ActiveMLS ID #560996135, Amber Clark, Delavan Realty Inc. RMLS (OR)
- $610,0003 bd2 ba1.5k sqft19315 SW Oak St, Beaverton, OR 97078ActiveMLS ID #651253336, Ronald Milligan, Fiv Realty. RMLS (OR)
- $375,0003 bd2 ba1k sqft4274 SE Oak St, Hillsboro, OR 97123ActiveMLS ID #552551640, Krystal Ramirez-Pichette, Opt. RMLS (OR)
- $520,0003 bd3 ba1.4k sqft15105 NW Sweetgale Ln, Portland, OR 97229ActiveMLS ID #658632350, Linda Heinrichs, Keller Williams Realty Portland Premiere. RMLS (OR)
- $365,0003 bd2 ba1.2k sqft18402 SW Burns Ridge Ct APT A, Beaverton, OR 97007ActiveMLS ID #677258577, Cooper Morley, Cascade Heritage Real Estate Group. RMLS (OR)
- $545,0003 bd1 ba1.3k sqft12115 SW Faircrest St, Portland, OR 97225ActiveMLS ID #549307149, Amanda Rammer, RE/MAX Northwest. RMLS (OR)
- $389,0002 bd3 ba1.2k sqft15375 SW Fossil Ln, Beaverton, OR 97007ActiveMLS ID #652868473, Dorothea Chakos, Berkshire Hathaway HomeServices NW Real Estate. RMLS (OR)
