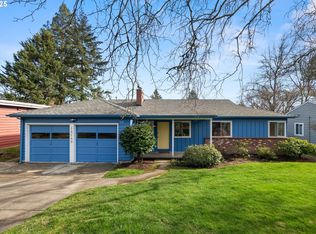
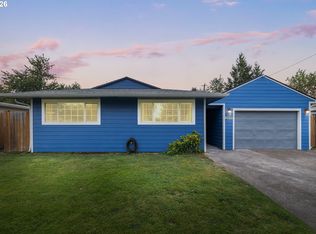
For the first time in 36 years, this Cedar Hills ranch is looking for its next caretaker. All things warmth and charm, from the hardwood floors and gas fireplace to the cozy kitchen dining nook, paired perfectly with practical updates like a new roof in 2025 and new exterior paint in 2023. This home is different. Three bedrooms, one darling bath, spaciously laid out over 1,300 sq. ft., extensive storage in the attic above the two car garage and a park like setting for the large fenced yard. What else could you need? Come take a peek and see why people love Cedar Hills.
Active
Price cut: $14K (9/10)
$575,000
12115 SW Faircrest St, Portland, OR 97225
3beds
1,310sqft
Residential, Single Family Residence
Built in 1950
0.25 Acres Lot
$-- Zestimate®
$439/sqft
$18/mo HOA
What's special
Gas fireplaceHardwood floorsCozy kitchen dining nookNew exterior paintNew roofThree bedrooms
- 60 days
- 651
- 41
Zillow last checked:
Listing updated:
Listed by:
Amanda Rammer 541-285-3818,
RE/MAX Northwest
Source: RMLS (OR),MLS#: 549307149
Facts & features
Interior
Bedrooms & bathrooms
- Bedrooms: 3
- Bathrooms: 1
- Full bathrooms: 1
- Main level bathrooms: 1
Rooms
- Room types: Laundry, Bedroom 2, Bedroom 3, Dining Room, Family Room, Kitchen, Living Room, Primary Bedroom
Primary bedroom
- Features: Hardwood Floors, Closet
- Level: Main
- Area: 182
- Dimensions: 13 x 14
Bedroom 2
- Features: Hardwood Floors, Closet
- Level: Main
- Area: 130
- Dimensions: 13 x 10
Bedroom 3
- Features: Hardwood Floors, Closet
- Level: Main
- Area: 90
- Dimensions: 9 x 10
Dining room
- Features: Hardwood Floors
- Level: Main
- Area: 108
- Dimensions: 9 x 12
Kitchen
- Features: Builtin Features, Eating Area, Laminate Flooring
- Level: Main
- Area: 168
- Width: 12
Living room
- Features: Builtin Features, Fireplace, Hardwood Floors
- Level: Main
- Area: 180
- Dimensions: 15 x 12
Heating
- Forced Air, Fireplace(s)
Cooling
- Central Air
Appliances
- Included: Dishwasher, Free-Standing Range, Free-Standing Refrigerator, Range Hood, Stainless Steel Appliance(s), Washer/Dryer, Gas Water Heater, Tank Water Heater
- Laundry: Laundry Room
Features
- Sink, Closet, Built-in Features, Eat-in Kitchen
- Flooring: Hardwood, Laminate
- Windows: Double Pane Windows, Vinyl Frames
- Basement: Crawl Space
- Number of fireplaces: 1
- Fireplace features: Gas
Interior area
- Total structure area: 1,310
- Total interior livable area: 1,310 sqft
Property
Parking
- Total spaces: 2
- Parking features: Driveway, Off Street, Attached
- Attached garage spaces: 2
- Has uncovered spaces: Yes
Accessibility
- Accessibility features: Garage On Main, Main Floor Bedroom Bath, One Level, Utility Room On Main, Accessibility
Features
- Levels: One
- Stories: 1
- Patio & porch: Deck
- Exterior features: Yard
- Fencing: Fenced
Lot
- Size: 0.25 Acres
- Features: Level, SqFt 10000 to 14999
Details
- Parcel number: R14399
Construction
Type & style
- Home type: SingleFamily
- Architectural style: Ranch
- Property subtype: Residential, Single Family Residence
Materials
- Wood Siding
- Roof: Composition
Condition
- Resale
- New construction: No
- Year built: 1950
Utilities & green energy
- Gas: Gas
- Sewer: Public Sewer
- Water: Public
Community & HOA
Community
- Security: None
HOA
- Has HOA: Yes
- Amenities included: Management
- HOA fee: $216 annually
Location
- Region: Portland
Financial & listing details
- Price per square foot: $439/sqft
- Tax assessed value: $554,490
- Annual tax amount: $4,082
- Date on market: 7/29/2026
- Listing terms: Cash,Conventional,FHA,VA Loan
- Road surface type: Concrete
Estimated market value
Not available
Estimated sales range
Not available
Not available
Price history
| Date | Event | Price |
|---|---|---|
| 9/10/2026 | Price change | $575,000-2.4%$439/sqft |
Source:  RMLS (OR) #549307149 Report a problem RMLS (OR) #549307149 Report a problem | ||
| 8/17/2026 | Price change | $589,000-1.8%$450/sqft |
Source: RMLS (OR) #549307149 Report a problem | ||
| 7/30/2026 | Listed for sale | $600,000+541.7%$458/sqft |
Source: RMLS (OR) #549307149 Report a problem | ||
| 5/7/1993 | Sold | $93,500$71/sqft |
Source: Agent Provided Report a problem | ||
Public tax history
| Year | Property taxes | Tax assessment |
|---|---|---|
| 2025 | $4,082 +4.4% | $216,020 +3% |
| 2024 | $3,912 +6.5% | $209,730 +3% |
| 2023 | $3,674 +3.3% | $203,630 +3% |
| 2022 | $3,555 +3.7% | $197,700 |
| 2021 | $3,427 +3.1% | -- |
| 2020 | $3,323 +3.4% | $186,360 +3% |
| 2019 | $3,215 +8.6% | $180,940 +5.1% |
| 2018 | $2,959 | $172,190 +6.1% |
| 2017 | $2,959 +7.6% | $162,320 +3% |
| 2016 | $2,751 | $157,600 +3% |
| 2015 | $2,751 +4% | $153,010 +3% |
| 2014 | $2,645 +3.9% | $148,560 +3% |
| 2013 | $2,545 +12.5% | $144,240 +3% |
| 2012 | $2,263 +2.8% | $140,040 -40.3% |
| 2011 | $2,202 +2.6% | $234,720 -6.6% |
| 2010 | $2,146 +2.1% | $251,200 -2.4% |
| 2009 | $2,102 +8.4% | $257,340 -9.7% |
| 2008 | $1,939 +2.5% | $284,870 -0.8% |
| 2007 | $1,891 +11.6% | $287,150 +21.8% |
| 2006 | $1,695 -10.3% | $235,780 +21.7% |
| 2005 | $1,889 +11.5% | $193,810 +13.3% |
| 2004 | $1,695 -6.5% | $171,110 +9.2% |
| 2003 | $1,813 +13.6% | $156,730 +2.7% |
| 2002 | $1,596 +2.9% | $152,560 +4.8% |
| 2001 | $1,550 +10.4% | $145,520 +2.5% |
| 2000 | $1,404 | $142,030 |
Find assessor info on the county website
Monthly payment
Est. payment
Payment breakdown
Explore the cost of this home by adjusting the details. Changes won't be saved.Climate risks
Neighborhood: 97225
Nearby schools
Schools provided by the listing agent
- Elementary: William Walker
- Middle: Cedar Park
- High: Beaverton
Source: RMLS (OR). This data may not be complete. We recommend contacting the local school district to confirm school assignments for this home.
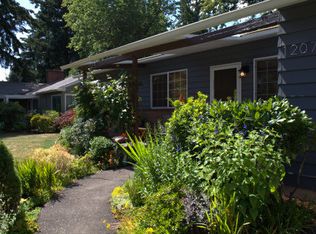
Similar homes
- $540,0002 bd1 ba1k sqft3675 SW 93rd Ave, Portland, OR 97225Active

 MLS ID #192246903, Bradley Wulf, Keller Williams Realty Professionals. RMLS (OR)
 - $540,0003 bd3 ba1.7k sqft7875 SW 184th Ave, Beaverton, OR 97007Active
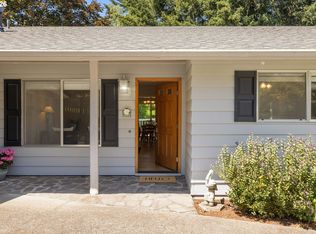 MLS ID #546535584, Jan Dempsey, Windermere Heritage. RMLS (OR)
 - $570,0003 bd2 ba1.2k sqft8735 SW 75th Ave, Portland, OR 97223Active
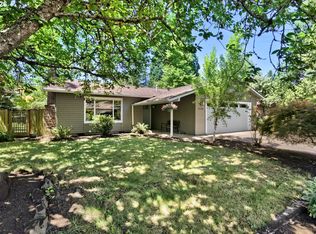 MLS ID #111533669, Cynthia Thackery, John L. Scott. RMLS (OR)
 - $589,9904 bd2 ba1.5k sqft12275 SW 14th St, Beaverton, OR 97005Active
 MLS ID #183712610, Andre Hage, MORE Realty. RMLS (OR)
 - $575,0003 bd3 ba1.4k sqft4521 SW Brugger St, Portland, OR 97219ActiveMLS ID #204147402, Alexis Halmy, Windermere Realty Trust. RMLS (OR)
- $635,0004 bd2 ba1.6k sqft1335 NW 133rd Ave, Portland, OR 97229ActiveMLS ID #325170363, Fabienne Augustine, MORE Realty. RMLS (OR)
- $539,9003 bd2 ba1.5k sqft20190 SW Imperial St, Beaverton, OR 97003ActiveMLS ID #541829308, Teresa Harbert, eXp Realty, LLC. RMLS (OR)
- $675,0004 bd3 ba1.6k sqft2025 SW 139th Ave, Beaverton, OR 97005ActiveMLS ID #433620150, Delia Slattery, John L. Scott. RMLS (OR)
- $615,0003 bd1 ba1.7k sqft1407 NW 48th St, Vancouver, WA 98663ActiveMLS ID #712552874, Terry Wollam, RE/MAX Equity Group. RMLS (OR)
- $550,0003 bd3 ba1.6k sqft12295 SW Anton Dr, Tigard, OR 97223ActiveMLS ID #326497035, Cynthia Tokos, Where, Inc. RMLS (OR)
- $549,0003 bd2 ba1.5k sqft4992 SW Evelyn St, Portland, OR 97219ActiveMLS ID #637963430, Victoria Hudson, MORE Realty. RMLS (OR)
- $625,0004 bd2 ba1.9k sqft11370 SW Blakeney St, Beaverton, OR 97008ActiveMLS ID #698558288, Sharon Loffelmacher, Cascade Hasson Sotheby's International Realty. RMLS (OR)
- $649,9503 bd2 ba1.6k sqft8326 SW 57th Ave, Portland, OR 97219ActiveMLS ID #347341841, Sandra Bittler, MORE Realty. RMLS (OR)
- $575,0003 bd2 ba1.7k sqft9511 SE Tenino Ct, Portland, OR 97266ActiveMLS ID #664137768, Sharon Marciniak, Real Broker. RMLS (OR)
- $549,9003 bd3 ba1.7k sqft17824 SW Granada Dr, Beaverton, OR 97007ActiveMLS ID #725824201, Dave McGarry, John L. Scott. RMLS (OR)
- $575,0003 bd2 ba1.6k sqft7693 SW Afton Ln, Portland, OR 97224ActiveMLS ID #301290316, Stephanie Sherman, Keller Williams PDX Central. RMLS (OR)
- $519,9993 bd2 ba1.4k sqft7340 SW Mallard Ct, Portland, OR 97223ActiveMLS ID #220540109, Travis Dunn, Move Real Estate Inc. RMLS (OR)
- $620,0004 bd2 ba1.9k sqft14720 SW Topaz Ct, Beaverton, OR 97007ActiveMLS ID #397956692, Justin Bradley, Redfin. RMLS (OR)
- $589,9003 bd2 ba1.6k sqft9800 SW Hillsboro Hwy, Hillsboro, OR 97123ActiveMLS ID #236639402, Charlotte Mires, Happy Homes Properties, Inc.. RMLS (OR)
- $545,0002 bd2 ba1.2k sqft15655 SW Old Orchard Pl, Tigard, OR 97224ActiveMLS ID #640392095, Michael Cook, Mike Cook Properties, LLC. RMLS (OR)
