Exceptional location near Commonwealth Lake Park, Cedar Hills restaurants, shopping and Rec Center! Large private lot with covered patio, big fenced yard, and room for a garden. Four bedrooms, hardwood floors, updates to kitchen and bathrooms, tile bathrooms. Large family room and bedroom on lower level with its own bathroom and entrance. Lots of storage and huge garage. Washer and dryer stay with home
Active
$575,000
13795 SW Park Way, Beaverton, OR 97005
4beds
1,628sqft
Residential, Single Family Residence
Built in 1962
8,276 Square Feet Lot
$-- Zestimate®
$353/sqft
$-- HOA
What's special
Huge garageBig fenced yardCovered patioLots of storageLarge family roomTile bathroomsHardwood floors
- 44 days
- 720
- 79
Zillow last checked:
Listing updated:
Listed by:
David Axness 503-314-9567,
Axness & Kofman Real Estate
Source: RMLS (OR),MLS#: 728926965
Facts & features
Interior
Bedrooms & bathrooms
- Bedrooms: 4
- Bathrooms: 2
- Full bathrooms: 2
Rooms
- Room types: Bedroom 4, Bedroom 2, Bedroom 3, Dining Room, Family Room, Kitchen, Living Room, Primary Bedroom
Primary bedroom
- Features: Hardwood Floors
- Level: Upper
- Area: 132
- Dimensions: 12 x 11
Bedroom 2
- Features: Hardwood Floors
- Level: Upper
- Area: 120
- Dimensions: 10 x 12
Bedroom 3
- Features: Hardwood Floors
- Level: Upper
- Area: 81
- Dimensions: 9 x 9
Bedroom 4
- Level: Lower
- Area: 132
- Dimensions: 12 x 11
Dining room
- Level: Main
- Area: 72
- Dimensions: 8 x 9
Family room
- Level: Lower
- Area: 190
- Dimensions: 10 x 19
Kitchen
- Level: Main
- Area: 96
- Width: 8
Living room
- Features: Fireplace
- Level: Main
- Area: 208
- Dimensions: 13 x 16
Heating
- Forced Air, Fireplace(s)
Appliances
- Included: Dishwasher, Free-Standing Range, Free-Standing Refrigerator, Washer/Dryer, Electric Water Heater
- Laundry: Laundry Room
Features
- Flooring: Hardwood, Wood
- Basement: Partial
- Number of fireplaces: 1
- Fireplace features: Wood Burning
Interior area
- Total structure area: 1,628
- Total interior livable area: 1,628 sqft
Property
Parking
- Total spaces: 2
- Parking features: Driveway, Attached, Extra Deep Garage
- Attached garage spaces: 2
- Has uncovered spaces: Yes
Features
- Levels: Multi/Split,Tri Level
- Stories: 3
- Patio & porch: Covered Patio, Patio, Porch
- Exterior features: Yard
- Fencing: Fenced
Lot
- Size: 8,276 Square Feet
- Features: Corner Lot, Level, Private, SqFt 7000 to 9999
Details
- Parcel number: R29793
Construction
Type & style
- Home type: SingleFamily
- Property subtype: Residential, Single Family Residence
Materials
- Wood Siding
- Foundation: Concrete Perimeter, Slab
- Roof: Composition
Condition
- Resale
- New construction: No
- Year built: 1962
Utilities & green energy
- Sewer: Public Sewer
- Water: Public
Community & HOA
HOA
- Has HOA: No
Location
- Region: Beaverton
Financial & listing details
- Price per square foot: $353/sqft
- Tax assessed value: $533,850
- Annual tax amount: $4,560
- Date on market: 10/2/2026
- Listing terms: Cash,Conventional,FHA,VA Loan
- Road surface type: Paved
Estimated market value
Not available
Estimated sales range
Not available
Not available
Price history
| Date | Event | Price |
|---|---|---|
| 10/2/2026 | Listed for sale | $575,000+139.6%$353/sqft |
Source:  RMLS (OR) #728926965 Report a problem | ||
| 6/19/2009 | Sold | $240,000$147/sqft |
Source: Public Record Report a problem | ||
Public tax history
| Year | Property taxes | Tax assessment |
|---|---|---|
| 2025 | $4,561 +4.4% | $238,300 +3% |
| 2024 | $4,370 +6.5% | $231,360 +3% |
| 2023 | $4,105 +3.5% | $224,630 +3% |
| 2022 | $3,967 +3.7% | $218,090 |
| 2021 | $3,826 +3.1% | -- |
| 2020 | $3,710 +3.2% | $205,580 +3% |
| 2019 | $3,595 +3.4% | $199,600 |
| 2018 | $3,478 | $199,600 +6.1% |
| 2017 | $3,478 +7.5% | $188,150 +3% |
| 2016 | $3,234 | $182,670 +3% |
| 2015 | $3,234 +3.3% | $177,350 +3% |
| 2014 | $3,131 +4.3% | $172,190 +3% |
| 2013 | $3,003 +12.1% | $167,180 +3% |
| 2012 | $2,679 +2.6% | $162,320 -39% |
| 2011 | $2,612 +2.7% | $265,890 -4.6% |
| 2010 | $2,542 +2.1% | $278,610 -3.3% |
| 2009 | $2,490 +8.2% | $288,170 -4.6% |
| 2008 | $2,301 +2.2% | $302,160 -2.2% |
| 2007 | $2,253 +11.2% | $308,930 +30.3% |
| 2006 | $2,026 -9.9% | $237,070 +21.1% |
| 2005 | $2,248 +11% | $195,700 +10% |
| 2004 | $2,025 -6.2% | $177,830 +7% |
| 2003 | $2,159 +13.2% | $166,190 +2.5% |
| 2002 | $1,907 +3.4% | $162,180 +4.4% |
| 2001 | $1,845 +10.4% | $155,360 +1.9% |
| 2000 | $1,671 | $152,480 |
Find assessor info on the county website
Monthly payment
Est. payment
Payment breakdown
Explore the cost of this home by adjusting the details. Changes won't be saved.Climate risks
Neighborhood: Marlene Village
Nearby schools
Schools provided by the listing agent
- Elementary: Barnes
- Middle: Meadow Park
- High: Beaverton
Source: RMLS (OR). This data may not be complete. We recommend contacting the local school district to confirm school assignments for this home.
- $560,2003 bd3 ba1.5k sqft13760 SW Devonshire Dr, Beaverton, OR 97005Off Market
- $609,9004 bd2 ba2.3k sqft13765 SW Park Way, Beaverton, OR 97005Off Market
- $498,5003 bd2 ba1.5k sqft13730 SW Devonshire Dr, Beaverton, OR 97005Off Market
- $484,4002 bd1 ba1.3k sqft13800 SW Park Way, Beaverton, OR 97005Off Market
Similar homes
- $665,0004 bd3 ba2.2k sqft1615 SW 132nd Ave, Beaverton, OR 97005Active
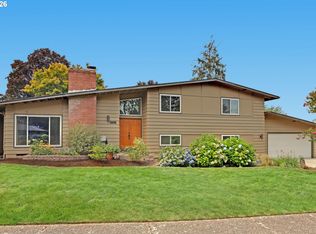
 MLS ID #176858850, Jessica Corcoran, The Agency Portland. RMLS (OR)
- $625,0003 bd2 ba1.4k sqft4120 SW 102nd Ave, Beaverton, OR 97005Active
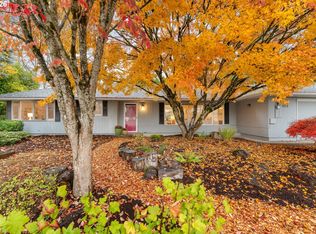 MLS ID #437999913, Rushie Ellenwood, Neighborhood Works. RMLS (OR)
- $589,9904 bd2 ba1.5k sqft12275 SW 14th St, Beaverton, OR 97005Active
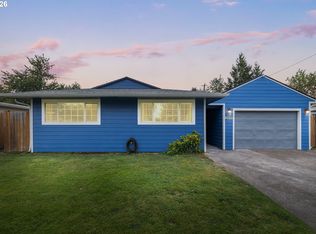 MLS ID #183712610, Andre Hage, MORE Realty. RMLS (OR)
- $435,0003 bd2 ba1.1k sqft13270 SW Walker Rd, Beaverton, OR 97005Active
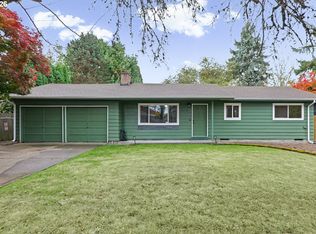 MLS ID #722806407, Steve Louie, John L. Scott. RMLS (OR)
- $499,9993 bd2 ba1.2k sqft13040 SW Butner Ct, Beaverton, OR 97005ActiveMLS ID #249701220, Stephanie Herro, Better Homes and Gardens Real Estate Equinox. RMLS (OR)
- $565,0005 bd3 ba2k sqft4741 SW 207th Ct, Beaverton, OR 97078ActiveMLS ID #777227801, Kevin Mapes, Keller Williams Sunset Corridor. RMLS (OR)
- $545,0003 bd2 ba1.5k sqft1225 Jay Ct, Beaverton, OR 97003ActiveMLS ID #684553120, Ryan Paquette, Premiere Property Group, LLC. RMLS (OR)
- $549,0004 bd2 ba1.5k sqft9209 N Minerva Ave, Portland, OR 97203ActiveMLS ID #114115894, Todd Peres, Debbie Thomas Real Estate, Inc. RMLS (OR)
- $528,0003 bd2 ba1.4k sqft19461 SW Euclid Ln, Beaverton, OR 97003ActiveMLS ID #156381280, Janelle Freeman, eXp Realty, LLC. RMLS (OR)
- $500,0003 bd2 ba1.6k sqft20000 SW Johnson St, Aloha, OR 97003ActiveMLS ID #344336972, Tanya Smith, Redfin. RMLS (OR)
- $540,0003 bd3 ba1.7k sqft7875 SW 184th Ave, Beaverton, OR 97007ActiveMLS ID #546535584, Jan Dempsey, Windermere Heritage. RMLS (OR)
- $525,0003 bd2 ba1.5k sqft20190 SW Imperial St, Beaverton, OR 97003ActiveMLS ID #541829308, Teresa Harbert, eXp Realty, LLC. RMLS (OR)
- $599,9003 bd2 ba1.6k sqft10690 SW Fairhaven St, Tigard, OR 97223ActiveMLS ID #656704226, Kristine Pierce, RE/MAX Equity Group. RMLS (OR)
- $599,0003 bd2 ba1.7k sqft17845 SW Zenith Pl, Aloha, OR 97007ActiveMLS ID #683903664, Nora Cochran, eXp Realty, LLC. RMLS (OR)
- $574,9003 bd2 ba1.3k sqft11366 SW Ironwood Loop, Tigard, OR 97223ActiveMLS ID #264850807, Jimmy McDowell, Premiere Property Group, LLC. RMLS (OR)
- $569,0003 bd2 ba1.4k sqft1574 SE Bush St, Hillsboro, OR 97123ActiveMLS ID #744447964, Michael Davis, Premiere Property Group, LLC. RMLS (OR)
- $534,9003 bd3 ba1.7k sqft17824 SW Granada Dr, Beaverton, OR 97007ActiveMLS ID #725824201, Dave McGarry, John L. Scott. RMLS (OR)
- $589,9994 bd3 ba1.7k sqft11041 SW 45th Ave, Portland, OR 97219ActiveMLS ID #713529227, Cindy Main, ELEETE Real Estate. RMLS (OR)
- $515,0003 bd2 ba1.4k sqft2053 SE 74th Ave, Hillsboro, OR 97123ActiveMLS ID #403089168, Michael Peterson, Barbara Nelson Realty Gp., LLC. RMLS (OR)
- $570,0004 bd3 ba2.4k sqft2083 NE 10th Ave, Hillsboro, OR 97124ActiveMLS ID #172760326, Darci Buckland-Guasco, Premiere Property Group, LLC. RMLS (OR)
