Welcome to this turn-key, spacious 3-bedroom, 2.5-bath condo ideally situated in a prime Beaverton location. Step inside to an inviting layout bathed in abundant natural light, highlighted by fresh interior paint, brand-new carpets, and upgraded cabinetry throughout.The chef-friendly kitchen comes complete with a breakfast bar, cozy eating nook, gas range, built-in microwave, and newer appliances. Retreat to the primary suite featuring a private ensuite bath and a spacious walk-in closet, alongside a well-appointed full hall bath for the additional bedrooms.Additional highlights include efficient forced-air gas heat with central A/C, an attached 1-car garage, and included washer/dryer/refrigerator. Minutes from Nike, Intel, and the scenic trails of Tualatin Hills Nature Park. Schedule your tour today!
Active
$375,000
16199 SW Audubon St, Beaverton, OR 97003
3beds
1,398sqft
Residential, Condominium
Built in 2001
-- sqft lot
$-- Zestimate®
$268/sqft
$418/mo HOA
What's special
Fresh interior paintNewer appliancesCozy eating nookWell-appointed full hall bathGas rangeBrand-new carpetsUpgraded cabinetry throughout
- 49 days
- 131
- 6
Zillow last checked:
Listing updated:
Listed by:
Cindy Chung 503-515-6233,
eXp Realty, LLC
Source: RMLS (OR),MLS#: 101362412
Facts & features
Interior
Bedrooms & bathrooms
- Bedrooms: 3
- Bathrooms: 3
- Full bathrooms: 2
- Partial bathrooms: 1
- Main level bathrooms: 1
Rooms
- Room types: Bedroom 2, Bedroom 3, Dining Room, Family Room, Kitchen, Living Room, Primary Bedroom
Primary bedroom
- Features: Suite, Vaulted Ceiling, Walkin Closet, Wallto Wall Carpet
- Level: Upper
- Area: 154
- Dimensions: 14 x 11
Bedroom 2
- Features: Wallto Wall Carpet
- Level: Upper
- Area: 165
- Dimensions: 15 x 11
Bedroom 3
- Features: Wallto Wall Carpet
- Level: Upper
- Area: 108
- Dimensions: 12 x 9
Dining room
- Features: Formal
- Level: Main
- Area: 99
- Dimensions: 11 x 9
Kitchen
- Features: Eat Bar, Hardwood Floors
- Level: Main
- Area: 128
- Width: 8
Living room
- Features: Fireplace
- Level: Main
- Area: 143
- Dimensions: 13 x 11
Heating
- Forced Air, Fireplace(s)
Cooling
- Central Air
Appliances
- Included: Dishwasher, Disposal, Free-Standing Gas Range, Free-Standing Refrigerator, Gas Appliances, Microwave, Washer/Dryer, Gas Water Heater
Features
- Vaulted Ceiling(s), Formal, Eat Bar, Suite, Walk-In Closet(s)
- Flooring: Hardwood, Wall to Wall Carpet
- Windows: Double Pane Windows, Vinyl Frames
- Basement: Crawl Space
- Number of fireplaces: 1
- Fireplace features: Gas
Interior area
- Total structure area: 1,398
- Total interior livable area: 1,398 sqft
Video & virtual tour
Property
Parking
- Total spaces: 1
- Parking features: Condo Garage (Attached), Attached
- Attached garage spaces: 1
Features
- Levels: Two
- Stories: 2
- Patio & porch: Patio
- Has view: Yes
- View description: Territorial
Lot
- Features: Commons, Sprinkler
Details
- Parcel number: R2107608
Construction
Type & style
- Home type: Condo
- Property subtype: Residential, Condominium
Materials
- Vinyl Siding
- Foundation: Concrete Perimeter
- Roof: Composition
Condition
- Resale
- New construction: No
- Year built: 2001
Utilities & green energy
- Gas: Gas
- Sewer: Public Sewer
- Water: Public
Community & HOA
HOA
- Has HOA: Yes
- Amenities included: Commons, Exterior Maintenance, Management
- HOA fee: $418 monthly
Location
- Region: Beaverton
Financial & listing details
- Price per square foot: $268/sqft
- Tax assessed value: $357,300
- Annual tax amount: $4,898
- Date on market: 8/26/2026
- Listing terms: Cash,Conventional,FHA,VA Loan
- Road surface type: Concrete
Estimated market value
Not available
Estimated sales range
Not available
Not available
Price history
| Date | Event | Price |
|---|---|---|
| 8/26/2026 | Listed for sale | $375,000-5.1%$268/sqft |
Source:  RMLS (OR) #101362412 Report a problem RMLS (OR) #101362412 Report a problem | ||
| 8/14/2025 | Sold | $395,000+75.6%$283/sqft |
Source: Public Record Report a problem | ||
| 3/20/2015 | Sold | $225,000-4.3%$161/sqft |
Source: Public Record Report a problem | ||
| 12/26/2014 | Price change | $235,000-1.1%$168/sqft |
Source: Meadows Group Inc., Realtors #14418037 Report a problem | ||
| 12/3/2014 | Listed for sale | $237,500+25%$170/sqft |
Source: Meadows Group Inc., Realtors #14418037 Report a problem | ||
| 4/27/2012 | Sold | $189,950+11.8%$136/sqft |
Source: Public Record Report a problem | ||
| 9/15/2003 | Sold | $169,900+9.6%$122/sqft |
Source: Public Record Report a problem | ||
| 11/13/2001 | Sold | $154,990$111/sqft |
Source: Public Record Report a problem | ||
Public tax history
| Year | Property taxes | Tax assessment |
|---|---|---|
| 2025 | $5,196 +4.1% | $236,490 +3% |
| 2024 | $4,990 +5.9% | $229,610 +3% |
| 2023 | $4,711 +4.5% | $222,930 +3% |
| 2022 | $4,509 +3.6% | $216,440 |
| 2021 | $4,351 +3.1% | -- |
| 2020 | $4,219 +3.3% | $204,020 +3% |
| 2019 | $4,085 +3.3% | $198,080 |
| 2018 | $3,955 | $198,080 +6.1% |
| 2017 | $3,955 +7.6% | $186,720 +3% |
| 2016 | $3,675 | $181,290 +3% |
| 2015 | $3,675 +3.9% | $176,010 +3% |
| 2014 | $3,538 +6.8% | $170,890 +3% |
| 2013 | $3,313 +8.7% | $165,920 +3% |
| 2012 | $3,048 +3.2% | $161,090 -13% |
| 2011 | $2,953 +2.6% | $185,250 -7.4% |
| 2010 | $2,877 +2.3% | $200,160 -3.9% |
| 2009 | $2,812 +8.3% | $208,260 -13.9% |
| 2008 | $2,597 +1% | $241,770 -5.8% |
| 2007 | $2,571 +10.1% | $256,680 +17% |
| 2006 | $2,335 -7.3% | $219,300 +24.1% |
| 2005 | $2,518 +9.8% | $176,740 +6.3% |
| 2004 | $2,295 -3.2% | $166,330 +5.4% |
| 2003 | $2,372 +12.1% | $157,740 +0.9% |
| 2002 | $2,115 | $156,340 |
| 2001 | -- | -- |
Find assessor info on the county website
Monthly payment
Est. payment
Payment breakdown
Explore the cost of this home by adjusting the details. Changes won't be saved.Climate risks
Neighborhood: Five Oaks - Triple Creek
Nearby schools
Schools provided by the listing agent
- Elementary: Barnes
- Middle: Meadow Park
- High: Beaverton
Source: RMLS (OR). This data may not be complete. We recommend contacting the local school district to confirm school assignments for this home.
- $375,0003 bd3 ba1.4k sqft16199 SW Audubon St UNIT 101, Beaverton, OR 97003For Sale

- $352,1003 bd3 ba1.4k sqft16199 SW Audubon St, Beaverton, OR 97003Off Market
- $330,0003 bd3 ba1.3k sqft16199 Audubon St, Beaverton, OR 97003Sold
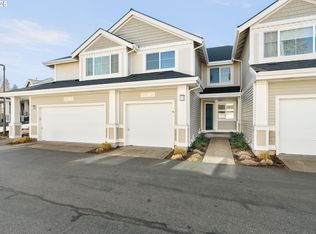
- $337,8003 bd3 ba1.3k sqft16199 SW Audubon St UNIT 102, Beaverton, OR 97003Off Market

Similar homes
- $385,0003 bd3 ba1.4k sqft16020 SW Audubon St Unit 105, Beaverton, OR 97003Active
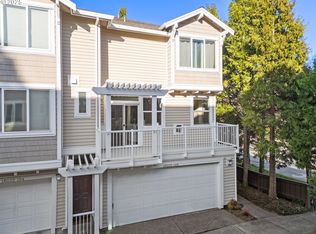
 MLS ID #723408290, Miguel Ochoa, Premiere Property Group, LLC. RMLS (OR)
 - $415,0003 bd3 ba1.4k sqft16065 SW Audubon St Unit 104, Beaverton, OR 97003Active
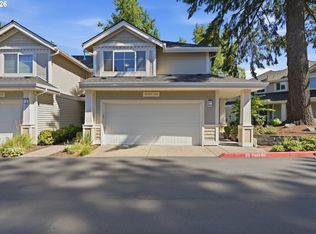 MLS ID #726557695, Sun Kim, Berkshire Hathaway HomeServices NW Real Estate. RMLS (OR)
 - $399,9003 bd3 ba1.4k sqft6253 SW 183rd Ter, Beaverton, OR 97007Active
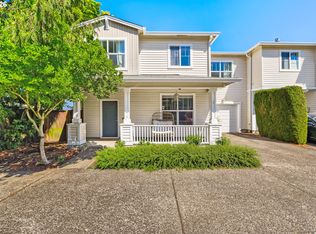 MLS ID #100979114, Troy D Doty P.C., Northwest Realty Source. RMLS (OR)
 - $365,0003 bd2 ba1.2k sqft18402 SW Burns Ridge Ct APT A, Beaverton, OR 97007Active
 MLS ID #677258577, Cooper Morley, Cascade Heritage Real Estate Group. RMLS (OR)
 - $369,0002 bd3 ba1.3k sqft14980 SW Conor Cir, Beaverton, OR 97006ActiveMLS ID #648598407, Geri Penner, MORE Realty. RMLS (OR)
- $325,0002 bd2 ba1.1k sqft7173 SW Manor Way Unit B, Beaverton, OR 97078ActiveMLS ID #238541004, Eric Ryan, Opt. RMLS (OR)
- $325,0002 bd2 ba1.2k sqft14745 SW Sandhill Loop Unit 204, Beaverton, OR 97007ActiveMLS ID #540966337, Holly Rodriguez, The Agency Portland. RMLS (OR)
- $357,0003 bd3 ba1.6k sqft14184 SW Barrows Rd Unit 4, Portland, OR 97223ActiveMLS ID #264309552, Kyle Bach, RE/MAX Equity Group. RMLS (OR)
- $300,0003 bd3 ba1.4k sqft5518 SW Murray Blvd, Beaverton, OR 97005ActiveMLS ID #102553620, Christina Skipper, eXp Realty, LLC. RMLS (OR)
- $359,9002 bd3 ba1.2k sqft2753 SE 75th Ave, Hillsboro, OR 97123ActiveMLS ID #241515437, Jordan Lundstrom, Keller Williams Sunset Corridor. RMLS (OR)
- $475,0003 bd2 ba1.3k sqft21645 SW Lois St, Beaverton, OR 97003ActiveMLS ID #352388633, Noah Kragerud, Keller Williams Sunset Corridor. RMLS (OR)
- $350,0002 bd3 ba1.2k sqft13217 SW Summerwood Dr, Tigard, OR 97223ActiveMLS ID #512366843, Tara Cowlthorp, Redfin. RMLS (OR)
- $285,0003 bd2 ba1.4k sqft17660 NW Shorewood Dr, Beaverton, OR 97006ActiveMLS ID #177330060, Mary West, All Professionals Real Estate. RMLS (OR)
- $460,0003 bd4 ba1.9k sqft15764 SW Flagstone Dr, Beaverton, OR 97007ActiveMLS ID #303620324, Krista Beale, Keller Williams Sunset Corridor. RMLS (OR)
- $299,9992 bd2 ba956 sqft750 NW 185th Ave Unit 203, Beaverton, OR 97006ActiveMLS ID #620316672, Monica Bakken, Coldwell Banker Bain. RMLS (OR)
- $399,9004 bd3 ba1.7k sqft1910 NE 49th Way, Hillsboro, OR 97124ActiveMLS ID #289262714, Michael O'Meara, eXp Realty, LLC. RMLS (OR)
- $455,0003 bd2 ba1.6k sqft18052 SW Monte Verdi Blvd, Beaverton, OR 97007ActiveMLS ID #401508208, Stan Furgison, Real Broker. RMLS (OR)
- $440,0002 bd3 ba1.3k sqft15385 SW Mallard Dr Suite 101, Beaverton, OR 97007ActiveMLS ID #718213412, Beth Thompson, Berkshire Hathaway HomeServices NW Real Estate. RMLS (OR)
- $340,0002 bd2 ba1k sqft9721 NW Miller Hill Dr, Portland, OR 97229ActiveMLS ID #139988802, Livia Goodlett, Keller Williams Sunset Corridor. RMLS (OR)
- $299,9002 bd3 ba1.1k sqft15465 SW Sparrow Loop Unit 102, Beaverton, OR 97007ActiveMLS ID #504515008, Angie Hobson, Summa Real Estate Group. RMLS (OR)
