Great location and a charming neighborhood park, three-bedroom, two-bathroom well maintained home with a large 2 car garage. Formal entry opens to the split-level floor plan. The main level is an open concept including a living room, dining area, kitchen and bar area with a slider to the deck. A few steps up lead to the oversized primary suite with a private bathroom. Dual vanities, shower and two closets. Downstairs, you’ll find two additional bedrooms (one with a new slider to the backyard), a full bathroom, a laundry closet, and an extra storage closet. A large fenced in back yard. NO HOA fees
Active
Price cut: $5K (8/3)
$460,000
18052 SW Monte Verdi Blvd, Beaverton, OR 97007
3beds
1,644sqft
Residential, Townhouse
Built in 1980
3,920 Square Feet Lot
$-- Zestimate®
$280/sqft
$-- HOA
What's special
Dining areaCharming neighborhood parkTwo closetsSlider to the deckOversized primary suiteDual vanitiesKitchen and bar area
- 235 days
- 131
- 13
Zillow last checked:
Listing updated:
Listed by:
Stan Furgison 503-510-1590,
Real Broker
Source: RMLS (OR),MLS#: 401508208
Facts & features
Interior
Bedrooms & bathrooms
- Bedrooms: 3
- Bathrooms: 2
- Full bathrooms: 2
- Main level bathrooms: 1
Rooms
- Room types: Bedroom 2, Bedroom 3, Dining Room, Family Room, Kitchen, Living Room, Primary Bedroom
Primary bedroom
- Level: Main
- Area: 132
- Dimensions: 12 x 11
Bedroom 2
- Level: Lower
- Area: 121
- Dimensions: 11 x 11
Bedroom 3
- Level: Lower
- Area: 121
- Dimensions: 11 x 11
Dining room
- Level: Main
- Area: 81
- Dimensions: 9 x 9
Kitchen
- Level: Main
- Area: 81
- Width: 9
Living room
- Level: Main
- Area: 247
- Dimensions: 19 x 13
Heating
- Heat Pump
Cooling
- Heat Pump
Appliances
- Included: Built-In Range, Dishwasher, Disposal, Free-Standing Refrigerator, Microwave, Electric Water Heater
Features
- Flooring: Laminate, Wall to Wall Carpet
- Basement: Crawl Space
- Number of fireplaces: 1
- Fireplace features: Wood Burning
- Common walls with other units/homes: 1 Common Wall
Interior area
- Total structure area: 1,644
- Total interior livable area: 1,644 sqft
Property
Parking
- Total spaces: 2
- Parking features: Driveway, On Street, Garage Door Opener, Attached
- Attached garage spaces: 2
- Has uncovered spaces: Yes
Features
- Stories: 2
- Patio & porch: Deck
- Fencing: Fenced
Lot
- Size: 3,920 Square Feet
- Features: SqFt 3000 to 4999
Details
- Parcel number: R1012022
Construction
Type & style
- Home type: Townhouse
- Property subtype: Residential, Townhouse
- Attached to another structure: Yes
Materials
- Cedar, T111 Siding
- Foundation: Concrete Perimeter
Condition
- Resale
- New construction: No
- Year built: 1980
Utilities & green energy
- Sewer: Public Sewer
- Water: Public
- Utilities for property: Cable Connected, DSL
Community & HOA
HOA
- Has HOA: No
Location
- Region: Beaverton
Financial & listing details
- Price per square foot: $280/sqft
- Tax assessed value: $434,820
- Annual tax amount: $4,277
- Date on market: 2/13/2026
- Listing terms: Cash,Conventional,FHA
- Road surface type: Paved
Estimated market value
Not available
Estimated sales range
Not available
Not available
Price history
| Date | Event | Price |
|---|---|---|
| 8/3/2026 | Price change | $460,000-1.1%$280/sqft |
Source:  RMLS (OR) #401508208 Report a problem RMLS (OR) #401508208 Report a problem | ||
| 6/2/2026 | Price change | $465,000-1.1%$283/sqft |
Source: RMLS (OR) #401508208 Report a problem | ||
| 2/13/2026 | Listed for sale | $470,000+3.3%$286/sqft |
Source: RMLS (OR) #401508208 Report a problem | ||
| 5/22/2023 | Sold | $455,000$277/sqft |
Source: RMLS (OR) #23518209 Report a problem | ||
| 4/19/2023 | Pending sale | $455,000$277/sqft |
Source: RMLS (OR) #23518209 Report a problem | ||
| 3/24/2023 | Price change | $455,000-2.2%$277/sqft |
Source: RMLS (OR) #23518209 Report a problem | ||
| 3/3/2023 | Pending sale | $465,000$283/sqft |
Source: RMLS (OR) #23518209 Report a problem | ||
| 1/10/2023 | Listed for sale | $465,000+141.6%$283/sqft |
Source: RMLS (OR) #23518209 Report a problem | ||
| 8/22/2017 | Listing removed | $1,950$1/sqft |
Source: Zillow Rental Network Report a problem | ||
| 7/21/2017 | Listed for rent | $1,950$1/sqft |
Source: Zillow Rental Network Report a problem | ||
| 4/4/2006 | Sold | $192,500+42.1%$117/sqft |
Source: Public Record Report a problem | ||
| 6/18/1998 | Sold | $135,500$82/sqft |
Source: Public Record Report a problem | ||
Public tax history
| Year | Property taxes | Tax assessment |
|---|---|---|
| 2025 | $4,278 +4.4% | $224,830 +3% |
| 2024 | $4,099 +6.5% | $218,290 +3% |
| 2023 | $3,850 +3.5% | $211,940 +3% |
| 2022 | $3,719 +3.7% | $205,770 |
| 2021 | $3,585 +3.1% | -- |
| 2020 | $3,477 +3.4% | $193,970 +3% |
| 2019 | $3,364 +3.4% | $188,330 |
| 2018 | $3,254 | $188,330 +6.1% |
| 2017 | $3,254 +8.1% | $177,530 +3% |
| 2016 | $3,010 | $172,360 +3% |
| 2015 | $3,010 +6.7% | $167,340 +3% |
| 2014 | $2,821 +7.4% | $162,470 +3% |
| 2013 | $2,626 +6% | $157,740 +3% |
| 2012 | $2,479 +0.9% | $153,150 -8% |
| 2011 | $2,455 +2.7% | $166,500 -5.2% |
| 2010 | $2,392 +2.1% | $175,630 -6.4% |
| 2009 | $2,343 +8.1% | $187,550 -6.3% |
| 2008 | $2,167 +2.4% | $200,120 -5.8% |
| 2007 | $2,116 +11.3% | $212,330 +7.8% |
| 2006 | $1,901 -7.1% | $196,910 +28.4% |
| 2005 | $2,047 +7.8% | $153,380 +11.4% |
| 2004 | $1,899 -1% | $137,670 +1.9% |
| 2003 | $1,918 +7.3% | $135,080 +1.1% |
| 2002 | $1,788 +3.3% | $133,580 +0.6% |
| 2001 | $1,731 +10.4% | $132,810 +1.6% |
| 2000 | $1,568 | $130,710 |
Find assessor info on the county website
Monthly payment
Est. payment
Payment breakdown
Explore the cost of this home by adjusting the details. Changes won't be saved.Climate risks
Neighborhood: Aloha
Nearby schools
Schools provided by the listing agent
- Elementary: Errol Hassell
- Middle: Mountain View
- High: Aloha
Source: RMLS (OR). This data may not be complete. We recommend contacting the local school district to confirm school assignments for this home.
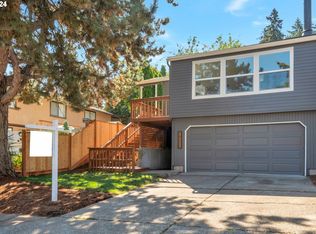
- $485,0003 bd2 ba1.6k sqft18050 SW Monte Verdi Blvd, Beaverton, OR 97007Sold
- $467,5003 bd3 ba1.6k sqft18070 SW Monte Verdi Blvd, Aloha, OR 97007Off Market
- $433,2003 bd2 ba1.6k sqft18072 SW Monte Verdi Blvd, Beaverton, OR 97007Off Market
- $441,9003 bd3 ba1.6k sqft6685 SW 180th Ave, Beaverton, OR 97007Off Market
Similar homes
- $489,9003 bd3 ba1.4k sqft6905 SW 188th Ave, Beaverton, OR 97007Active
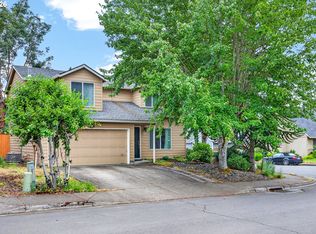
 MLS ID #156826848, Rhonda Riley, Keller Williams Sunset Corridor. RMLS (OR)
 - $515,0003 bd2 ba1.3k sqft1424 SW 209th Ave, Beaverton, OR 97003Active
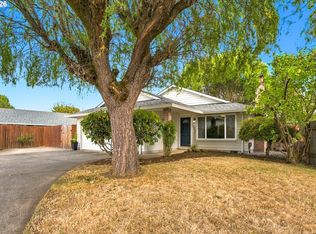 MLS ID #117801861, Linda Poggi, Cascade Hasson Sotheby's International Realty. RMLS (OR)
 - $484,9003 bd2 ba1.3k sqft5590 SW 182nd Ave, Aloha, OR 97078Active
 MLS ID #760447534, Luke Vaughn, Move Real Estate Inc. RMLS (OR)
 - $599,0003 bd2 ba1.7k sqft17845 SW Zenith Pl, Aloha, OR 97007Active
 MLS ID #683903664, Nora Cochran, eXp Realty, LLC. RMLS (OR)
 - $649,0005 bd3 ba2k sqft6364 SW 192nd Ave, Beaverton, OR 97007For Sale
 MLS ID #845616, ANGELA LOPEZ, Bst Realty, Llc. WVMLS
 - $449,0003 bd3 ba1.3k sqft6657 SE Ariel St, Hillsboro, OR 97123ActiveMLS ID #305637500, Rochelle Yukich, Premiere Property Group, LLC. RMLS (OR)
- $525,0003 bd2 ba1.4k sqft1561 SE Anthony St, Hillsboro, OR 97123ActiveMLS ID #264382723, Ben Farley, Genesis Realty. RMLS (OR)
- $349,9002 bd3 ba1.2k sqft15340 SW Lexington Ln, Beaverton, OR 97007ActiveMLS ID #734251661, Marshall Rosario, Real Broker. RMLS (OR)
- $385,0003 bd3 ba1.4k sqft16020 SW Audubon St Unit 105, Beaverton, OR 97003ActiveMLS ID #723408290, Miguel Ochoa, Premiere Property Group, LLC. RMLS (OR)
- $539,9003 bd2 ba1.5k sqft20190 SW Imperial St, Beaverton, OR 97003ActiveMLS ID #541829308, Teresa Harbert, eXp Realty, LLC. RMLS (OR)
- $415,0003 bd3 ba1.2k sqft20705 SW Lavender Ave, Sherwood, OR 97140ActiveMLS ID #473360090, Joy Dickover, Premiere Property Group, LLC. RMLS (OR)
- $515,0004 bd2 ba1.8k sqft2075 SW 209th Ct, Beaverton, OR 97003ActiveMLS ID #501073684, Boston Bate, Matin Real Estate. RMLS (OR)
- $465,0003 bd1 ba1.5k sqft9136 SE Steele St, Portland, OR 97266ActiveMLS ID #685832717, Jennifer Newtson-Schick, Oregon First. RMLS (OR)
- $425,0003 bd2 ba1.3k sqft1325 Bonniebrae Dr, Lake Oswego, OR 97034ActiveMLS ID #559780986, Gene Moreland, The Agency Portland. RMLS (OR)
- $300,0003 bd3 ba1.4k sqft5518 SW Murray Blvd, Beaverton, OR 97005ActiveMLS ID #102553620, Christina Skipper, eXp Realty, LLC. RMLS (OR)
- $285,0003 bd2 ba1.4k sqft17660 NW Shorewood Dr, Beaverton, OR 97006ActiveMLS ID #177330060, Mary West, All Professionals Real Estate. RMLS (OR)
- $499,0003 bd2 ba1.2k sqft6433 SE Austin Ct, Hillsboro, OR 97123ActiveMLS ID #511291977, Reed Bright, Matin Real Estate. RMLS (OR)
- $380,0002 bd2 ba1.1k sqft4848 SW Wembley Pl, Beaverton, OR 97005ActiveMLS ID #719981245, Rachel Delavan, Delavan Realty Inc. RMLS (OR)
- $519,9993 bd2 ba1.4k sqft7340 SW Mallard Ct, Portland, OR 97223ActiveMLS ID #220540109, Travis Dunn, Move Real Estate Inc. RMLS (OR)
- $499,9003 bd2 ba1.4k sqft1365 SE Duke Dr, Hillsboro, OR 97123ActiveMLS ID #769114904, Rebecca Dunn, Keller Williams Premier Partners. RMLS (OR)
