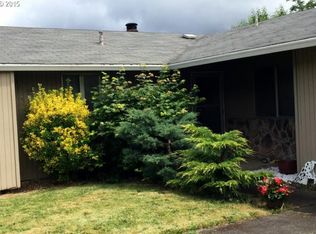
OPEN HOUSE SUNDAY, NOV. 22 FROM 1-3PM. Move-in ready and full of great features! This remodeled home sits on a large corner lot with plenty of room for RVs, boats, or all your outdoor toys, or additional parking. Enjoy the fenced backyard, back patio, separate fenced dog area, and storage shed. Inside, you'll find updated flooring, a remodeled kitchen with stainless steel appliances, new light fixtures, and separate living and family rooms offering plenty of space to spread out. The primary bedroom features two closets and a walk-in shower. Additional features include a dedicated 240V outlet for welding equipment, a furnace installed in 2022, and newer exterior paint. Great location, thoughtful updates, and plenty of parking make this one a must-see! [Home Energy Score = 3. HES Report at https://rpt.greenbuildingregistry.com/hes/OR10202120]
Active
Price cut: $5K (11/17)
$485,000
1772 SE 54th Ave, Hillsboro, OR 97123
3beds
1,228sqft
Residential, Single Family Residence
Built in 1976
7,840 Square Feet Lot
$-- Zestimate®
$395/sqft
$-- HOA
What's special
Fenced backyardStorage shedSeparate fenced dog areaBack patioUpdated flooringRemodeled kitchenAdditional parking
- 16 days
- 1,016
- 111
Likely to sell faster than
Zillow last checked:
Listing updated:
Listed by:
Mary West 503-753-9551,
All Professionals Real Estate
Source: RMLS (OR),MLS#: 318449893
Facts & features
Interior
Bedrooms & bathrooms
- Bedrooms: 3
- Bathrooms: 2
- Full bathrooms: 2
- Main level bathrooms: 2
Rooms
- Room types: Bedroom 2, Bedroom 3, Dining Room, Family Room, Kitchen, Living Room, Primary Bedroom
Primary bedroom
- Features: Bathroom, Walkin Closet
- Level: Main
Bedroom 2
- Level: Main
Bedroom 3
- Level: Main
Dining room
- Level: Main
Family room
- Features: Fireplace, Sliding Doors
- Level: Main
Kitchen
- Level: Main
Living room
- Level: Main
Heating
- Forced Air, Fireplace(s)
Cooling
- Central Air
Appliances
- Included: Dishwasher, Disposal, Free-Standing Range, Microwave, Plumbed For Ice Maker, Stainless Steel Appliance(s), Gas Water Heater
Features
- Bathroom, Walk-In Closet(s)
- Flooring: Laminate
- Doors: Sliding Doors
- Windows: Double Pane Windows
- Basement: Crawl Space
- Number of fireplaces: 1
- Fireplace features: Wood Burning
Interior area
- Total structure area: 1,228
- Total interior livable area: 1,228 sqft
Property
Parking
- Total spaces: 2
- Parking features: Driveway, RV Access/Parking, Garage Door Opener, Attached
- Attached garage spaces: 2
- Has uncovered spaces: Yes
Accessibility
- Accessibility features: Ground Level, Main Floor Bedroom Bath, Walkin Shower, Accessibility
Features
- Levels: One
- Stories: 1
- Patio & porch: Patio
- Exterior features: Dog Run, Yard
Lot
- Size: 7,840 Square Feet
- Features: Corner Lot, SqFt 7000 to 9999
Details
- Additional structures: RVParking, ToolShed
- Parcel number: R302283
Construction
Type & style
- Home type: SingleFamily
- Property subtype: Residential, Single Family Residence
Materials
- T111 Siding, Wood Siding
- Roof: Composition
Condition
- Updated/Remodeled
- New construction: No
- Year built: 1976
Utilities & green energy
- Gas: Gas
- Sewer: Public Sewer
- Water: Public
Community & HOA
HOA
- Has HOA: No
Location
- Region: Hillsboro
Financial & listing details
- Price per square foot: $395/sqft
- Tax assessed value: $456,400
- Annual tax amount: $3,113
- Date on market: 11/6/2026
- Listing terms: Cash,Conventional,FHA,VA Loan
Estimated market value
Not available
Estimated sales range
Not available
Not available
Price history
| Date | Event | Price |
|---|---|---|
| 11/17/2026 | Price change | $485,000-1%$395/sqft |
Source:  RMLS (OR) #318449893 Report a problem | ||
| 11/6/2026 | Listed for sale | $490,000-2%$399/sqft |
Source: RMLS (OR) #318449893 Report a problem | ||
| 6/7/2023 | Sold | $500,000+0%$407/sqft |
Source: RMLS (OR) #22378243 Report a problem | ||
| 5/4/2023 | Pending sale | $499,900+151.7%$407/sqft |
Source: RMLS (OR) #22378243 Report a problem | ||
| 8/1/2013 | Sold | $198,600+37%$162/sqft |
Source: Public Record Report a problem | ||
| 8/27/2002 | Sold | $145,000$118/sqft |
Source: Public Record Report a problem | ||
Public tax history
| Year | Property taxes | Tax assessment |
|---|---|---|
| 2025 | $3,114 +0.4% | $189,800 +3% |
| 2024 | $3,103 +2.9% | $184,280 +3% |
| 2023 | $3,014 +2.8% | $178,920 +3% |
| 2022 | $2,933 +2% | $173,710 |
| 2021 | $2,874 +2.2% | -- |
| 2020 | $2,812 +3% | $163,750 +3% |
| 2019 | $2,731 +4.5% | $158,990 |
| 2018 | $2,614 | $158,990 +6.1% |
| 2017 | $2,614 +6.7% | $149,870 +3% |
| 2016 | $2,451 | $145,510 +3% |
| 2015 | $2,451 +4.2% | $141,280 +3% |
| 2014 | $2,352 +2.8% | $137,170 +3% |
| 2013 | $2,288 +3.2% | $133,180 +3% |
| 2012 | $2,217 +3.7% | $129,310 -29.1% |
| 2011 | $2,137 +1.3% | $182,440 -8.2% |
| 2010 | $2,110 +1.2% | $198,630 -2% |
| 2009 | $2,085 +7.1% | $202,660 -10.4% |
| 2008 | $1,947 +0.6% | $226,270 -2.9% |
| 2007 | $1,936 +18.7% | $233,050 +8.8% |
| 2006 | $1,631 -0.4% | $214,280 +28.9% |
| 2005 | $1,637 +1.4% | $166,290 +10.7% |
| 2004 | $1,614 +3.3% | $150,250 +3.6% |
| 2003 | $1,563 +2.2% | $145,060 +5.5% |
| 2002 | $1,529 -0.6% | $137,450 +4.6% |
| 2001 | $1,539 +16.1% | $131,450 +5% |
| 2000 | $1,326 | $125,240 |
Find assessor info on the county website
Monthly payment
Est. payment
Payment breakdown
Explore the cost of this home by adjusting the details. Changes won't be saved.Climate risks
Neighborhood: 97123
Nearby schools
Schools provided by the listing agent
- Elementary: Ladd Acres
- Middle: Brown
- High: Century
Source: RMLS (OR). This data may not be complete. We recommend contacting the local school district to confirm school assignments for this home.

Similar homes
- $469,0003 bd2 ba1.5k sqft2848 SE Lonny Ct, Hillsboro, OR 97123Active
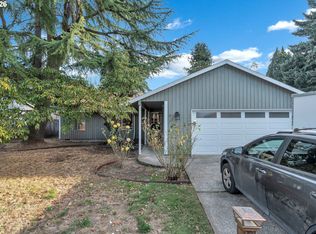
 MLS ID #601441517, Erin Martin, Matin Real Estate. RMLS (OR)
- $435,0003 bd3 ba1.5k sqft3165 SE Blue Bird Dr, Hillsboro, OR 97123Active
 MLS ID #700191599, Sarah Hendrix, Reger Homes, LLC. RMLS (OR)
- $464,9003 bd3 ba1.5k sqft5186 NE Schoeler Cir, Hillsboro, OR 97124Active
 MLS ID #441664193, Frank Binnendyk, Century 21 North Homes Realty. RMLS (OR)
- $499,0003 bd2 ba1.3k sqft1424 SW 209th Ave, Beaverton, OR 97003Active
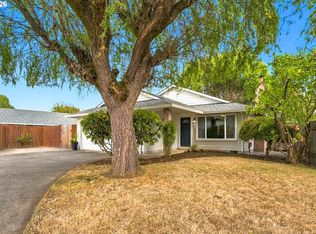 MLS ID #117801861, Linda Poggi, Cascade Hasson Sotheby's International Realty. RMLS (OR)
- $529,9003 bd2 ba1.4k sqft3823 NE Lincoln St, Hillsboro, OR 97124ActiveMLS ID #232853029, Bradley Eaton, eXp Realty, LLC. RMLS (OR)
- $479,0003 bd2 ba1.6k sqft20340 SW Newcastle Pl, Beaverton, OR 97078ActiveMLS ID #736737349, Dorianth Franco, Coldwell Banker Bain. RMLS (OR)
- $475,0003 bd2 ba1.3k sqft21645 SW Lois St, Beaverton, OR 97003ActiveMLS ID #352388633, Noah Kragerud, Keller Williams Sunset Corridor. RMLS (OR)
- $530,0003 bd2 ba1.2k sqft17715 SW Blanton St, Aloha, OR 97078ActiveMLS ID #321518126, Tru Dao, MORE Realty. RMLS (OR)
- $469,0003 bd3 ba1.2k sqft20350 SW York St, Beaverton, OR 97003ActiveMLS ID #283502702, Mavis Dudley, Premiere Property Group, LLC. RMLS (OR)
- $440,0003 bd2 ba1.4k sqft19095 SW Kinnaman Rd, Beaverton, OR 97078ActiveMLS ID #732087639, Julie Yarnall, Keller Williams Realty Portland Premiere. RMLS (OR)
- $525,0003 bd2 ba1.5k sqft20190 SW Imperial St, Beaverton, OR 97003ActiveMLS ID #541829308, Teresa Harbert, eXp Realty, LLC. RMLS (OR)
- $528,0003 bd2 ba1.4k sqft19461 SW Euclid Ln, Beaverton, OR 97003ActiveMLS ID #156381280, Janelle Freeman, eXp Realty, LLC. RMLS (OR)
- $525,0003 bd2 ba1.6k sqft141 NW Cody Ct, Hillsboro, OR 97124ActiveMLS ID #450523967, Kathleen O'Donnell, ODonnell Group Realty. RMLS (OR)
- $425,0003 bd3 ba1.4k sqft7421 NE Shaleen St, Hillsboro, OR 97124ActiveMLS ID #610390246, Beth Benner, Real Broker. RMLS (OR)
- $515,0003 bd2 ba1k sqft9809 SW 130th Ave, Beaverton, OR 97008ActiveMLS ID #210429262, Marie Boatsman, Berkshire Hathaway HomeServices NW Real Estate. RMLS (OR)
- $625,0003 bd2 ba1.4k sqft4120 SW 102nd Ave, Beaverton, OR 97005ActiveMLS ID #437999913, Rushie Ellenwood, Neighborhood Works. RMLS (OR)
- $475,0003 bd1 ba1.1k sqft8360 SW Oleson Rd, Portland, OR 97223ActiveMLS ID #729026744, Lesly Hunnicutt, Redfin. RMLS (OR)
- $430,0003 bd2 ba1.5k sqft18047 SW Monte Verdi Blvd, Beaverton, OR 97007For Sale
 MLS ID #845831, TREVOR BARRE, John L. Scott-Salem. WVMLS
- $499,9003 bd2 ba1.2k sqft13158 SW Shore Dr, Tigard, OR 97223ActiveMLS ID #289736083, John Carswell, Bella Casa Real Estate Group. RMLS (OR)
- $400,0002 bd1 ba800 sqft16319 SW Blanton St, Beaverton, OR 97078ActiveMLS ID #641272788, Otis Purdy, eXp Realty, LLC. RMLS (OR)
