Charming, thoughtfully updated, and move-in ready, this 3-bedroom, 1-bath home blends original character with modern comforts. Situated on a 0.20-acre lot, this 1,176-square-foot home features original hardwood floors throughout the living spaces and bedrooms, an updated bathroom, and a remodeled kitchen with quartz countertops (2019). With only two owners, this home has been cared for and improved over the years, offering a wonderful opportunity to settle in and enjoy.Numerous updates include newer windows, newer exterior paint, a 2018 roof, new heating and cooling installed in 2025, a 2022 water heater, updated 200-amp electrical service (2019), and new PEX plumbing. The spacious laundry room provides valuable extra storage, while the extra-large detached garage offers room for projects, hobbies, storage, and vehicle needs, complete with a newer 100-amp electrical panel and wired for a car charger. The oversized driveway provides easy turnaround space and parking for up to six vehicles.Outside, enjoy mature, whimsical gardens, a private backyard, and a covered patio perfect for entertaining, outdoor dining, or relaxing year-round. Conveniently located just up the street from Garden Home Park and near Washington Square Mall and Nordic Northwest, this property offers a great combination of location, charm, and functionality.Simply unpack and enjoy! With major updates already completed, inviting outdoor spaces, and flexible storage options, this home is ready for its next chapter.
Active
$485,000
8360 SW Oleson Rd, Portland, OR 97223
3beds
1,176sqft
Residential, Single Family Residence
Built in 1953
8,712 Square Feet Lot
$-- Zestimate®
$412/sqft
$-- HOA
What's special
Private backyardUpdated bathroomNewer exterior paintFlexible storage optionsInviting outdoor spacesNewer windowsMature whimsical gardens
- 13 days
- 570
- 76
Likely to sell faster than
Zillow last checked:
Listing updated:
Listed by:
Lesly Hunnicutt 434-610-1778,
Redfin
Source: RMLS (OR),MLS#: 729026744
Facts & features
Interior
Bedrooms & bathrooms
- Bedrooms: 3
- Bathrooms: 1
- Full bathrooms: 1
- Main level bathrooms: 1
Rooms
- Room types: Laundry, Bedroom 2, Bedroom 3, Dining Room, Family Room, Kitchen, Living Room, Primary Bedroom
Primary bedroom
- Features: Hardwood Floors, Closet
- Level: Main
Bedroom 2
- Features: Hardwood Floors, Closet
- Level: Main
Bedroom 3
- Features: Hardwood Floors, Closet
- Level: Main
Dining room
- Features: Kitchen Dining Room Combo, Laminate Flooring
- Level: Main
Kitchen
- Features: Dishwasher, Galley, Kitchen Dining Room Combo, Microwave, Free Standing Range, Free Standing Refrigerator, Laminate Flooring, Quartz
- Level: Main
Living room
- Features: Fireplace, Hardwood Floors
- Level: Main
Heating
- ENERGY STAR Qualified Equipment, Forced Air, Fireplace(s)
Cooling
- Central Air
Appliances
- Included: Dishwasher, Disposal, ENERGY STAR Qualified Appliances, Free-Standing Range, Free-Standing Refrigerator, Microwave, Stainless Steel Appliance(s), Washer/Dryer, Gas Water Heater
- Laundry: Laundry Room
Features
- Quartz, Closet, Kitchen Dining Room Combo, Galley
- Flooring: Hardwood, Luxury Vinyl Tile, Laminate
- Windows: Double Pane Windows, Vinyl Frames
- Basement: Crawl Space
- Number of fireplaces: 1
- Fireplace features: Wood Burning
Interior area
- Total structure area: 1,176
- Total interior livable area: 1,176 sqft
Property
Parking
- Total spaces: 2
- Parking features: Driveway, Parking Pad, RV Access/Parking, Garage Door Opener, Detached
- Garage spaces: 2
- Has uncovered spaces: Yes
Accessibility
- Accessibility features: One Level, Accessibility
Features
- Levels: One
- Stories: 1
- Patio & porch: Covered Patio
- Exterior features: Raised Beds, Yard
- Has view: Yes
- View description: Trees/Woods
Lot
- Size: 8,712 Square Feet
- Features: Level, Trees, SqFt 7000 to 9999
Details
- Additional structures: RVParking
- Parcel number: R225367
Construction
Type & style
- Home type: SingleFamily
- Architectural style: Ranch
- Property subtype: Residential, Single Family Residence
Materials
- Brick, Wood Siding
- Foundation: Concrete Perimeter
- Roof: Composition
Condition
- Resale
- New construction: No
- Year built: 1953
Utilities & green energy
- Gas: Gas
- Sewer: Public Sewer
- Water: Public
Community & HOA
Community
- Security: Sidewalk
HOA
- Has HOA: No
Location
- Region: Portland
Financial & listing details
- Price per square foot: $412/sqft
- Tax assessed value: $485,500
- Annual tax amount: $4,476
- Date on market: 10/29/2026
- Listing terms: Cash,Conventional,FHA,VA Loan
- Road surface type: Paved
Estimated market value
Not available
Estimated sales range
Not available
Not available
Price history
| Date | Event | Price |
|---|---|---|
| 10/29/2026 | Listed for sale | $485,000+72%$412/sqft |
Source:  RMLS (OR) #729026744 Report a problem | ||
| 6/24/2016 | Sold | $282,000$240/sqft |
Source: RMLS (OR) #16233572 Report a problem | ||
Public tax history
| Year | Property taxes | Tax assessment |
|---|---|---|
| 2025 | $4,476 +4.3% | $236,860 +3% |
| 2024 | $4,290 +6.5% | $229,970 +3% |
| 2023 | $4,028 +3.3% | $223,280 +3% |
| 2022 | $3,898 +3.7% | $216,780 |
| 2021 | $3,757 +3.1% | -- |
| 2020 | $3,644 +3.4% | $204,340 +3% |
| 2019 | $3,525 +14.2% | $198,390 +10.4% |
| 2018 | $3,087 | $179,630 +6.1% |
| 2017 | $3,087 +7.6% | $169,330 +3% |
| 2016 | $2,870 | $164,400 +17.4% |
| 2015 | $2,870 +18.5% | $140,050 +3% |
| 2014 | $2,421 +6% | $135,980 +3% |
| 2013 | $2,284 +10.3% | $132,020 +3% |
| 2012 | $2,071 +2.8% | $128,180 -29.3% |
| 2011 | $2,015 +2.6% | $181,330 -12.6% |
| 2010 | $1,964 +2.1% | $207,590 -3.4% |
| 2009 | $1,924 +8.4% | $214,850 -10% |
| 2008 | $1,775 +2.5% | $238,750 +3.7% |
| 2007 | $1,731 +11.6% | $230,200 +6.1% |
| 2006 | $1,551 -13.7% | $217,030 +23.6% |
| 2005 | $1,797 +10.9% | $175,660 +9.6% |
| 2004 | $1,620 -6.5% | $160,300 +3.3% |
| 2003 | $1,732 +13.5% | $155,190 +10.2% |
| 2002 | $1,526 +2.9% | $140,880 +0.5% |
| 2001 | $1,482 +10.4% | $140,230 |
| 2000 | $1,343 | $140,230 |
Find assessor info on the county website
Monthly payment
Est. payment
Payment breakdown
Explore the cost of this home by adjusting the details. Changes won't be saved.Climate risks
Neighborhood: 97223
Nearby schools
Schools provided by the listing agent
- Elementary: Montclair
- Middle: Whitford
- High: Beaverton
Source: RMLS (OR). This data may not be complete. We recommend contacting the local school district to confirm school assignments for this home.


Similar homes
- $499,0003 bd2 ba1.4k sqft7575 SW Greenwood Dr, Portland, OR 97223Active
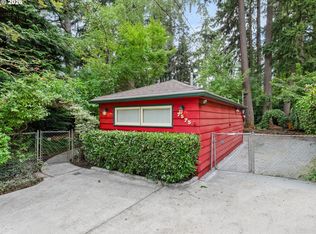
 MLS ID #574377569, Donald Clemons, JMG - Jason Mitchell Group. RMLS (OR)
- $449,9003 bd1 ba1k sqft9880 SW 80th Ave, Tigard, OR 97223Active
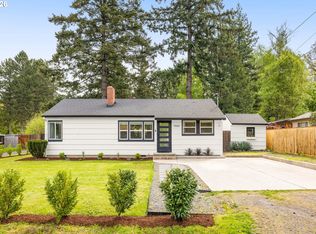 MLS ID #604102143, Darcie VanderZanden, Keller Williams Sunset Corridor. RMLS (OR)
- $545,0003 bd2 ba1.4k sqft11945 SW 95th Ave, Tigard, OR 97223Active
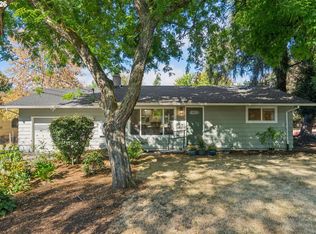 MLS ID #734544708, Piper Menke, Urban Nest Realty. RMLS (OR)
- $435,0003 bd2 ba1.1k sqft13270 SW Walker Rd, Beaverton, OR 97005Active
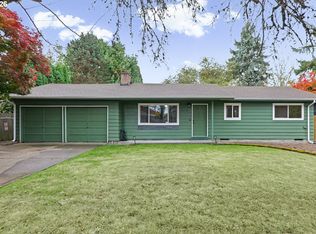 MLS ID #722806407, Steve Louie, John L. Scott. RMLS (OR)
- $625,0003 bd2 ba1.4k sqft4120 SW 102nd Ave, Beaverton, OR 97005ActiveMLS ID #437999913, Rushie Ellenwood, Neighborhood Works. RMLS (OR)
- $300,0003 bd3 ba1.3k sqft8935 SW Fairview Pl #8935, Portland, OR 97223ActiveMLS ID #691242863, Megan Jumago-Simpson, Keller Williams Realty Professionals. RMLS (OR)
- $490,0003 bd2 ba1.2k sqft1772 SE 54th Ave, Hillsboro, OR 97123ActiveMLS ID #318449893, Mary West, All Professionals Real Estate. RMLS (OR)
- $474,0002 bd2 ba1.4k sqft5238 SW Vacuna St, Portland, OR 97219ActiveMLS ID #267690307, Mathew Wray, Keller Williams Realty Portland Premiere. RMLS (OR)
- $515,0003 bd2 ba1k sqft9809 SW 130th Ave, Beaverton, OR 97008ActiveMLS ID #210429262, Marie Boatsman, Berkshire Hathaway HomeServices NW Real Estate. RMLS (OR)
- $480,0003 bd2 ba1.2k sqft9505 SE 79th Ave, Milwaukie, OR 97222ActiveMLS ID #385691191, Milan Ridenhour, Berkshire Hathaway HomeServices NW Real Estate. RMLS (OR)
- $450,0002 bd1 ba1k sqft9314 SW Terwilliger Blvd, Portland, OR 97219ActiveMLS ID #371976035, Nanci Egan, John L. Scott. RMLS (OR)
- $489,9003 bd3 ba1.4k sqft6905 SW 188th Ave, Beaverton, OR 97007ActiveMLS ID #156826848, Rhonda Riley, Keller Williams Sunset Corridor. RMLS (OR)
- $560,0003 bd1 ba1k sqft11905 SW Douglas St, Portland, OR 97225ActiveMLS ID #353045738, Katie Sengstake, Windermere Realty Trust. RMLS (OR)
- $500,0003 bd2 ba1.6k sqft20000 SW Johnson St, Aloha, OR 97003ActiveMLS ID #344336972, Tanya Smith, Redfin. RMLS (OR)
- $540,0002 bd1 ba1k sqft3675 SW 93rd Ave, Portland, OR 97225ActiveMLS ID #192246903, Bradley Wulf, Keller Williams Realty Professionals. RMLS (OR)
- $515,0003 bd3 ba1.5k sqft11131 SW 45th Ave, Portland, OR 97219ActiveMLS ID #406728467, Tony Abedini, Better Homes & Gardens Realty. RMLS (OR)
- $574,9003 bd1 ba1k sqft2140 SW Huntington Ave, Portland, OR 97225ActiveMLS ID #481286194, Hannah Novak, The Agency Portland. RMLS (OR)
- $440,0003 bd2 ba1.4k sqft19095 SW Kinnaman Rd, Beaverton, OR 97078ActiveMLS ID #732087639, Julie Yarnall, Keller Williams Realty Portland Premiere. RMLS (OR)
- $525,0003 bd2 ba1.2k sqft2530 SW 192nd Ave, Aloha, OR 97003ActiveMLS ID #523199517, Jaimy Beltran, Keller Williams Realty Portland Premiere. RMLS (OR)
- $499,9004 bd2 ba1.6k sqft7307 N Stanford Ave Unit A, Portland, OR 97203ActiveMLS ID #427122404, Quinn Irvine, MORE Realty. RMLS (OR)
