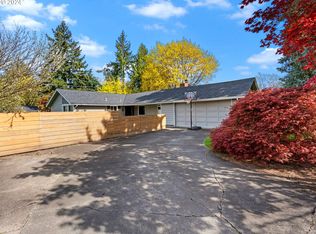
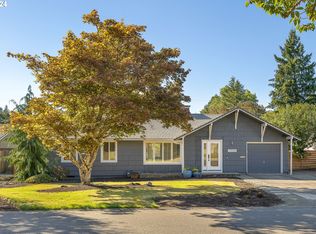
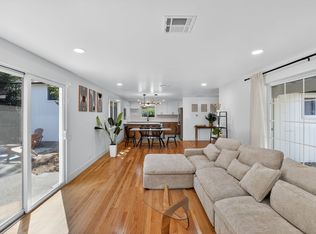
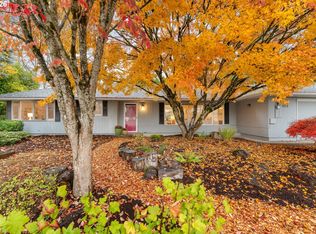
If you're craving sunshine and natural light, look no further! A wall of windows in the living room, gleaming hardwood floors throughout with a light, crisp Swedish finish, warm white interior paint, and generous setbacks on all sides make for bright, cheerful living spaces in this move-in-ready, one-level home in the desirable Cedar Hills neighborhood. With a lovely enclosed front patio and huge, fenced backyard, there is plenty of opportunity to soak up some vitamin D, cultivate your green thumb, throw a garden party, play fetch with the dog, or simply relish the peace and privacy. A classic 1950s ranch (do they get any more solid than that?) with loads of valuable updates, this is the perfect place to begin the homeownership journey, to start a new chapter, or to downsize and age in place. The only thing that could make this sweet home any sweeter is its location! Situated less than a block from the Cedar Hills Rec Center and playground, a little over half a mile from William Walker Elementary School, Cedar Park Middle School, Foothills Park, and Commonwealth Park, and less than a mile from the very hip Cedar Hills Crossing, where you'll find Cinemark Movie Theater, New Seasons Market, Elephants Deli, Bamboo Sushi, Salt & Straw, Pastini, McMenamins, Powell's Books, and so much more, this home puts pretty much everything you could need or want at your fingertips. Valuable improvements done within the last 13 years include fence, gates, roof (2013), high-efficiency gas furnace (2015), AC (2015), water heater (2015), double-pane windows in kitchen/bath/bedrooms (2017), dishwasher (2020), electric panel (2021), sump pump (2025), hardwood floor refinishing (2025), crawl insulation added (2025) and more! The garage was also updated in 2025 with a new garage door, new double-pane windows, insulation, and drywall finish. There's nothing left to do here but move in and start living!
Active
Price cut: $10K (11/11)
$550,000
11905 SW Douglas St, Portland, OR 97225
3beds
1,050sqft
Residential, Single Family Residence
Built in 1951
8,276 Square Feet Lot
$-- Zestimate®
$524/sqft
$18/mo HOA
What's special
Huge fenced backyardWarm white interior paintLovely enclosed front patio
- 32 days
- 846
- 60
Likely to sell faster than
Zillow last checked:
Listing updated:
Listed by:
Katie Sengstake 503-504-6225,
Windermere Realty Trust
Source: RMLS (OR),MLS#: 353045738
Facts & features
Interior
Bedrooms & bathrooms
- Bedrooms: 3
- Bathrooms: 1
- Full bathrooms: 1
- Main level bathrooms: 1
Rooms
- Room types: Bedroom 2, Bedroom 3, Dining Room, Family Room, Kitchen, Living Room, Primary Bedroom
Primary bedroom
- Features: Closet Organizer, Hardwood Floors, Double Closet
- Level: Main
- Area: 130
- Dimensions: 13 x 10
Bedroom 2
- Features: Closet Organizer, Hardwood Floors, Closet
- Level: Main
- Area: 120
- Dimensions: 12 x 10
Bedroom 3
- Features: Closet Organizer, Hardwood Floors, Closet
- Level: Main
- Area: 90
- Dimensions: 10 x 9
Dining room
- Features: Exterior Entry, Hardwood Floors, Patio
- Level: Main
- Area: 81
- Dimensions: 9 x 9
Kitchen
- Features: Dishwasher, Disposal, Free Standing Range, Free Standing Refrigerator, Tile Floor, Water Purifier
- Level: Main
- Area: 99
- Width: 9
Living room
- Features: Fireplace, Hardwood Floors
- Level: Main
- Area: 280
- Dimensions: 20 x 14
Heating
- Forced Air 95 Plus, Fireplace(s)
Cooling
- Central Air
Appliances
- Included: Dishwasher, Disposal, Free-Standing Range, Free-Standing Refrigerator, Range Hood, Water Purifier, Electric Water Heater, Tank Water Heater
Features
- Closet Organizer, Closet, Double Closet, Tile
- Flooring: Hardwood, Tile
- Windows: Double Pane Windows, Vinyl Frames
- Basement: Crawl Space
- Number of fireplaces: 1
- Fireplace features: Wood Burning
Interior area
- Total structure area: 1,050
- Total interior livable area: 1,050 sqft
Property
Parking
- Total spaces: 1
- Parking features: Driveway, On Street, Garage Door Opener, Attached
- Attached garage spaces: 1
- Has uncovered spaces: Yes
Accessibility
- Accessibility features: Garage On Main, Ground Level, Main Floor Bedroom Bath, Minimal Steps, One Level, Accessibility
Features
- Levels: One
- Stories: 1
- Patio & porch: Patio
- Exterior features: Yard, Exterior Entry
- Fencing: Fenced
- Has view: Yes
- View description: Trees/Woods
Lot
- Size: 8,276 Square Feet
- Features: Level, SqFt 7000 to 9999
Details
- Parcel number: R15469
Construction
Type & style
- Home type: SingleFamily
- Architectural style: Ranch
- Property subtype: Residential, Single Family Residence
Materials
- Wood Siding
- Roof: Composition
Condition
- Resale
- New construction: No
- Year built: 1951
Utilities & green energy
- Gas: Gas
- Sewer: Public Sewer
- Water: Public
Community & HOA
Community
- Subdivision: Cedar Hills
HOA
- Has HOA: Yes
- HOA fee: $216 annually
Location
- Region: Portland
Financial & listing details
- Price per square foot: $524/sqft
- Tax assessed value: $517,360
- Annual tax amount: $3,398
- Date on market: 10/19/2026
- Listing terms: Cash,Conventional,FHA,VA Loan
- Road surface type: Paved
Estimated market value
Not available
Estimated sales range
Not available
Not available
Price history
| Date | Event | Price |
|---|---|---|
| 11/11/2026 | Price change | $550,000-1.8%$524/sqft |
Source:  RMLS (OR) #353045738 Report a problem | ||
| 10/19/2026 | Listed for sale | $560,000$533/sqft |
Source: RMLS (OR) #353045738 Report a problem | ||
| 2/26/2025 | Sold | $560,000+1.8%$533/sqft |
Source: RMLS (OR) #107885188 Report a problem | ||
| 2/4/2025 | Pending sale | $550,000$524/sqft |
Source: RMLS (OR) #107885188 Report a problem | ||
| 1/30/2025 | Listed for sale | $550,000+2.1%$524/sqft |
Source: RMLS (OR) #107885188 Report a problem | ||
| 6/21/2024 | Sold | $538,500$513/sqft |
Source: RMLS (OR) #24558927 Report a problem | ||
| 5/24/2024 | Pending sale | $538,500$513/sqft |
Source: RMLS (OR) #24558927 Report a problem | ||
| 5/22/2024 | Listed for sale | $538,500+136.2%$513/sqft |
Source: RMLS (OR) #24558927 Report a problem | ||
| 3/15/2013 | Sold | $228,000+64.1%$217/sqft |
Source: RMLS (OR) #13250511 Report a problem | ||
| 10/6/1998 | Sold | $138,900$132/sqft |
Source: Public Record Report a problem | ||
Public tax history
| Year | Property taxes | Tax assessment |
|---|---|---|
| 2025 | $3,399 +4.3% | $179,850 +3% |
| 2024 | $3,257 +6.5% | $174,620 +3% |
| 2023 | $3,059 +3.3% | $169,540 +3% |
| 2022 | $2,960 +3.7% | $164,610 |
| 2021 | $2,853 +3.1% | -- |
| 2020 | $2,767 +3.4% | $155,170 +3% |
| 2019 | $2,677 +3.4% | $150,660 |
| 2018 | $2,589 | $150,660 +6.1% |
| 2017 | $2,589 +7.6% | $142,020 +3% |
| 2016 | $2,407 | $137,890 +3% |
| 2015 | $2,407 +4% | $133,880 +3% |
| 2014 | $2,314 +3.9% | $129,990 +3% |
| 2013 | $2,227 +12.5% | $126,210 +3% |
| 2012 | $1,980 +2.8% | $122,540 -40.3% |
| 2011 | $1,927 +2.6% | $205,340 -10.8% |
| 2010 | $1,878 +2.1% | $230,160 -2.1% |
| 2009 | $1,839 +8.4% | $235,120 -6.4% |
| 2008 | $1,697 +2.5% | $251,200 -0.2% |
| 2007 | $1,655 +11.6% | $251,660 +15.7% |
| 2006 | $1,483 -10.3% | $217,510 +21.8% |
| 2005 | $1,653 +11.5% | $178,570 +14.6% |
| 2004 | $1,483 -6.5% | $155,870 +8.7% |
| 2003 | $1,586 +13.6% | $143,440 +2.8% |
| 2002 | $1,396 +2.9% | $139,490 +5% |
| 2001 | $1,357 +10.4% | $132,840 +2.7% |
| 2000 | $1,228 | $129,400 |
Find assessor info on the county website
Monthly payment
Est. payment
Payment breakdown
Explore the cost of this home by adjusting the details. Changes won't be saved.Climate risks
Neighborhood: 97225
Nearby schools
Schools provided by the listing agent
- Elementary: William Walker
- Middle: Cedar Park
- High: Beaverton
Source: RMLS (OR). This data may not be complete. We recommend contacting the local school district to confirm school assignments for this home.
Similar homes
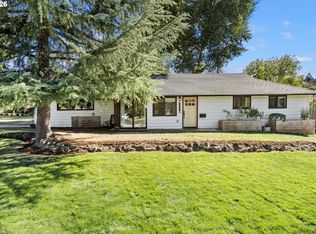
- $560,0003 bd1 ba1k sqft2140 SW Huntington Ave, Portland, OR 97225Active
 MLS ID #481286194, Hannah Novak, The Agency Portland. RMLS (OR)
- $585,0003 bd2 ba1.5k sqft10770 SW Butner Rd, Portland, OR 97225Active
 MLS ID #551588068, Melissa Larson, Oregon Digs Real Estate. RMLS (OR)
- $625,0003 bd2 ba1.4k sqft4120 SW 102nd Ave, Beaverton, OR 97005Active
 MLS ID #437999913, Rushie Ellenwood, Neighborhood Works. RMLS (OR)
- $540,0002 bd1 ba1k sqft3675 SW 93rd Ave, Portland, OR 97225Active
 MLS ID #192246903, Bradley Wulf, Keller Williams Realty Professionals. RMLS (OR)
- $664,9994 bd2 ba1.5k sqft9760 SW Inglewood Pl, Portland, OR 97225ActiveMLS ID #507059961, Anita Phipps, Urban Properties Group LLC. RMLS (OR)
- $549,0004 bd2 ba1.5k sqft9209 N Minerva Ave, Portland, OR 97203ActiveMLS ID #114115894, Todd Peres, Debbie Thomas Real Estate, Inc. RMLS (OR)
- $475,0003 bd1 ba1.1k sqft8360 SW Oleson Rd, Portland, OR 97223ActiveMLS ID #729026744, Lesly Hunnicutt, Redfin. RMLS (OR)
- $515,0003 bd2 ba1k sqft9809 SW 130th Ave, Beaverton, OR 97008ActiveMLS ID #210429262, Marie Boatsman, Berkshire Hathaway HomeServices NW Real Estate. RMLS (OR)
- $549,9003 bd3 ba1.4k sqft8885 SW 76th Pl, Portland, OR 97223ActiveMLS ID #459827714, Katie Fracasso PC, Living Room Realty. RMLS (OR)
- $528,0003 bd2 ba1.4k sqft19461 SW Euclid Ln, Beaverton, OR 97003ActiveMLS ID #156381280, Janelle Freeman, eXp Realty, LLC. RMLS (OR)
- $518,8883 bd2 ba1.3k sqft19878 SW Joann Ct, Beaverton, OR 97003ActiveMLS ID #459122825, Zachary Eaton, Keller Williams Realty Professionals. RMLS (OR)
- $525,0003 bd2 ba1.5k sqft20190 SW Imperial St, Beaverton, OR 97003ActiveMLS ID #541829308, Teresa Harbert, eXp Realty, LLC. RMLS (OR)
- $475,0003 bd1 ba1k sqft5425 SW Cameron Rd, Portland, OR 97221ActiveMLS ID #366425696, Rob Levy, Keller Williams Realty Professionals. RMLS (OR)
- $550,0004 bd3 ba1.5k sqft2817 NE Weidler St, Portland, OR 97232ActiveMLS ID #493296673, Brian Porter, Opt. RMLS (OR)
- $499,9003 bd2 ba1.2k sqft13158 SW Shore Dr, Tigard, OR 97223ActiveMLS ID #289736083, John Carswell, Bella Casa Real Estate Group. RMLS (OR)
- $625,0003 bd3 ba1.5k sqft17288 NW Blacktail Dr, Portland, OR 97229ActiveMLS ID #571977259, Ben Rezac, Opt. RMLS (OR)
- $524,9003 bd2 ba1.4k sqft738 NE Meadow Dr, Portland, OR 97211ActiveMLS ID #414137690, Rosemary Coles, Redfin. RMLS (OR)
- $514,9003 bd3 ba1.5k sqft7400 N Lancaster Ave, Portland, OR 97217ActiveMLS ID #445386769, Hannah Novak, The Agency Portland. RMLS (OR)
- $535,0003 bd2 ba1.3k sqft20350 SW 86th Ave, Tualatin, OR 97062ActiveMLS ID #542146049, Matt Crile, Windermere West LLC. RMLS (OR)
- $449,9003 bd1 ba1k sqft9880 SW 80th Ave, Tigard, OR 97223ActiveMLS ID #604102143, Darcie VanderZanden, Keller Williams Sunset Corridor. RMLS (OR)
