Welcome home for the holidays! Looking for a Beaverton home with a large shop, RV parking, and a detatched home office or studio? This property has it all! With new flooring throughout, fresh interior paint, and Andersen windows installed in 2018, this home combines recent updates with incredible flexibility and outdoor space. The spacious living room offers plenty of room to relax and gather. A cozy wood-burning stove adds warmth and charm to the home. One of the standout features is the impressive 20x30 detached shop, offering 600 square feet for woodworking, hobbies, projects, or extra storage. A separate detached studio, built in 2022, creates even more possibilities as a home office, art studio, hobby room, or personal retreat.Step outside to a fully fenced backyard, with new fencing installed in 2021, where a magnificent willow tree and an incredible treehouse create a truly special outdoor setting. Garden enthusiasts will love the small greenhouse attached to the shop and raised garden beds tucked into the back corner of the property. There's plenty of room to relax, entertain, or enjoy time outdoors. Need extra parking? The property delivers with gated RV parking and hookups along the side of the home, plus abundant additional parking out front.Conveniently located near Intel, shopping, restaurants, parks, and everyday amenities, with easy access to TV Highway and the surrounding Beaverton and Hillsboro areas. With two versatile detached outbuildings, RV hookups, garden space, and thoughtful updates, this property offers a combination of features that's hard to find. Come explore all the possibilities!
Pending
$485,000
3740 SW 196th Ave, Beaverton, OR 97078
3beds
1,441sqft
Residential, Single Family Residence
Built in 1977
0.32 Acres Lot
$-- Zestimate®
$337/sqft
$-- HOA
What's special
Fully fenced backyardLarge shopIncredible treehouseNew flooring throughoutFresh interior paintMagnificent willow treeCozy wood-burning stove
- 16 days
- 1,432
- 177
Likely to sell faster than
Zillow last checked:
Listing updated:
Listed by:
Karisa Ing 503-844-9800,
John L. Scott Market Center
Source: RMLS (OR),MLS#: 173331961
Facts & features
Interior
Bedrooms & bathrooms
- Bedrooms: 3
- Bathrooms: 2
- Full bathrooms: 1
- Partial bathrooms: 1
- Main level bathrooms: 2
Rooms
- Room types: Bedroom 2, Bedroom 3, Dining Room, Family Room, Kitchen, Living Room, Primary Bedroom
Primary bedroom
- Level: Main
- Area: 168
- Dimensions: 14 x 12
Bedroom 2
- Level: Main
- Area: 90
- Dimensions: 9 x 10
Bedroom 3
- Level: Main
- Area: 100
- Dimensions: 10 x 10
Dining room
- Level: Main
- Area: 255
- Dimensions: 15 x 17
Kitchen
- Level: Main
- Area: 135
- Width: 15
Living room
- Level: Main
- Area: 361
- Dimensions: 19 x 19
Heating
- Forced Air
Cooling
- None
Appliances
- Included: Built In Oven, Built-In Range, Dishwasher, Washer/Dryer, Gas Water Heater
Features
- Pantry
- Flooring: Laminate
- Windows: Double Pane Windows
- Basement: Crawl Space
- Number of fireplaces: 1
- Fireplace features: Stove, Wood Burning
Interior area
- Total structure area: 1,441
- Total interior livable area: 1,441 sqft
Property
Parking
- Total spaces: 1
- Parking features: Driveway, RV Access/Parking, RV Boat Storage, Detached
- Garage spaces: 1
- Has uncovered spaces: Yes
Features
- Levels: One
- Stories: 1
- Patio & porch: Covered Deck, Deck, Porch
- Exterior features: Garden, Raised Beds, RV Hookup, Yard
- Fencing: Fenced
Lot
- Size: 0.32 Acres
- Features: Corner Lot, Private, SqFt 10000 to 14999
Details
- Additional structures: Greenhouse, RVHookup, RVBoatStorage
- Parcel number: R358963
Construction
Type & style
- Home type: SingleFamily
- Architectural style: Ranch
- Property subtype: Residential, Single Family Residence
Materials
- Vinyl Siding
- Roof: Composition
Condition
- Resale
- New construction: No
- Year built: 1977
Utilities & green energy
- Sewer: Public Sewer
- Water: Public
Community & HOA
HOA
- Has HOA: No
Location
- Region: Beaverton
Financial & listing details
- Price per square foot: $337/sqft
- Tax assessed value: $458,560
- Annual tax amount: $3,357
- Date on market: 11/5/2026
- Cumulative days on market: 16 days
- Listing terms: Cash,Conventional,FHA,VA Loan
- Road surface type: Paved
Estimated market value
Not available
Estimated sales range
Not available
Not available
Price history
| Date | Event | Price |
|---|---|---|
| 11/16/2026 | Pending sale | $485,000$337/sqft |
Source:  RMLS (OR) #173331961 Report a problem | ||
| 11/6/2026 | Listed for sale | $485,000+59%$337/sqft |
Source: RMLS (OR) #173331961 Report a problem | ||
| 9/29/2017 | Sold | $305,000+2%$212/sqft |
Source: RMLS (OR) #17056681 Report a problem | ||
| 8/30/2017 | Pending sale | $299,000$207/sqft |
Source: RE/MAX Equity Group #17056681 Report a problem | ||
| 8/26/2017 | Listed for sale | $299,000+129.5%$207/sqft |
Source: RE/MAX Equity Group #17056681 Report a problem | ||
| 2/11/2004 | Sold | $130,304$90/sqft |
Source: Public Record Report a problem | ||
| 9/25/2003 | Sold | $130,304$90/sqft |
Source: Public Record Report a problem | ||
Public tax history
| Year | Property taxes | Tax assessment |
|---|---|---|
| 2025 | $3,357 +1.5% | $223,040 +3% |
| 2024 | $3,306 +2.9% | $216,550 +3% |
| 2023 | $3,213 +3.8% | $210,250 +3% |
| 2022 | $3,097 +1.9% | $204,130 |
| 2021 | $3,038 +2.1% | -- |
| 2020 | $2,976 +3.3% | $192,420 +3% |
| 2019 | $2,882 +4.6% | $186,820 |
| 2018 | $2,756 | $186,820 +6.1% |
| 2017 | $2,756 +6.7% | $176,100 +3% |
| 2016 | $2,584 | $170,980 +3% |
| 2015 | $2,584 +4.3% | $166,000 +3% |
| 2014 | $2,479 +3.8% | $161,170 +3% |
| 2013 | $2,388 +3.8% | $156,480 +3% |
| 2012 | $2,302 +3.6% | $151,930 -17.5% |
| 2011 | $2,222 +1.3% | $184,260 -9.9% |
| 2010 | $2,193 +0.8% | $204,540 -6% |
| 2009 | $2,177 +7.9% | $217,590 -5.5% |
| 2008 | $2,019 -2.5% | $230,310 -5.4% |
| 2007 | $2,070 +20.8% | $243,330 +11.6% |
| 2006 | $1,714 -0.9% | $217,990 +23.7% |
| 2005 | $1,730 +0.7% | $176,270 +7.9% |
| 2004 | $1,717 +2.5% | $163,400 +4% |
| 2003 | $1,674 +3.1% | $157,050 +3.8% |
| 2002 | $1,624 -1.2% | $151,260 +3% |
| 2001 | $1,645 +19.4% | $146,870 +2.7% |
| 2000 | $1,377 | $143,060 |
Find assessor info on the county website
Monthly payment
Est. payment
Payment breakdown
Explore the cost of this home by adjusting the details. Changes won't be saved.Climate risks
Neighborhood: Aloha
Nearby schools
Schools provided by the listing agent
- Elementary: Kinnaman
- Middle: Brown
- High: Aloha
Source: RMLS (OR). This data may not be complete. We recommend contacting the local school district to confirm school assignments for this home.


Similar homes
- $440,0003 bd2 ba1.4k sqft19095 SW Kinnaman Rd, Beaverton, OR 97078Active
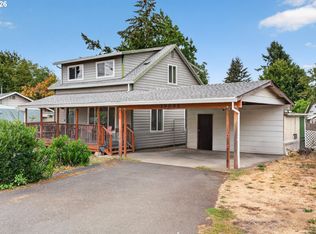
 MLS ID #732087639, Julie Yarnall, Keller Williams Realty Portland Premiere. RMLS (OR)
- $484,9003 bd2 ba1.3k sqft5590 SW 182nd Ave, Aloha, OR 97078Active
 MLS ID #760447534, Luke Vaughn, Move Real Estate Inc. RMLS (OR)
- $550,0004 bd3 ba1.9k sqft6066 SW Cross Creek Ave, Beaverton, OR 97078Active
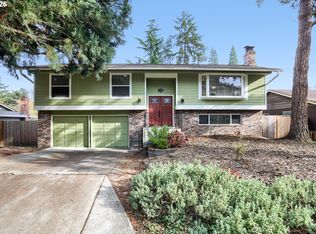 MLS ID #333712041, Christina Griffith, Windermere West LLC. RMLS (OR)
- $565,0005 bd3 ba2k sqft4741 SW 207th Ct, Beaverton, OR 97078Active
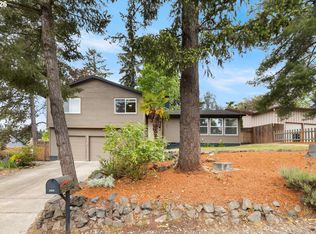 MLS ID #777227801, Kevin Mapes, Keller Williams Sunset Corridor. RMLS (OR)
- $499,0003 bd2 ba1.3k sqft1424 SW 209th Ave, Beaverton, OR 97003ActiveMLS ID #117801861, Linda Poggi, Cascade Hasson Sotheby's International Realty. RMLS (OR)
- $509,9003 bd2 ba1.5k sqft1225 Jay Ct, Beaverton, OR 97003ActiveMLS ID #684553120, Ryan Paquette, Premiere Property Group, LLC. RMLS (OR)
- $518,8883 bd2 ba1.3k sqft19878 SW Joann Ct, Beaverton, OR 97003ActiveMLS ID #459122825, Zachary Eaton, Keller Williams Realty Professionals. RMLS (OR)
- $485,0003 bd2 ba1.2k sqft1772 SE 54th Ave, Hillsboro, OR 97123ActiveMLS ID #318449893, Mary West, All Professionals Real Estate. RMLS (OR)
- $528,0003 bd2 ba1.4k sqft19461 SW Euclid Ln, Beaverton, OR 97003ActiveMLS ID #156381280, Janelle Freeman, eXp Realty, LLC. RMLS (OR)
- $504,9903 bd2 ba1.3k sqft14824 SW Woodard Ct, Beaverton, OR 97007ActiveMLS ID #733672253, Randolf Crescini, Opt. RMLS (OR)
- $479,9003 bd1 ba1k sqft825 S Magnolia St, Cornelius, OR 97113ActiveMLS ID #541058017, Nick Shivers, eXp Realty, LLC. RMLS (OR)
- $534,9003 bd3 ba1.7k sqft17824 SW Granada Dr, Beaverton, OR 97007ActiveMLS ID #725824201, Dave McGarry, John L. Scott. RMLS (OR)
- $609,0003 bd3 ba1.8k sqft3557 NW Paisley Ct, Beaverton, OR 97006ActiveMLS ID #356976978, Dirk Hmura, The Agency Portland. RMLS (OR)
- $525,0003 bd2 ba1.4k sqft1561 SE Anthony St, Hillsboro, OR 97123ActiveMLS ID #264382723, Ben Farley, Genesis Realty. RMLS (OR)
- $515,0003 bd2 ba1k sqft9809 SW 130th Ave, Beaverton, OR 97008ActiveMLS ID #210429262, Marie Boatsman, Berkshire Hathaway HomeServices NW Real Estate. RMLS (OR)
- $625,0003 bd2 ba1.4k sqft4120 SW 102nd Ave, Beaverton, OR 97005ActiveMLS ID #437999913, Rushie Ellenwood, Neighborhood Works. RMLS (OR)
- $560,0004 bd2 ba1.6k sqft13795 SW Park Way, Beaverton, OR 97005ActiveMLS ID #728926965, David Axness, Axness & Kofman Real Estate. RMLS (OR)
- $455,0003 bd2 ba1.6k sqft18052 SW Monte Verdi Blvd, Beaverton, OR 97007ActiveMLS ID #401508208, Stan Furgison, Real Broker. RMLS (OR)
- $435,0003 bd3 ba1.5k sqft3165 SE Blue Bird Dr, Hillsboro, OR 97123ActiveMLS ID #700191599, Sarah Hendrix, Reger Homes, LLC. RMLS (OR)
- $499,9003 bd2 ba1.2k sqft13158 SW Shore Dr, Tigard, OR 97223ActiveMLS ID #289736083, John Carswell, Bella Casa Real Estate Group. RMLS (OR)
