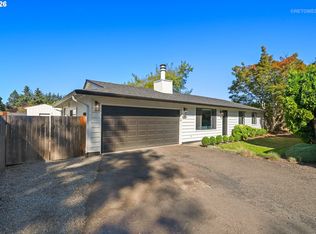
Discover comfortable one-level living in this well-maintained 3-bedroom, 2-bathroom Beaverton home offering 1,368 square feet of living space at the end of a cul-de-sac. Recent improvements include a newer roof, newer water heater, brand-new carpeting, and fresh interior paint, making this home an attractive option for buyers seeking a move-in-ready property.The practical floor plan features a welcoming living room with a wood-burning fireplace, a separate family room, a spacious dining area, and a primary bedroom with its own bathroom. All living spaces are conveniently located on one level.Outside, enjoy a level, fully fenced 6,534-square-foot lot with a spacious deck for outdoor entertaining, garden space, and a large storage shed. An attached two-car garage provides additional convenience. This home offers **no HOA fees** and a combination of recent improvements, functional living space, and outdoor amenities. || Open House Sunday 2PM - 4PM
Active
Price cut: $24K (11/20)
$504,990
14824 SW Woodard Ct, Beaverton, OR 97007
3beds
1,368sqft
Residential, Single Family Residence
Built in 1994
6,534 Square Feet Lot
$-- Zestimate®
$369/sqft
$-- HOA
What's special
Garden spaceEnd of a cul-de-sacSeparate family roomAttached two-car garageSpacious dining areaLarge storage shed
- 44 days
- 378
- 28
Zillow last checked:
Listing updated:
Listed by:
Randolf Crescini 503-621-7044,
Opt
Source: RMLS (OR),MLS#: 733672253
Facts & features
Interior
Bedrooms & bathrooms
- Bedrooms: 3
- Bathrooms: 2
- Full bathrooms: 2
- Main level bathrooms: 2
Rooms
- Room types: Laundry, Bedroom 2, Bedroom 3, Dining Room, Family Room, Kitchen, Living Room, Primary Bedroom
Primary bedroom
- Features: Bathroom, Ceiling Fan, Double Sinks, Soaking Tub, Walkin Closet, Wallto Wall Carpet
- Level: Main
- Area: 180
- Dimensions: 15 x 12
Bedroom 2
- Features: Closet, Wallto Wall Carpet
- Level: Main
- Area: 100
- Dimensions: 10 x 10
Bedroom 3
- Features: Ceiling Fan, Closet, Wallto Wall Carpet
- Level: Main
- Area: 110
- Dimensions: 11 x 10
Dining room
- Level: Main
- Area: 288
- Dimensions: 24 x 12
Kitchen
- Features: Dishwasher, Microwave, Free Standing Range
- Level: Main
- Area: 160
- Width: 10
Living room
- Features: Ceiling Fan, Deck, Fireplace, Sliding Doors
- Level: Main
- Area: 224
- Dimensions: 16 x 14
Heating
- Forced Air, Fireplace(s)
Appliances
- Included: Dishwasher, Free-Standing Range, Microwave, Gas Water Heater
- Laundry: Laundry Room
Features
- Ceiling Fan(s), Closet, Bathroom, Double Vanity, Soaking Tub, Walk-In Closet(s)
- Flooring: Hardwood, Wall to Wall Carpet
- Doors: Sliding Doors
- Basement: Crawl Space
- Number of fireplaces: 1
- Fireplace features: Wood Burning
Interior area
- Total structure area: 1,368
- Total interior livable area: 1,368 sqft
Video & virtual tour
Property
Parking
- Total spaces: 2
- Parking features: Garage Door Opener, Attached
- Attached garage spaces: 2
Accessibility
- Accessibility features: One Level, Accessibility
Features
- Stories: 1
- Patio & porch: Deck
- Exterior features: Garden
- Fencing: Fenced
Lot
- Size: 6,534 Square Feet
- Features: Level, SqFt 5000 to 6999
Details
- Parcel number: R2035692
Construction
Type & style
- Home type: SingleFamily
- Architectural style: Ranch
- Property subtype: Residential, Single Family Residence
Materials
- Cedar
- Roof: Composition
Condition
- Resale
- New construction: No
- Year built: 1994
Utilities & green energy
- Gas: Gas
- Sewer: Public Sewer
- Water: Public
Community & HOA
HOA
- Has HOA: No
Location
- Region: Beaverton
Financial & listing details
- Price per square foot: $369/sqft
- Tax assessed value: $502,630
- Annual tax amount: $4,830
- Date on market: 10/8/2026
- Listing terms: Cash,Conventional,FHA
Estimated market value
Not available
Estimated sales range
Not available
Not available
Price history
| Date | Event | Price |
|---|---|---|
| 11/20/2026 | Price change | $504,990-4.5%$369/sqft |
Source:  RMLS (OR) #733672253 Report a problem | ||
| 10/8/2026 | Listed for sale | $529,000+232.7%$387/sqft |
Source: RMLS (OR) #733672253 Report a problem | ||
| 10/10/2001 | Sold | $159,000$116/sqft |
Source: Public Record Report a problem | ||
Public tax history
| Year | Property taxes | Tax assessment |
|---|---|---|
| 2025 | $4,831 +4.4% | $255,620 +3% |
| 2024 | $4,629 +6.5% | $248,180 +3% |
| 2023 | $4,347 +3.3% | $240,960 +3% |
| 2022 | $4,206 +3.7% | $233,950 |
| 2021 | $4,055 +3.1% | -- |
| 2020 | $3,933 +3.4% | $220,530 +3% |
| 2019 | $3,804 +3.4% | $214,110 |
| 2018 | $3,680 | $214,110 +6.1% |
| 2017 | $3,680 +7.6% | $201,830 +3% |
| 2016 | $3,421 | $195,960 +3% |
| 2015 | $3,421 +5.6% | $190,260 +3% |
| 2014 | $3,240 +5.6% | $184,720 +3% |
| 2013 | $3,068 +9% | $179,340 +3% |
| 2012 | $2,813 +2.8% | $174,120 -18.1% |
| 2011 | $2,737 +2.6% | $212,480 -8% |
| 2010 | $2,668 +2.1% | $231,030 +2.1% |
| 2009 | $2,613 +8.4% | $226,320 -10.2% |
| 2008 | $2,411 +2.5% | $251,940 -1.5% |
| 2007 | $2,351 +11.6% | $255,780 +7.6% |
| 2006 | $2,107 -9.5% | $237,760 +29.3% |
| 2005 | $2,329 +10.6% | $183,880 +7.2% |
| 2004 | $2,107 -5.5% | $171,530 -0.2% |
| 2003 | $2,228 +12.4% | $171,950 +8% |
| 2002 | $1,983 +2.9% | $159,220 +1% |
| 2001 | $1,927 +10.4% | $157,710 +1.3% |
| 2000 | $1,745 | $155,670 |
Find assessor info on the county website
Monthly payment
Est. payment
Payment breakdown
Explore the cost of this home by adjusting the details. Changes won't be saved.Climate risks
Neighborhood: 97007
Nearby schools
Schools provided by the listing agent
- Elementary: Chehalem
- Middle: Mountain View
- High: Mountainside
Source: RMLS (OR). This data may not be complete. We recommend contacting the local school district to confirm school assignments for this home.
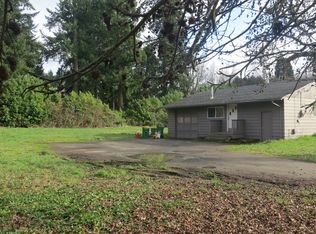

Similar homes
- $534,9003 bd3 ba1.7k sqft17824 SW Granada Dr, Beaverton, OR 97007Active
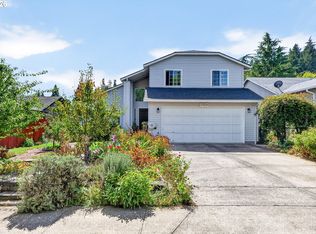
 MLS ID #725824201, Dave McGarry, John L. Scott. RMLS (OR)
- $509,9003 bd2 ba1.5k sqft1225 Jay Ct, Beaverton, OR 97003Active
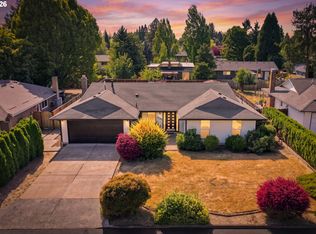 MLS ID #684553120, Ryan Paquette, Premiere Property Group, LLC. RMLS (OR)
- $499,0003 bd2 ba1.3k sqft1424 SW 209th Ave, Beaverton, OR 97003Active
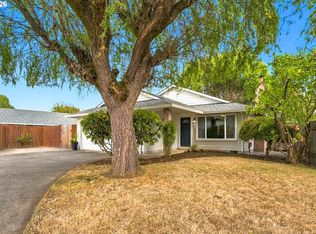 MLS ID #117801861, Linda Poggi, Cascade Hasson Sotheby's International Realty. RMLS (OR)
- $515,0003 bd2 ba1k sqft9809 SW 130th Ave, Beaverton, OR 97008Active
 MLS ID #210429262, Marie Boatsman, Berkshire Hathaway HomeServices NW Real Estate. RMLS (OR)
- $528,0003 bd2 ba1.4k sqft19461 SW Euclid Ln, Beaverton, OR 97003ActiveMLS ID #156381280, Janelle Freeman, eXp Realty, LLC. RMLS (OR)
- $518,8883 bd2 ba1.3k sqft19878 SW Joann Ct, Beaverton, OR 97003ActiveMLS ID #459122825, Zachary Eaton, Keller Williams Realty Professionals. RMLS (OR)
- $589,0004 bd3 ba1.9k sqft7580 SW 149th Ave, Beaverton, OR 97007ActiveMLS ID #187165417, Daniel Fry, MORE Realty. RMLS (OR)
- $609,0003 bd3 ba1.8k sqft3557 NW Paisley Ct, Beaverton, OR 97006ActiveMLS ID #356976978, Dirk Hmura, The Agency Portland. RMLS (OR)
- $484,9003 bd2 ba1.3k sqft5590 SW 182nd Ave, Aloha, OR 97078ActiveMLS ID #760447534, Luke Vaughn, Move Real Estate Inc. RMLS (OR)
- $321,0002 bd1 ba931 sqft14190 SW 6th St, Beaverton, OR 97005ActiveMLS ID #793092754, Brianne Theisen-Eaton, Opt. RMLS (OR)
- $550,0004 bd3 ba1.9k sqft6066 SW Cross Creek Ave, Beaverton, OR 97078ActiveMLS ID #333712041, Christina Griffith, Windermere West LLC. RMLS (OR)
- $550,0003 bd2 ba1.2k sqft1490 NW 137th Ave, Portland, OR 97229ActiveMLS ID #565750412, Josh Halemeier, Keller Williams Sunset Corridor. RMLS (OR)
- $525,0003 bd2 ba1.4k sqft1561 SE Anthony St, Hillsboro, OR 97123ActiveMLS ID #264382723, Ben Farley, Genesis Realty. RMLS (OR)
- $565,0003 bd2 ba1.5k sqft12130 SW Butner Rd, Portland, OR 97225ActiveMLS ID #711567051, Shelley Lucas, The Agency Lake Oswego. RMLS (OR)
- $499,9003 bd3 ba1.5k sqft11131 SW 45th Ave, Portland, OR 97219ActiveMLS ID #406728467, Tony Abedini, Better Homes & Gardens Realty. RMLS (OR)
- $560,0004 bd3 ba1.9k sqft18281 NW Cambray St, Beaverton, OR 97006ActiveMLS ID #757775903, Sherry Langkait, Opt. RMLS (OR)
- $475,0002 bd3 ba1.2k sqft14623 NW Benny Dr, Portland, OR 97229ActiveMLS ID #743408992, Iraida Hermann, Berkshire Hathaway HomeServices NW Real Estate. RMLS (OR)
- $475,0003 bd1 ba1k sqft5425 SW Cameron Rd, Portland, OR 97221ActiveMLS ID #366425696, Rob Levy, Keller Williams Realty Professionals. RMLS (OR)
- $529,0003 bd2 ba1.5k sqft4992 SW Evelyn St, Portland, OR 97219ActiveMLS ID #637963430, Victoria Hudson, MORE Realty. RMLS (OR)
- $574,9003 bd2 ba1.3k sqft11366 SW Ironwood Loop, Tigard, OR 97223ActiveMLS ID #264850807, Jimmy McDowell, Premiere Property Group, LLC. RMLS (OR)
