Charming, move-in-ready detached home in the desirable Bethany area! This beautifully presented home features an inviting living space, updated lighting, and a refreshed kitchen with stylish backsplash and newer stainless steel smart appliances. Upstairs, two generously sized bedrooms each offer their own private ensuite bathroom, along with conveniently located laundry with washer and dryer included. A main-level powder room is perfect for guests. Enjoy morning coffee on the welcoming covered front porch or relax and entertain in the fenced backyard with patio and room to garden. Additional highlights include a newer roof (2019), gutters (2025), smart thermostat, and attached garage. Ideally located near parks, trails, shopping, dining, sought after schools, and major employers including Nike and Intel. A wonderful opportunity to enjoy the comfort and privacy of a detached home in the heart of Bethany!
Active
$475,000
14623 NW Benny Dr, Portland, OR 97229
2beds
1,247sqft
Residential, Single Family Residence
Built in 1999
3,049 Square Feet Lot
$-- Zestimate®
$381/sqft
$88/mo HOA
What's special
Stylish backsplashInviting living spaceRoom to gardenFenced backyard with patioUpdated lightingMain-level powder roomPrivate ensuite bathroom
- 23 days
- 492
- 46
Likely to sell faster than
Zillow last checked:
Listing updated:
Listed by:
Iraida Hermann 503-479-8067,
Berkshire Hathaway HomeServices NW Real Estate
Source: RMLS (OR),MLS#: 743408992
Facts & features
Interior
Bedrooms & bathrooms
- Bedrooms: 2
- Bathrooms: 3
- Full bathrooms: 2
- Partial bathrooms: 1
- Main level bathrooms: 1
Rooms
- Room types: Laundry, Entry, Bedroom 2, Dining Room, Family Room, Kitchen, Living Room, Primary Bedroom
Primary bedroom
- Features: Ensuite, Walkin Closet
- Level: Upper
- Area: 154
- Dimensions: 11 x 14
Bedroom 2
- Features: Ensuite, Walkin Closet
- Level: Upper
- Area: 154
- Dimensions: 11 x 14
Dining room
- Features: Sliding Doors
- Level: Main
- Area: 72
- Dimensions: 8 x 9
Kitchen
- Features: Dishwasher, Disposal, Microwave, Free Standing Range, Free Standing Refrigerator
- Level: Main
- Area: 80
- Width: 10
Living room
- Features: Fireplace
- Level: Main
- Area: 195
- Dimensions: 15 x 13
Heating
- Forced Air, Fireplace(s)
Cooling
- Central Air
Appliances
- Included: Dishwasher, Disposal, Free-Standing Range, Free-Standing Refrigerator, Microwave, Stainless Steel Appliance(s), Washer/Dryer, Gas Water Heater
- Laundry: Laundry Room
Features
- Walk-In Closet(s)
- Doors: Sliding Doors
- Basement: Crawl Space
- Number of fireplaces: 1
- Fireplace features: Gas
Interior area
- Total structure area: 1,247
- Total interior livable area: 1,247 sqft
Video & virtual tour
Property
Parking
- Total spaces: 1
- Parking features: Driveway, On Street, Attached
- Attached garage spaces: 1
- Has uncovered spaces: Yes
Features
- Levels: Two
- Stories: 2
- Patio & porch: Patio, Porch
- Fencing: Fenced
- Has view: Yes
- View description: Seasonal
Lot
- Size: 3,049 Square Feet
- Features: Level, Seasonal, SqFt 3000 to 4999
Details
- Parcel number: R2084242
Construction
Type & style
- Home type: SingleFamily
- Property subtype: Residential, Single Family Residence
Materials
- Lap Siding, Vinyl Siding
- Roof: Composition
Condition
- Resale
- New construction: No
- Year built: 1999
Utilities & green energy
- Gas: Gas
- Sewer: Public Sewer
- Water: Public
Community & HOA
HOA
- Has HOA: Yes
- Amenities included: Commons, Front Yard Landscaping, Management
- HOA fee: $88 monthly
Location
- Region: Portland
Financial & listing details
- Price per square foot: $381/sqft
- Tax assessed value: $523,900
- Annual tax amount: $4,445
- Date on market: 10/29/2026
- Listing terms: Cash,Conventional,FHA,VA Loan
- Road surface type: Paved
Estimated market value
Not available
Estimated sales range
Not available
Not available
Price history
| Date | Event | Price |
|---|---|---|
| 10/29/2026 | Listed for sale | $475,000+60.5%$381/sqft |
Source:  RMLS (OR) #743408992 Report a problem | ||
| 1/29/2016 | Sold | $296,000+0.3%$237/sqft |
Source: RMLS (OR) #15006579 Report a problem | ||
| 12/16/2015 | Pending sale | $295,000$237/sqft |
Source: Park Place Real Estate, Inc #15006579 Report a problem | ||
| 12/3/2015 | Listed for sale | $295,000+102.3%$237/sqft |
Source: Park Place Real Estate, Inc #15006579 Report a problem | ||
| 12/10/1999 | Sold | $145,820$117/sqft |
Source: Public Record Report a problem | ||
Public tax history
| Year | Property taxes | Tax assessment |
|---|---|---|
| 2025 | $4,386 +4.4% | $229,050 +3% |
| 2024 | $4,202 +7.1% | $222,380 +3% |
| 2023 | $3,923 +3.4% | $215,910 +3% |
| 2022 | $3,795 +3.7% | $209,630 |
| 2021 | $3,658 +3.2% | -- |
| 2020 | $3,546 +3.3% | $197,610 +3% |
| 2019 | $3,432 +3.3% | $191,860 |
| 2018 | $3,321 | $191,860 +6.1% |
| 2017 | $3,321 +7.4% | $180,860 +3% |
| 2016 | $3,093 | $175,600 +3% |
| 2015 | $3,093 +4.1% | $170,490 +3% |
| 2014 | $2,972 +4% | $165,530 +3% |
| 2013 | $2,858 +12.3% | $160,710 +3% |
| 2012 | $2,544 +2.7% | $156,030 -29.6% |
| 2011 | $2,478 +2.7% | $221,790 -3.3% |
| 2010 | $2,414 +2.1% | $229,420 +1.4% |
| 2009 | $2,364 +8.3% | $226,190 -10.9% |
| 2008 | $2,183 +2.5% | $253,780 -4.5% |
| 2007 | $2,130 +11.5% | $265,830 +8.3% |
| 2006 | $1,910 -10.1% | $245,490 +29.2% |
| 2005 | $2,123 +11.8% | $190,000 +10% |
| 2004 | $1,899 -6% | $172,710 +5.2% |
| 2003 | $2,020 +13.6% | $164,160 +6.7% |
| 2002 | $1,778 +2.9% | $153,800 +5.1% |
| 2001 | $1,728 +10.6% | $146,390 +3% |
| 2000 | $1,563 | $142,190 |
Find assessor info on the county website
Monthly payment
Est. payment
Payment breakdown
Explore the cost of this home by adjusting the details. Changes won't be saved.Climate risks
Neighborhood: 97229
Nearby schools
Schools provided by the listing agent
- Elementary: Jacob Wismer
- Middle: Stoller
- High: Westview
Source: RMLS (OR). This data may not be complete. We recommend contacting the local school district to confirm school assignments for this home.


Similar homes
- $520,0003 bd3 ba1.4k sqft15105 NW Sweetgale Ln, Portland, OR 97229Active
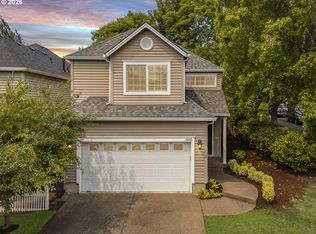
 MLS ID #658632350, Linda Heinrichs, Keller Williams Realty Portland Premiere. RMLS (OR)
- $464,9003 bd3 ba1.5k sqft5186 NE Schoeler Cir, Hillsboro, OR 97124Active
 MLS ID #441664193, Frank Binnendyk, Century 21 North Homes Realty. RMLS (OR)
- $459,9003 bd3 ba1.6k sqft818 NW 118th Ave APT 105, Portland, OR 97229Active
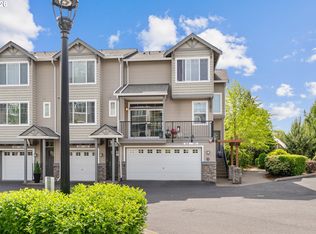 MLS ID #496463110, Tamiko Warren, eXp Realty, LLC. RMLS (OR)
- $475,0003 bd2 ba1.3k sqft21645 SW Lois St, Beaverton, OR 97003Active
 MLS ID #352388633, Noah Kragerud, Keller Williams Sunset Corridor. RMLS (OR)
- $450,0003 bd3 ba1.6k sqft10573 NE Summer Falls St, Hillsboro, OR 97006ActiveMLS ID #705631488, Tanya Smith, Redfin. RMLS (OR)
- $485,0003 bd3 ba1.7k sqft7382 NE Stonewater St, Hillsboro, OR 97124ActiveMLS ID #319305110, Matt Crile, Windermere West LLC. RMLS (OR)
- $365,0003 bd3 ba946 sqft10275 NW Wilshire Ln, Portland, OR 97229ActiveMLS ID #210972241, Sharon Parmenter, Opendoor Brokerage LLC. RMLS (OR)
- $485,0003 bd3 ba1.7k sqft20813 SW Murphy Ln, Beaverton, OR 97078ActiveMLS ID #689807410, Lance Weinard, LUXE Forbes Global Properties. RMLS (OR)
- $499,0003 bd2 ba1.3k sqft1424 SW 209th Ave, Beaverton, OR 97003ActiveMLS ID #117801861, Linda Poggi, Cascade Hasson Sotheby's International Realty. RMLS (OR)
- $530,0003 bd2 ba1.2k sqft17715 SW Blanton St, Aloha, OR 97078ActiveMLS ID #321518126, Tru Dao, MORE Realty. RMLS (OR)
- $499,9003 bd2 ba1.2k sqft13158 SW Shore Dr, Tigard, OR 97223ActiveMLS ID #289736083, John Carswell, Bella Casa Real Estate Group. RMLS (OR)
- $465,0003 bd3 ba1.6k sqft15687 SW Harvester Ln, Sherwood, OR 97140ActiveMLS ID #376739838, Katie Green, Real Broker. RMLS (OR)
- $435,0003 bd3 ba1.5k sqft3165 SE Blue Bird Dr, Hillsboro, OR 97123ActiveMLS ID #700191599, Sarah Hendrix, Reger Homes, LLC. RMLS (OR)
- $524,9003 bd3 ba1.5k sqft871 SE 66th Ct, Hillsboro, OR 97123ActiveMLS ID #675453229, Christina Morrison, NextHome Realty Connection. RMLS (OR)
- $518,8883 bd2 ba1.3k sqft19878 SW Joann Ct, Beaverton, OR 97003ActiveMLS ID #459122825, Zachary Eaton, Keller Williams Realty Professionals. RMLS (OR)
- $465,0003 bd3 ba1.4k sqft51673 SE 3rd St, Scappoose, OR 97056ActiveMLS ID #487169042, Amy Asivido, Keller Williams Premier Partners. RMLS (OR)
- $330,0002 bd2 ba1k sqft9721 NW Miller Hill Dr, Portland, OR 97229ActiveMLS ID #139988802, Livia Goodlett, Keller Williams Sunset Corridor. RMLS (OR)
- $515,0003 bd2 ba1k sqft9809 SW 130th Ave, Beaverton, OR 97008ActiveMLS ID #210429262, Marie Boatsman, Berkshire Hathaway HomeServices NW Real Estate. RMLS (OR)
- $525,0003 bd2 ba1.5k sqft20190 SW Imperial St, Beaverton, OR 97003ActiveMLS ID #541829308, Teresa Harbert, eXp Realty, LLC. RMLS (OR)
- $389,9003 bd3 ba1.4k sqft6253 SW 183rd Ter, Beaverton, OR 97007ActiveMLS ID #100979114, Troy D Doty P.C., Northwest Realty Source. RMLS (OR)
