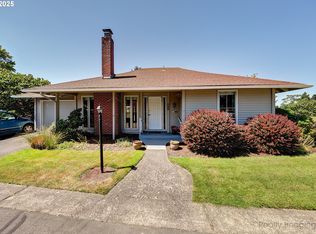
Easy, single-level living with inviting spaces and fantastic community amenities in Beaverton. This attached 2-bedroom, 1-bath home offers a comfortable, functional layout with a spacious living room anchored by a classic brick-surround fireplace. The kitchen features stainless steel appliances and opens to an adjacent dining area, creating a great space for gathering. In-unit laundry adds convenience, while the private, fenced backyard offers a wonderful outdoor retreat with room to relax, garden, or entertain. Assigned parking provides added ease, and residents enjoy access to a community swimming pool and party room. With HOA dues covering water, sewer, trash, and front yard maintenance, this home offers an appealing opportunity to enjoy low-maintenance living with great amenities right outside your door.
Active
$321,000
14190 SW 6th St, Beaverton, OR 97005
2beds
931sqft
Residential
Built in 1968
1,742 Square Feet Lot
$-- Zestimate®
$345/sqft
$560/mo HOA
What's special
Classic brick-surround fireplaceSingle-level livingPrivate fenced backyardIn-unit laundryInviting spacesWonderful outdoor retreat
- 26 days
- 1,114
- 66
Likely to sell faster than
Zillow last checked:
Listing updated:
Listed by:
Rilyn Lewchuk 503-680-1708,
Opt
Source: RMLS (OR),MLS#: 716604515
Facts & features
Interior
Bedrooms & bathrooms
- Bedrooms: 2
- Bathrooms: 1
- Full bathrooms: 1
- Main level bathrooms: 1
Rooms
- Room types: Laundry, Bedroom 2, Dining Room, Family Room, Kitchen, Living Room, Primary Bedroom
Primary bedroom
- Features: Closet
- Level: Main
- Area: 182
- Dimensions: 14 x 13
Bedroom 2
- Features: Closet
- Level: Main
- Area: 120
- Dimensions: 12 x 10
Dining room
- Level: Main
- Area: 81
- Dimensions: 9 x 9
Kitchen
- Features: Builtin Range, Dishwasher, Free Standing Refrigerator
- Level: Main
- Area: 99
- Width: 9
Living room
- Features: Fireplace
- Level: Main
- Area: 224
- Dimensions: 16 x 14
Heating
- Forced Air, Fireplace(s)
Cooling
- Central Air
Appliances
- Included: Dishwasher, Free-Standing Range, Free-Standing Refrigerator, Stainless Steel Appliance(s), Washer/Dryer, Built-In Range, Gas Water Heater
- Laundry: Laundry Room
Features
- Closet
- Basement: Crawl Space
- Number of fireplaces: 1
- Fireplace features: Wood Burning
Interior area
- Total structure area: 931
- Total interior livable area: 931 sqft
Video & virtual tour
Property
Parking
- Parking features: Carport, Driveway
- Has carport: Yes
- Has uncovered spaces: Yes
Accessibility
- Accessibility features: One Level, Accessibility
Features
- Levels: One
- Stories: 1
- Patio & porch: Patio
- Fencing: Fenced
Lot
- Size: 1,742 Square Feet
- Features: Level, SqFt 0K to 2999
Details
- Parcel number: R130511
Construction
Type & style
- Home type: SingleFamily
- Architectural style: Traditional
- Property subtype: Residential
- Attached to another structure: Yes
Materials
- Wood Siding
- Foundation: Concrete Perimeter
- Roof: Composition
Condition
- Resale
- New construction: No
- Year built: 1968
Utilities & green energy
- Gas: Gas
- Sewer: Public Sewer
- Water: Public
Community & HOA
HOA
- Has HOA: Yes
- Amenities included: Commons, Exterior Maintenance, Front Yard Landscaping, Management, Party Room, Pool, Sewer, Trash, Water
- HOA fee: $560 monthly
Location
- Region: Beaverton
Financial & listing details
- Price per square foot: $345/sqft
- Tax assessed value: $303,400
- Annual tax amount: $3,733
- Date on market: 10/22/2026
- Listing terms: Cash,Conventional,FHA
- Road surface type: Paved
Estimated market value
Not available
Estimated sales range
Not available
Not available
Price history
| Date | Event | Price |
|---|---|---|
| 10/22/2026 | Listed for sale | $321,000+2.7%$345/sqft |
Source:  RMLS (OR) #716604515 Report a problem | ||
| 7/16/2025 | Sold | $312,500+1.1%$336/sqft |
Source: RMLS (OR) #592789257 Report a problem | ||
| 6/15/2025 | Pending sale | $309,000$332/sqft |
Source: RMLS (OR) #592789257 Report a problem | ||
| 6/12/2025 | Price change | $309,000-3.1%$332/sqft |
Source: RMLS (OR) #592789257 Report a problem | ||
| 5/2/2025 | Listed for sale | $319,000+27.6%$343/sqft |
Source: RMLS (OR) #592789257 Report a problem | ||
| 7/17/2020 | Sold | $250,000-1.9%$269/sqft |
Source: RMLS (OR) #20310077 Report a problem | ||
| 6/21/2020 | Pending sale | $254,900$274/sqft |
Source: RE/MAX Equity Group #20310077 Report a problem | ||
| 6/14/2020 | Listed for sale | $254,900$274/sqft |
Source: RE/MAX Equity Group #20310077 Report a problem | ||
Public tax history
| Year | Property taxes | Tax assessment |
|---|---|---|
| 2025 | $3,734 +4.1% | $169,960 +3% |
| 2024 | $3,586 +5.9% | $165,010 +3% |
| 2023 | $3,386 +4.5% | $160,210 +3% |
| 2022 | $3,240 +3.6% | $155,550 |
| 2021 | $3,127 +3.1% | -- |
| 2020 | $3,032 +3.3% | $146,630 +3% |
| 2019 | $2,936 +3.3% | $142,360 |
| 2018 | $2,843 | $142,360 +6.1% |
| 2017 | $2,843 +7.6% | $134,200 +3% |
| 2016 | $2,641 | $130,300 +3% |
| 2015 | $2,641 +3.9% | $126,510 +3% |
| 2014 | $2,543 +9% | $122,830 +3% |
| 2013 | $2,334 +6.5% | $119,260 +3% |
| 2012 | $2,191 +3.2% | $115,790 -6.4% |
| 2011 | $2,122 +2.6% | $123,660 -20.8% |
| 2010 | $2,068 +2.3% | $156,210 -3.5% |
| 2009 | $2,021 +8.3% | $161,930 -6.1% |
| 2008 | $1,867 +1% | $172,510 -1.5% |
| 2007 | $1,848 +10.1% | $175,080 +6.5% |
| 2006 | $1,678 -7.3% | $164,320 +24.3% |
| 2005 | $1,810 +10.1% | $132,150 +5.6% |
| 2004 | $1,644 -4% | $125,090 -0.9% |
| 2003 | $1,714 +13.7% | $126,230 +8% |
| 2002 | $1,508 +4.8% | $116,860 +3.9% |
| 2001 | $1,438 +6.8% | $112,430 +7.6% |
| 2000 | $1,347 | $104,490 |
Find assessor info on the county website
Monthly payment
Est. payment
Payment breakdown
Explore the cost of this home by adjusting the details. Changes won't be saved.Climate risks
Neighborhood: Central Beaverton
Nearby schools
Schools provided by the listing agent
- Elementary: Chehalem
- Middle: Cedar Park
- High: Beaverton
Source: RMLS (OR). This data may not be complete. We recommend contacting the local school district to confirm school assignments for this home.
Similar homes
- $325,0002 bd2 ba960 sqft4844 SW Wembley Pl, Beaverton, OR 97005Active

 MLS ID #487111492, Karen Beers, RE/MAX Equity Group. RMLS (OR)
- $299,9003 bd2 ba1.3k sqft(Undisclosed Address), Beaverton, OR 97008Active
 MLS ID #432813305, Michael Melli, MORE Realty. RMLS (OR)
- $325,0002 bd2 ba1.1k sqft7173 SW Manor Way Unit B, Beaverton, OR 97078Active
 MLS ID #238541004, Eric Ryan, Opt. RMLS (OR)
- $290,0002 bd3 ba1.2k sqft10465 SW Cougar Ln, Beaverton, OR 97008Active
 MLS ID #461156991, Mathew Wray, Keller Williams Realty Portland Premiere. RMLS (OR)
- $295,0002 bd2 ba1k sqft11257 SW Springwood Dr, Tigard, OR 97223ActiveMLS ID #453621884, Lauren Perreault, Fiv Realty. RMLS (OR)
- $300,0003 bd3 ba1.3k sqft8935 SW Fairview Pl #8935, Portland, OR 97223ActiveMLS ID #691242863, Megan Jumago-Simpson, Keller Williams Realty Professionals. RMLS (OR)
- $330,0002 bd2 ba1k sqft9721 NW Miller Hill Dr, Portland, OR 97229ActiveMLS ID #139988802, Livia Goodlett, Keller Williams Sunset Corridor. RMLS (OR)
- $299,0002 bd2 ba1.2k sqft16466 SW 130th Ter APT 116, King City, OR 97224ActiveMLS ID #442499591, Stacey Puppo, Windermere Realty Trust. RMLS (OR)
- $429,0002 bd2 ba1.1k sqft16510 SW King Charles Ave, King City, OR 97224ActiveMLS ID #342399186, Judie Simpson, Corcoran Prime. RMLS (OR)
- $365,0003 bd3 ba946 sqft10275 NW Wilshire Ln, Portland, OR 97229ActiveMLS ID #210972241, Sharon Parmenter, Opendoor Brokerage LLC. RMLS (OR)
- $350,0003 bd2 ba1.3k sqft424 S 10th Ave, Cornelius, OR 97113ActiveMLS ID #279586666, Christopher Haveman, Opt. RMLS (OR)
- $255,0002 bd1 ba1k sqft10303 SW Trapper Ter, Beaverton, OR 97008ActiveMLS ID #428690961, Spencer Voris, Keller Williams Realty Professionals. RMLS (OR)
- $339,9002 bd2 ba1k sqft9600 NW Miller Hill Dr, Portland, OR 97229ActiveMLS ID #766848239, Lora Smith, Redfin. RMLS (OR)
- $475,0003 bd1 ba1.1k sqft8360 SW Oleson Rd, Portland, OR 97223ActiveMLS ID #729026744, Lesly Hunnicutt, Redfin. RMLS (OR)
- $295,0002 bd2 ba963 sqft2021 SW Main St Unit 41, Portland, OR 97205ActiveMLS ID #649127040, Scott Edelman, Think Real Estate. RMLS (OR)
- $430,0002 bd2 ba1k sqft12525 SW Prince Edward Ct, King City, OR 97224ActiveMLS ID #198962294, Krystal Ramirez-Pichette, Opt. RMLS (OR)
- $355,0003 bd2 ba1k sqft4274 SE Oak St, Hillsboro, OR 97123ActiveMLS ID #552551640, Krystal Ramirez-Pichette, Opt. RMLS (OR)
- $250,0002 bd2 ba1.1k sqft10900 SW 76th Pl APT 29, Tigard, OR 97223ActiveMLS ID #215565082, Tara Cowlthorp, Redfin. RMLS (OR)
- $475,0003 bd1 ba1k sqft5425 SW Cameron Rd, Portland, OR 97221ActiveMLS ID #366425696, Rob Levy, Keller Williams Realty Professionals. RMLS (OR)
- $330,0002 bd2 ba1.2k sqft8361 SW 24th Ave, Portland, OR 97219ActiveMLS ID #567654105, Cathleen Clark Thomas, John L. Scott. RMLS (OR)
