Single-level living with room to spread out in Cornelius! This inviting 3-bedroom, 1.5-bath ranch-style home offers a functional layout and a beautifully landscaped yard that's sure to impress—all within easy walking distance to town. The living room features a fireplace, creating a warm and welcoming space to relax, while the kitchen offers plenty of cabinet space, classic wood cabinetry, and an adjacent dining area. A dedicated laundry room and a new furnace installed in 2023 add extra convenience and peace of mind. Out back, the covered patio is ready for summer barbecues, outdoor dining, or relaxing while overlooking the spacious, fully fenced yard. Situated on a large corner lot, the property also features mature landscaping, a backyard shed for additional storage, and a well for irrigation (currently non-functioning). With plenty of outdoor space to enjoy, prime convenience, and the ease of single-level living, this Cornelius home has so much to offer.
Pending
$350,000
424 S 10th Ave, Cornelius, OR 97113
3beds
1,333sqft
Residential, Single Family Residence
Built in 1960
7,840 Square Feet Lot
$-- Zestimate®
$263/sqft
$-- HOA
What's special
Single-level livingBeautifully landscaped yardSpacious fully fenced yardDedicated laundry roomClassic wood cabinetryFunctional layoutMature landscaping
- 20 days
- 3,301
- 358
Likely to sell faster than
Zillow last checked:
Listing updated:
Listed by:
Christopher Haveman 503-799-9170,
Opt
Source: RMLS (OR),MLS#: 279586666
Facts & features
Interior
Bedrooms & bathrooms
- Bedrooms: 3
- Bathrooms: 2
- Full bathrooms: 1
- Partial bathrooms: 1
- Main level bathrooms: 2
Rooms
- Room types: Nook, Laundry, Bedroom 2, Bedroom 3, Dining Room, Family Room, Kitchen, Living Room, Primary Bedroom
Primary bedroom
- Features: Ceiling Fan, Closet, Wallto Wall Carpet
- Level: Main
- Area: 154
- Dimensions: 14 x 11
Bedroom 2
- Features: Ceiling Fan, Closet, Wallto Wall Carpet
- Level: Main
- Area: 140
- Dimensions: 10 x 14
Bedroom 3
- Features: Ceiling Fan, Closet, Wallto Wall Carpet
- Level: Main
- Area: 110
- Dimensions: 11 x 10
Dining room
- Features: Exterior Entry, Patio, Sliding Doors, Wallto Wall Carpet
- Level: Main
- Area: 117
- Dimensions: 13 x 9
Kitchen
- Features: Builtin Features, Dishwasher, Free Standing Refrigerator, Wallto Wall Carpet
- Level: Main
- Area: 90
- Width: 9
Living room
- Features: Fireplace, Wallto Wall Carpet
- Level: Main
- Area: 368
- Dimensions: 23 x 16
Heating
- Forced Air, Fireplace(s)
Cooling
- Central Air
Appliances
- Included: Built In Oven, Cooktop, Dishwasher, Free-Standing Refrigerator, Range Hood, Electric Water Heater
- Laundry: Laundry Room
Features
- Ceiling Fan(s), Sink, Closet, Built-in Features
- Flooring: Wall to Wall Carpet
- Doors: Sliding Doors
- Windows: Wood Frames
- Number of fireplaces: 1
- Fireplace features: Gas
Interior area
- Total structure area: 1,333
- Total interior livable area: 1,333 sqft
Video & virtual tour
Property
Parking
- Total spaces: 2
- Parking features: Attached
- Attached garage spaces: 2
Features
- Levels: One
- Stories: 1
- Patio & porch: Covered Patio, Patio
- Exterior features: Yard, Exterior Entry
- Fencing: Fenced
Lot
- Size: 7,840 Square Feet
- Features: SqFt 7000 to 9999
Details
- Additional structures: ToolShed
- Parcel number: R408017
- Zoning: R7
Construction
Type & style
- Home type: SingleFamily
- Property subtype: Residential, Single Family Residence
Materials
- Other, Wood Siding
- Roof: Composition,Shingle
Condition
- Resale
- New construction: No
- Year built: 1960
Utilities & green energy
- Gas: Gas
- Sewer: Public Sewer
- Water: Public
Community & HOA
Community
- Subdivision: Cornelius
HOA
- Has HOA: No
Location
- Region: Cornelius
Financial & listing details
- Price per square foot: $263/sqft
- Tax assessed value: $402,200
- Annual tax amount: $3,453
- Date on market: 10/29/2026
- Cumulative days on market: 20 days
- Listing terms: Cash,Conventional,FHA,VA Loan
- Road surface type: Paved
Estimated market value
Not available
Estimated sales range
Not available
Not available
Price history
| Date | Event | Price |
|---|---|---|
| 11/18/2026 | Pending sale | $350,000$263/sqft |
Source:  RMLS (OR) #279586666 Report a problem | ||
| 11/11/2026 | Listed for sale | $350,000$263/sqft |
Source: RMLS (OR) #279586666 Report a problem | ||
| 11/3/2026 | Pending sale | $350,000$263/sqft |
Source: RMLS (OR) #279586666 Report a problem | ||
| 10/29/2026 | Listed for sale | $350,000$263/sqft |
Source: RMLS (OR) #279586666 Report a problem | ||
Public tax history
| Year | Property taxes | Tax assessment |
|---|---|---|
| 2025 | $3,453 +2.8% | $187,780 +3% |
| 2024 | $3,360 +9.5% | $182,320 +3% |
| 2023 | $3,069 +12.9% | $177,010 +3% |
| 2022 | $2,719 +1.2% | $171,860 |
| 2021 | $2,687 +0.4% | -- |
| 2020 | $2,677 +2.2% | $162,000 +3% |
| 2019 | $2,618 +3.2% | $157,290 |
| 2018 | $2,538 | $157,290 +6.1% |
| 2017 | $2,538 +6.2% | $148,270 +3% |
| 2016 | $2,390 | $143,960 +3% |
| 2015 | $2,390 +6.3% | $139,770 +3% |
| 2014 | $2,249 +4.6% | $135,700 +3% |
| 2013 | $2,151 +2.6% | $131,750 +3% |
| 2012 | $2,097 +2.9% | $127,920 -17% |
| 2011 | $2,038 +0.8% | $154,150 -7.6% |
| 2010 | $2,021 +3.7% | $166,820 -7.1% |
| 2009 | $1,949 +3.5% | $179,620 -8.6% |
| 2008 | $1,882 +2.6% | $196,460 -8.2% |
| 2007 | $1,835 +6.9% | $214,100 +9.9% |
| 2006 | $1,716 +0.8% | $194,760 +23.9% |
| 2005 | $1,703 +1.8% | $157,180 +9.6% |
| 2004 | $1,672 +0.5% | $143,420 +2.1% |
| 2003 | $1,664 +2.5% | $140,450 +2.6% |
| 2002 | $1,622 +2.3% | $136,890 +0.9% |
| 2001 | $1,586 +19.7% | $135,660 +4.2% |
| 2000 | $1,325 | $130,190 |
Find assessor info on the county website
Monthly payment
Est. payment
Payment breakdown
Explore the cost of this home by adjusting the details. Changes won't be saved.Climate risks
Neighborhood: 97113
Nearby schools
Schools provided by the listing agent
- Elementary: Echo Shaw
- Middle: Neil Armstrong
- High: Forest Grove
Source: RMLS (OR). This data may not be complete. We recommend contacting the local school district to confirm school assignments for this home.
Similar homes
- $450,0003 bd2 ba1.1k sqft1342 S 15th Ave, Cornelius, OR 97113Active
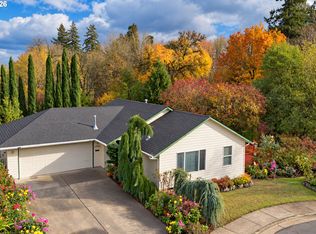
 MLS ID #234591726, Breanna Zulauf, Soldera Properties, Inc. RMLS (OR)
- $452,5003 bd2 ba1.2k sqft642 S 13th Ave, Cornelius, OR 97113Active
 MLS ID #401948314, Kerri Hartnett, Premiere Property Group, LLC. RMLS (OR)
- $412,0003 bd2 ba1.2k sqft1166 SE Fir Grove Loop, Hillsboro, OR 97123Active
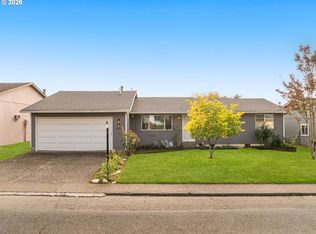 MLS ID #566332355, Mona Yassine, Keller Williams Sunset Corridor. RMLS (OR)
- $355,0003 bd2 ba1k sqft4274 SE Oak St, Hillsboro, OR 97123Active
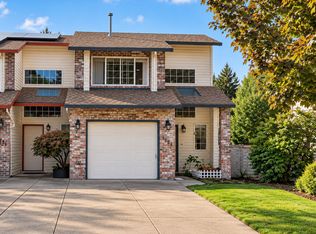 MLS ID #552551640, Krystal Ramirez-Pichette, Opt. RMLS (OR)
- $360,0003 bd3 ba1.4k sqft16199 SW Audubon St Unit 101, Beaverton, OR 97003ActiveMLS ID #705442191, Marc Fox, Keller Williams Realty Portland Premiere. RMLS (OR)
- $425,0003 bd3 ba1.8k sqft2967 25th Ave, Forest Grove, OR 97116ActiveMLS ID #778301768, Diana Ferguson, Keller Williams Realty Portland Elite. RMLS (OR)
- $344,9003 bd3 ba1.5k sqft1211 SE Tamango St, Hillsboro, OR 97123ActiveMLS ID #780166871, Jill Hill, Knipe Realty ERA Powered. RMLS (OR)
- $435,0003 bd3 ba1.5k sqft3165 SE Blue Bird Dr, Hillsboro, OR 97123ActiveMLS ID #700191599, Sarah Hendrix, Reger Homes, LLC. RMLS (OR)
- $399,9002 bd2 ba1.2k sqft9040 NW Sargent Rd, Gales Creek, OR 97117ActiveMLS ID #385736730, Jerry Shamoon, Oregon First. RMLS (OR)
- $485,0003 bd2 ba1.2k sqft1772 SE 54th Ave, Hillsboro, OR 97123ActiveMLS ID #318449893, Mary West, All Professionals Real Estate. RMLS (OR)
- $395,0003 bd4 ba1.5k sqft349 W Main St, Hillsboro, OR 97123ActiveMLS ID #222666287, Adam Morton, eXp Realty, LLC. RMLS (OR)
- $435,0003 bd2 ba1.1k sqft13270 SW Walker Rd, Beaverton, OR 97005ActiveMLS ID #722806407, Steve Louie, John L. Scott. RMLS (OR)
- $325,0002 bd2 ba960 sqft4844 SW Wembley Pl, Beaverton, OR 97005ActiveMLS ID #487111492, Karen Beers, RE/MAX Equity Group. RMLS (OR)
- $525,0003 bd2 ba1.4k sqft1561 SE Anthony St, Hillsboro, OR 97123ActiveMLS ID #264382723, Ben Farley, Genesis Realty. RMLS (OR)
- $321,0002 bd1 ba931 sqft14190 SW 6th St, Beaverton, OR 97005ActiveMLS ID #716604515, Rilyn Lewchuk, Opt. RMLS (OR)
- $389,9992 bd1 ba940 sqft11515 NW Laidlaw Rd, Portland, OR 97229ActiveMLS ID #170870870, Tony Apa, JMG - Jason Mitchell Group. RMLS (OR)
- $440,0003 bd2 ba1.4k sqft19095 SW Kinnaman Rd, Beaverton, OR 97078ActiveMLS ID #732087639, Julie Yarnall, Keller Williams Realty Portland Premiere. RMLS (OR)
- $379,9003 bd2 ba1.6k sqft7260 SW Wilson Ct, Beaverton, OR 97008ActiveMLS ID #321708154, Alia Marie Hazen, The Agency Portland. RMLS (OR)
- $349,0003 bd3 ba1.4k sqft17369 SW Sarah Ellen Ct, Beaverton, OR 97006ActiveMLS ID #479376540, Jan Stranski, P.C., Windermere Realty Trust. RMLS (OR)
- $479,0003 bd2 ba1.6k sqft20340 SW Newcastle Pl, Beaverton, OR 97078ActiveMLS ID #736737349, Dorianth Franco, Coldwell Banker Bain. RMLS (OR)
