Skip the exhausting yard work that comes with most homes and claim this move-in-ready South Beaverton townhome for yourself! Built for a low-maintenance lifestyle, this smart dual-primary-suite layout maximizes space and convenience while the community handles the exterior upkeep. || HOME FEATURES: High ceilings throughout the main level, including a light-filled living room with a gas fireplace. The kitchen serves as an ideal setup for cooking and hosting, equipped with a built-in dishwasher, microwave, pantry, and a breakfast bar. A bright, dedicated corner flex area off the main living space is ready to be your home office, reading nook, or indoor garden. || UPPER LEVEL: A skylight illuminates the upper landing, with a laundry area right where the clothes are kept. Vaulted ceilings open up two full primary suites, each designed with its own private ensuite bathroom and a spacious walk-in closet to give everyone room to spread out. || EXTERIOR & PARKING: Step out back to your private deck, which is an ideal space for year-round grilling and container gardening. On the lower level, an oversized, attached 2-car tandem garage means plenty of room for vehicles and extra gear. || LOCATION: Positioned on a bus line and with easy access to SW Murray Blvd. Enjoy being less than five minutes from everyday essentials like Safeway, local coffee shops, independent restaurants, and Murrayhill Park, while Matrix Hill Woods and the Westside Regional Trail are just down the road.
Active
Price cut: $26K (10/8)
$299,000
10465 SW Cougar Ln, Beaverton, OR 97008
2beds
1,276sqft
Residential, Townhouse
Built in 1999
1,700 Square Feet Lot
$-- Zestimate®
$234/sqft
$320/mo HOA
What's special
Two-car garageBright corner flex spaceTwo primary suites upstairsKitchen breakfast barPrivate deck
- 146 days
- 164
- 9
Zillow last checked:
Listing updated:
Listed by:
Mathew Wray 503-858-0587,
Keller Williams Realty Portland Premiere
Source: RMLS (OR),MLS#: 461156991
Facts & features
Interior
Bedrooms & bathrooms
- Bedrooms: 2
- Bathrooms: 3
- Full bathrooms: 2
- Partial bathrooms: 1
- Main level bathrooms: 1
Rooms
- Room types: Entry, Bedroom 2, Dining Room, Family Room, Kitchen, Living Room, Primary Bedroom
Primary bedroom
- Features: Ensuite, Vaulted Ceiling, Walkin Closet, Wallto Wall Carpet
- Level: Upper
- Area: 143
- Dimensions: 13 x 11
Bedroom 2
- Features: Ensuite, Vaulted Ceiling, Walkin Closet, Wallto Wall Carpet
- Level: Upper
- Area: 130
- Dimensions: 10 x 13
Dining room
- Features: High Ceilings, Laminate Flooring
- Level: Main
- Area: 126
- Dimensions: 14 x 9
Kitchen
- Features: Dishwasher, Disposal, Microwave, Pantry, Free Standing Range, Free Standing Refrigerator, High Ceilings, Laminate Flooring
- Level: Main
- Area: 196
- Width: 14
Living room
- Features: Deck, Fireplace, High Ceilings, Laminate Flooring
- Level: Main
- Area: 198
- Dimensions: 18 x 11
Heating
- Zoned, Fireplace(s)
Cooling
- Window Unit(s)
Appliances
- Included: Built In Oven, Dishwasher, Disposal, Free-Standing Range, Free-Standing Refrigerator, Microwave, Washer/Dryer, Gas Water Heater
- Laundry: Laundry Room
Features
- High Ceilings, Vaulted Ceiling(s), Walk-In Closet(s), Pantry, Tile
- Flooring: Laminate, Tile, Wall to Wall Carpet
- Windows: Double Pane Windows, Vinyl Frames
- Basement: None
- Number of fireplaces: 1
- Fireplace features: Gas
Interior area
- Total structure area: 1,276
- Total interior livable area: 1,276 sqft
Video & virtual tour
Property
Parking
- Total spaces: 2
- Parking features: Driveway, Garage Door Opener, Attached, Oversized, Tandem
- Attached garage spaces: 2
- Has uncovered spaces: Yes
Features
- Stories: 3
- Patio & porch: Deck
- Exterior features: Gas Hookup
- Has view: Yes
- View description: Trees/Woods
Lot
- Size: 1,700 Square Feet
- Dimensions: 85 x 20
- Features: Level, On Busline, Trees, Wooded, SqFt 0K to 2999
Details
- Additional structures: GasHookup
- Parcel number: R2086108
- Zoning: RMA
Construction
Type & style
- Home type: Townhouse
- Property subtype: Residential, Townhouse
- Attached to another structure: Yes
Materials
- Vinyl Siding
- Roof: Composition
Condition
- Resale
- New construction: No
- Year built: 1999
Utilities & green energy
- Gas: Gas Hookup
- Sewer: Public Sewer
- Water: Public
Community & HOA
Community
- Security: Fire Sprinkler System
- Subdivision: South Beaverton
HOA
- Has HOA: Yes
- Amenities included: Commons, Exterior Maintenance, Maintenance Grounds, Management
- HOA fee: $320 monthly
Location
- Region: Beaverton
Financial & listing details
- Price per square foot: $234/sqft
- Tax assessed value: $320,250
- Annual tax amount: $4,667
- Date on market: 5/15/2026
- Listing terms: Cash,Conventional,FHA,State GI Loan,VA Loan
- Road surface type: Paved
Estimated market value
Not available
Estimated sales range
Not available
Not available
Price history
| Date | Event | Price |
|---|---|---|
| 10/8/2026 | Price change | $299,000-8%$234/sqft |
Source:  RMLS (OR) #461156991 Report a problem RMLS (OR) #461156991 Report a problem | ||
| 7/10/2026 | Price change | $325,000-4.1%$255/sqft |
Source: RMLS (OR) #461156991 Report a problem | ||
| 6/19/2026 | Price change | $339,000-1.7%$266/sqft |
Source: RMLS (OR) #461156991 Report a problem | ||
| 5/15/2026 | Listed for sale | $345,000+38%$270/sqft |
Source: RMLS (OR) #461156991 Report a problem | ||
| 6/11/2019 | Sold | $250,000$196/sqft |
Source: RMLS (OR) #19568125 Report a problem | ||
| 5/19/2019 | Pending sale | $250,000$196/sqft |
Source: Windermere Realty Trust #19568125 Report a problem | ||
| 5/2/2019 | Listed for sale | $250,000+106.6%$196/sqft |
Source: Windermere Realty Trust #19239148 Report a problem | ||
| 6/27/2011 | Sold | $121,000-4.7%$95/sqft |
Source: Public Record Report a problem | ||
| 5/1/2011 | Price change | $126,950-5.9%$99/sqft |
Source: RE/MAX EQUITY GROUP SUNSET CORRIDOR #11406577 Report a problem | ||
| 4/23/2011 | Listed for sale | $134,950+36.2%$106/sqft |
Source: RE/MAX EQUITY GROUP SUNSET CORRIDOR #11406577 Report a problem | ||
| 3/7/2011 | Sold | $99,100-33.9%$78/sqft |
Source: Public Record Report a problem | ||
| 8/3/2004 | Sold | $150,000+11.2%$118/sqft |
Source: Public Record Report a problem | ||
| 6/14/2000 | Sold | $134,900$106/sqft |
Source: Public Record Report a problem | ||
Public tax history
| Year | Property taxes | Tax assessment |
|---|---|---|
| 2025 | $4,668 +4.1% | $212,460 +3% |
| 2024 | $4,483 +5.9% | $206,280 +3% |
| 2023 | $4,232 +4.5% | $200,280 +3% |
| 2022 | $4,051 +3.6% | $194,450 |
| 2021 | $3,909 +3.1% | -- |
| 2020 | $3,790 +3.3% | $183,300 +3% |
| 2019 | $3,671 +3.3% | $177,970 |
| 2018 | $3,554 | $177,970 +6.1% |
| 2017 | $3,554 +7.6% | $167,760 +3% |
| 2016 | $3,302 | $162,880 +3% |
| 2015 | $3,302 +9.5% | $158,140 +3% |
| 2014 | $3,014 +14.1% | $153,540 +8.9% |
| 2013 | $2,642 +9.8% | $140,980 +9.5% |
| 2012 | $2,405 -14.5% | $128,720 -19.5% |
| 2011 | $2,814 +2.6% | $159,940 -4.6% |
| 2010 | $2,743 +2.3% | $167,670 -5.4% |
| 2009 | $2,680 +8.3% | $177,300 -9.8% |
| 2008 | $2,475 +1% | $196,620 +3% |
| 2007 | $2,451 +10.1% | $190,970 +5.9% |
| 2006 | $2,225 -3.6% | $180,360 +22.5% |
| 2005 | $2,309 +5.9% | $147,280 -0.8% |
| 2004 | $2,180 -1.3% | $148,470 +3.5% |
| 2003 | $2,209 +10.5% | $143,490 -0.1% |
| 2002 | $1,999 +4.8% | $143,620 -0.1% |
| 2001 | $1,907 +97.4% | $143,710 +89.9% |
| 2000 | $966 | $75,660 |
Find assessor info on the county website
Monthly payment
Est. payment
Payment breakdown
Explore the cost of this home by adjusting the details. Changes won't be saved.Climate risks
Neighborhood: South Beaverton
Nearby schools
Schools provided by the listing agent
- Elementary: Hiteon
- Middle: Conestoga
- High: Southridge
Source: RMLS (OR). This data may not be complete. We recommend contacting the local school district to confirm school assignments for this home.
Similar homes
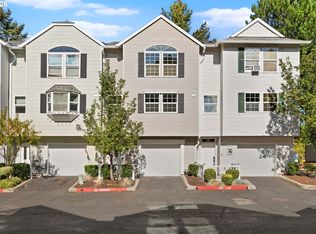
- $345,0003 bd3 ba1.4k sqft14315 SW Cougar Ridge Dr, Beaverton, OR 97008Active
 MLS ID #490893929, Lauren Sinha, The Agency Portland. RMLS (OR)
 - $310,0003 bd3 ba1.2k sqft12675 SW Night Heron Ln Unit 102, Beaverton, OR 97007Active
 MLS ID #651765249, Nick Shivers, eXp Realty, LLC. RMLS (OR)
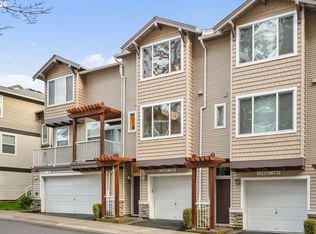
 - $299,9002 bd3 ba1.1k sqft15465 SW Sparrow Loop Unit 102, Beaverton, OR 97007Active
 MLS ID #504515008, Angie Hobson, Summa Real Estate Group. RMLS (OR)
 - $283,9002 bd2 ba947 sqft10660 SW Davies Rd Unit 40, Beaverton, OR 97008Active
 MLS ID #743770056, Scott Paskill, John L. Scott. RMLS (OR)
 - $325,0002 bd3 ba1.4k sqft12320 SW Jenine Ln, Beaverton, OR 97008ActiveMLS ID #762193658, Lacey Summers, Bella Casa Real Estate Group. RMLS (OR)
- $309,9002 bd3 ba1k sqft8600 SW 147th Ter Unit 102, Beaverton, OR 97007ActiveMLS ID #292391266, Michael Elton, eXp Realty, LLC. RMLS (OR)
- $334,0002 bd3 ba1.1k sqft15465 SW Sparrow Loop Unit 104, Beaverton, OR 97007ActiveMLS ID #371001958, Victoria Buck, Coldwell Banker Bain. RMLS (OR)
- $305,0002 bd2 ba1k sqft14800 SW Sandhill Loop #201, Beaverton, OR 97007ActiveMLS ID #117517097, Alysa-Marie Farhoud, Real Broker. RMLS (OR)
- $330,0003 bd2 ba1.1k sqft9070 SW 130th Ave, Beaverton, OR 97008ActiveMLS ID #495702568, Jan Martin, Coldwell Banker Bain. RMLS (OR)
- $325,0002 bd3 ba1.2k sqft621 SW Dillan Dr, Beaverton, OR 97006ActiveMLS ID #582501341, Rick Christensen, Windermere Realty Trust. RMLS (OR)
- $300,0002 bd2 ba1k sqft11257 SW Springwood Dr, Tigard, OR 97223ActiveMLS ID #453621884, Lauren Perreault, Fiv Realty. RMLS (OR)
- $295,0002 bd2 ba1.2k sqft10336 SW Hollyridge Ln, Beaverton, OR 97005ActiveMLS ID #725655183, Esmeralda Callahan, Cascade Hasson Sotheby's International Realty. RMLS (OR)
- $299,4902 bd1 ba962 sqft13682 SW Hall Blvd APT 3, Tigard, OR 97223ActiveMLS ID #129607699, Matt Ortiz, ORMACK Realty, INC.. RMLS (OR)
- $299,9002 bd2 ba1k sqft7408 S Virginia Ave, Portland, OR 97219ActiveMLS ID #719975125, Jesse Gantt, Redfin. RMLS (OR)
- $260,0002 bd3 ba1.1k sqft18471 SW Annamae Ln, Beaverton, OR 97003ActiveMLS ID #127424456, Caitlin Terry, Real Broker. RMLS (OR)
- $285,0003 bd2 ba1.2k sqft17181 Snowdale St #301, Beaverton, OR 97007ActiveMLS ID #148090730, Kathie Xu, Pete Anderson Realty Group. RMLS (OR)
- $269,9002 bd2 ba1.1k sqft10900 SW 76th Pl APT 29, Tigard, OR 97223ActiveMLS ID #281157999, Jesse Gantt, Redfin. RMLS (OR)
- $287,5002 bd3 ba1.1k sqft7165 SW Sagert St #103, Tualatin, OR 97062ActiveMLS ID #220112968, Zhi Zhan Yang, MORE Realty. RMLS (OR)
- $364,9003 bd3 ba1.4k sqft16055 SW Audubon St Unit 104, Beaverton, OR 97003ActiveMLS ID #563480617, Christine Monty, RE/MAX Equity Group. RMLS (OR)
- $360,0003 bd3 ba1.3k sqft16121 SW Audubon St #103, Beaverton, OR 97003ActiveMLS ID #686316043, Lauren Churchwell, Works Real Estate. RMLS (OR)
