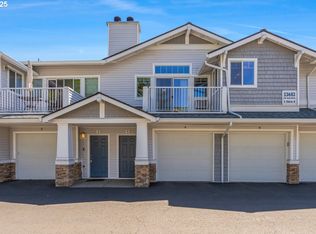
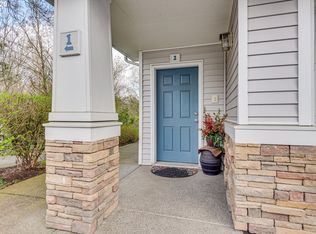
Buyer can receive a lender credit towards closing costs/rate buy-down to make this opportunity even more affordable with preferred lender. A Peaceful Retreat Steps from Colony Creek Trail | 2BD/1BA Condo in Tigard Tucked along the protected green spaces of the Colony Creek Trail system, this beautifully maintained 962 sq ft condo offers the perfect blend of tranquility and convenience. Wake up to birdsong and tree-lined views, then step outside to scenic walking trails right at your doorstep.Inside, you'll find brand-new carpet throughout and freshly painted walls, giving every room a crisp, move-in-ready feel. The open layout offers comfortable living space for relaxing or entertaining, with two well-sized bedrooms, the large primary suite features a walk-in closet and a full bathroom designed for everyday ease.No more laundromat runs or storage headaches — this unit includes all appliances, plus your own washer and dryer, so laundry day stays right at home. The attached garage provides secure parking and bonus storage space, ideal for bikes, seasonal gear, or extra boxes you don't want cluttering your living space.Location? It doesn't get much better. Enjoy a short stroll to the Tigard Public Library, and quick access to both Hwy 217 and I-5 means your commute, shopping trips, and weekend adventures are always just minutes away. Whether you're heading into Portland, out to Washington Square, or exploring the greater metro area, you're perfectly positioned.This is low-maintenance living with nature at your doorstep — a rare combination in the heart of Tigard.Don't miss this one — schedule your showing today!
Active
Price cut: $9.5K (8/3)
$309,490
13682 SW Hall Blvd APT 3, Tigard, OR 97223
2beds
1baths
962sqft
Residential, Condominium, Townhouse
Built in 2003
-- sqft lot
$304,300 Zestimate®
$322/sqft
$350/mo HOA
What's special
Tree-lined viewsFreshly painted wallsTwo well-sized bedroomsBrand-new carpet throughoutIncludes all appliancesOwn washer and dryer
- 66 days
- 210
- 8
Zillow last checked:
Listing updated:
Listed by:
Matt Ortiz 971-703-9629,
ORMACK Realty, INC.
Source: RMLS (OR),MLS#: 129607699
Facts & features
Interior
Bedrooms & bathrooms
- Bedrooms: 2
- Bathrooms: 1
- Partial bathrooms: 1
- Main level bathrooms: 1
Rooms
- Room types: Bedroom 2, Dining Room, Family Room, Kitchen, Living Room, Primary Bedroom
Primary bedroom
- Level: Main
Bedroom 2
- Level: Main
Appliances
- Included: Dishwasher, Free-Standing Range, Free-Standing Refrigerator, Washer/Dryer, Electric Water Heater
- Laundry: Laundry Room
Features
- Windows: Double Pane Windows, Vinyl Frames
- Number of fireplaces: 1
- Fireplace features: Wood Burning
Interior area
- Total structure area: 962
- Total interior livable area: 962 sqft
Property
Parking
- Total spaces: 1
- Parking features: Condo Garage (Other), Attached
- Attached garage spaces: 1
Features
- Stories: 1
- Patio & porch: Patio
Details
- Parcel number: R2123966
Construction
Type & style
- Home type: Townhouse
- Property subtype: Residential, Condominium, Townhouse
Materials
- Vinyl Siding
Condition
- Approximately
- New construction: No
- Year built: 2003
Utilities & green energy
- Sewer: Public Sewer
- Water: Public
Community & HOA
Community
- Security: Fire Sprinkler System
HOA
- Has HOA: Yes
- HOA fee: $350 monthly
Location
- Region: Tigard
Financial & listing details
- Price per square foot: $322/sqft
- Tax assessed value: $311,770
- Annual tax amount: $3,410
- Date on market: 7/6/2026
- Listing terms: Cash,Conventional,FHA,VA Loan
Estimated market value
$304,300
$289,000 - $320,000
$1,915/mo
Price history
| Date | Event | Price |
|---|---|---|
| 8/3/2026 | Price change | $309,490-3%$322/sqft |
Source:  RMLS (OR) #129607699 Report a problem RMLS (OR) #129607699 Report a problem | ||
| 7/6/2026 | Listed for sale | $319,000-0.9%$332/sqft |
Source: RMLS (OR) #129607699 Report a problem | ||
| 11/18/2025 | Listing removed | $322,000$335/sqft |
Source:  Berkshire Hathaway HomeServices NW #265634237 Report a problem Berkshire Hathaway HomeServices NW #265634237 Report a problem | ||
| 8/27/2025 | Price change | $322,000-1.5%$335/sqft |
Source: Berkshire Hathaway HomeServices NW #265634237 Report a problem | ||
| 7/16/2025 | Listed for sale | $327,000+3.8%$340/sqft |
Source: Berkshire Hathaway HomeServices NW #265634237 Report a problem | ||
| 11/1/2023 | Sold | $315,000-3%$327/sqft |
Source: RMLS (OR) #23177703 Report a problem | ||
| 10/6/2023 | Pending sale | $324,900$338/sqft |
Source: RMLS (OR) #23177703 Report a problem | ||
| 9/24/2023 | Listed for sale | $324,900+146.1%$338/sqft |
Source: RMLS (OR) #23177703 Report a problem | ||
| 3/29/2013 | Sold | $132,000-2.9%$137/sqft |
Source: RMLS (OR) #12257203 Report a problem | ||
| 12/29/2003 | Sold | $136,000$141/sqft |
Source: Public Record Report a problem | ||
Public tax history
| Year | Property taxes | Tax assessment |
|---|---|---|
| 2025 | $3,410 +9.6% | $182,440 +3% |
| 2024 | $3,110 +2.8% | $177,130 +3% |
| 2023 | $3,027 +3% | $171,980 +3% |
| 2022 | $2,940 +2.6% | $166,980 |
| 2021 | $2,867 +3.1% | -- |
| 2020 | $2,781 +4.5% | $157,400 +3% |
| 2019 | $2,660 +4.2% | $152,820 |
| 2018 | $2,552 | $152,820 +6.1% |
| 2017 | $2,552 +8.6% | $144,050 +3% |
| 2016 | $2,349 | $139,860 +3% |
| 2015 | $2,349 +5.4% | $135,790 +3% |
| 2014 | $2,228 +12.6% | $131,840 +3% |
| 2013 | $1,980 +4.6% | $128,000 +3% |
| 2012 | $1,893 -2% | $124,280 -7.7% |
| 2011 | $1,933 -1.7% | $134,630 -15.3% |
| 2010 | $1,966 +1.4% | $159,020 -5.3% |
| 2009 | $1,939 +4.5% | $167,950 -13.8% |
| 2008 | $1,856 +2.7% | $194,840 +2.7% |
| 2007 | $1,807 +7.7% | $189,810 +5.4% |
| 2006 | $1,678 -0.7% | $180,090 +26.9% |
| 2005 | $1,690 +3.2% | $141,900 +4.2% |
| 2004 | $1,637 | $136,210 |
Find assessor info on the county website
Monthly payment
Est. payment
Payment breakdown
Explore the cost of this home by adjusting the details. Changes won't be saved.Climate risks
Neighborhood: Durham Road
Nearby schools
Schools provided by the listing agent
- Elementary: Durham
- Middle: Twality
- High: Tigard
Source: RMLS (OR). This data may not be complete. We recommend contacting the local school district to confirm school assignments for this home.
Similar homes
- $300,0002 bd3 ba1k sqft10735 SW Canterbury Ln Suite 102, Tigard, OR 97224Active

 MLS ID #185623041, Marc Fox, Keller Williams Realty Portland Premiere. RMLS (OR)
 - $269,9002 bd2 ba1.1k sqft10900 SW 76th Pl APT 29, Tigard, OR 97223Active
 MLS ID #281157999, Jesse Gantt, Redfin. RMLS (OR)
 - $287,5002 bd3 ba1.1k sqft7165 SW Sagert St #103, Tualatin, OR 97062Active
 MLS ID #220112968, Zhi Zhan Yang, MORE Realty. RMLS (OR)
 - $358,0002 bd2 ba1k sqft9721 NW Miller Hill Dr, Portland, OR 97229Active
 MLS ID #139988802, Livia Goodlett, Keller Williams Sunset Corridor. RMLS (OR)
 - $299,9002 bd3 ba1.1k sqft15465 SW Sparrow Loop Unit 102, Beaverton, OR 97007ActiveMLS ID #504515008, Angie Hobson, Summa Real Estate Group. RMLS (OR)
- $299,9002 bd3 ba1.1k sqft15450 SW Sparrow Loop Unit 102, Beaverton, OR 97007ActiveMLS ID #721837622, Patrick Brewer, RE/MAX Equity Group. RMLS (OR)
- $309,0002 bd2 ba1.1k sqft14905 SW Sandhill Loop Unit 101, Beaverton, OR 97007ActiveMLS ID #370281523, Elizabeth Hastings, Premiere Property Group, LLC. RMLS (OR)
- $328,0002 bd3 ba1.1k sqft15430 SW Sparrow Loop Unit 102, Beaverton, OR 97007ActiveMLS ID #460414663, Katelin Wille, Keller Williams Realty Professionals. RMLS (OR)
- $334,0002 bd3 ba1.1k sqft15465 SW Sparrow Loop Unit 104, Beaverton, OR 97007ActiveMLS ID #371001958, Victoria Buck, Coldwell Banker Bain. RMLS (OR)
- $299,9002 bd2 ba991 sqft14600 SW Magpie Ln Unit 102, Beaverton, OR 97007ActiveMLS ID #192486231, Michele Montoya, MORE Realty. RMLS (OR)
- $320,0002 bd2 ba1k sqft14800 SW Sandhill Loop #201, Beaverton, OR 97007ActiveMLS ID #117517097, Alysa-Marie Farhoud, Real Broker. RMLS (OR)
- $335,0002 bd3 ba1.1k sqft15445 SW Sparrow Loop Unit 104, Beaverton, OR 97007ActiveMLS ID #284221248, Kristin Giboney, The 503 Real Estate Co.. RMLS (OR)
- $350,0002 bd2 ba1.2k sqft17030 SW Rocky Ramble Ln, Sherwood, OR 97140ActiveMLS ID #194429894, Jonathan Schweitzer, Redfin. RMLS (OR)
- $339,9002 bd3 ba1.2k sqft15440 SW Mica Ln, Beaverton, OR 97007ActiveMLS ID #491198914, Stephanie Auerbach, Windermere Realty Trust. RMLS (OR)
- $295,0002 bd2 ba1.2k sqft10336 SW Hollyridge Ln, Beaverton, OR 97005ActiveMLS ID #725655183, Esmeralda Callahan, Cascade Hasson Sotheby's International Realty. RMLS (OR)
- $379,5923 bd3 ba1.3k sqft14825 SW 106th Ave, Tigard, OR 97224ActiveMLS ID #778221308, Anthony Carpenter, Windermere Realty Trust. RMLS (OR)
- $325,0002 bd3 ba1.4k sqft12320 SW Jenine Ln, Beaverton, OR 97008ActiveMLS ID #762193658, Lacey Summers, Bella Casa Real Estate Group. RMLS (OR)
- $339,0002 bd3 ba1.1k sqft310 NW 116th Ave Unit 105, Portland, OR 97229ActiveMLS ID #390823528, Hannah Kennedy, Keller Williams Sunset Corridor. RMLS (OR)
- $340,0002 bd3 ba1.1k sqft340 NW 116th Ave Unit 103, Portland, OR 97229ActiveMLS ID #682668336, Renae Thompson, Knipe Realty ERA Powered. RMLS (OR)
- $359,0002 bd2 ba1.1k sqft14655 SW Beard Rd #201, Beaverton, OR 97007ActiveMLS ID #397065905, Kelly Hagglund, The Kelly Group Real Estate. RMLS (OR)
