Updated and upgraded unit with tranquil view of the hillside and twinkling lights at night, this spacious two bedroom offers great living space. Central kitchen with good appliances and large eating bar, modern tasteful paint choices and big rooms, all give lots of room for living. Fireplace anchors the living room. Lots of wall space for furniture and art. Two bedroom suites allow for privacy and functionality. Large dining space and expansive covered deck allow year round use of the space. This is a well designed space and shows wonderfully. Spotless and in great condition
Active
$320,000
645 NW Falling Waters Ln Unit 303, Portland, OR 97229
2beds
1,119sqft
Residential, Condominium
Built in 2007
-- sqft lot
$-- Zestimate®
$286/sqft
$338/mo HOA
What's special
Modern tasteful paint choicesBig roomsLarge dining spaceLarge eating barSpacious two bedroom
- 9 days
- 160
- 9
Likely to sell faster than
Zillow last checked:
Listing updated:
Listed by:
Delia Slattery 503-805-5209,
John L. Scott
Source: RMLS (OR),MLS#: 351306666
Facts & features
Interior
Bedrooms & bathrooms
- Bedrooms: 2
- Bathrooms: 2
- Full bathrooms: 2
- Main level bathrooms: 2
Rooms
- Room types: Laundry, Bedroom 2, Dining Room, Family Room, Kitchen, Living Room, Primary Bedroom
Primary bedroom
- Features: Laminate Flooring, Suite
- Level: Main
Bedroom 2
- Features: Laminate Flooring
- Level: Main
Dining room
- Features: Formal, Laminate Flooring
- Level: Main
Kitchen
- Features: Dishwasher, Disposal, Eat Bar, Exterior Entry, Free Standing Range, Free Standing Refrigerator, Laminate Flooring
- Level: Main
Living room
- Features: Fireplace, Laminate Flooring
- Level: Main
Heating
- Fireplace(s)
Cooling
- Wall Unit(s)
Appliances
- Included: Dishwasher, Disposal, ENERGY STAR Qualified Appliances, Free-Standing Refrigerator, Microwave, Stainless Steel Appliance(s), Washer/Dryer, Free-Standing Range, Electric Water Heater
- Laundry: Laundry Room
Features
- Elevator, Formal, Eat Bar, Suite
- Flooring: Engineered Hardwood, Wood, Laminate
- Windows: Vinyl Frames
- Basement: Other
- Number of fireplaces: 1
- Fireplace features: Gas
Interior area
- Total structure area: 1,119
- Total interior livable area: 1,119 sqft
Video & virtual tour
Property
Parking
- Total spaces: 1
- Parking features: On Street, Garage Door Opener, Condo Garage (Deeded), Detached
- Garage spaces: 1
- Has uncovered spaces: Yes
Accessibility
- Accessibility features: Accessible Elevator Installed, Accessible Entrance, Utility Room On Main, Accessibility
Features
- Stories: 1
- Entry location: Upper Floor
- Patio & porch: Covered Deck
- Exterior features: Exterior Entry
- Has view: Yes
- View description: Trees/Woods
Lot
- Features: Level
Details
- Parcel number: R2158618
- Zoning: Resid
Construction
Type & style
- Home type: Condo
- Architectural style: Contemporary,Other
- Property subtype: Residential, Condominium
Materials
- Lap Siding, Stone
- Foundation: Concrete Perimeter
- Roof: Composition
Condition
- Approximately
- New construction: No
- Year built: 2007
Utilities & green energy
- Sewer: Public Sewer
- Water: Public
Community & HOA
Community
- Features: Condo Elevator
- Security: Fire Sprinkler System, Security Lights, Security System
- Subdivision: Market Of Choice/Timberland
HOA
- Has HOA: Yes
- Amenities included: Commons, Insurance, Maintenance Grounds, Sewer
- HOA fee: $338 monthly
Location
- Region: Portland
Financial & listing details
- Price per square foot: $286/sqft
- Tax assessed value: $332,870
- Annual tax amount: $4,196
- Date on market: 10/30/2026
- Listing terms: Cash,Conventional
- Road surface type: Paved
Estimated market value
Not available
Estimated sales range
Not available
Not available
Price history
| Date | Event | Price |
|---|---|---|
| 10/30/2026 | Listed for sale | $320,000+39.1%$286/sqft |
Source:  RMLS (OR) #351306666 Report a problem | ||
| 9/11/2025 | Listing removed | $1,895$2/sqft |
Source: Zillow Rentals Report a problem | ||
| 8/21/2025 | Price change | $1,895-1.6%$2/sqft |
Source: Zillow Rentals Report a problem | ||
| 8/1/2025 | Price change | $1,925-2.5%$2/sqft |
Source: Zillow Rentals Report a problem | ||
| 7/23/2025 | Price change | $1,975-3.7%$2/sqft |
Source: Zillow Rentals Report a problem | ||
| 6/30/2025 | Listed for rent | $2,050+3.8%$2/sqft |
Source: Zillow Rentals Report a problem | ||
| 3/2/2023 | Listing removed | -- |
Source: Zillow Rentals Report a problem | ||
| 1/19/2023 | Price change | $1,975-6%$2/sqft |
Source: Zillow Rentals Report a problem | ||
| 1/11/2023 | Listed for rent | $2,100$2/sqft |
Source: Zillow Rentals Report a problem | ||
| 3/22/2019 | Sold | $230,000-8%$206/sqft |
Source: Public Record Report a problem | ||
| 11/16/2018 | Listing removed | $250,000$223/sqft |
Source: Hasson Company Realtors #18014964 Report a problem | ||
| 10/23/2018 | Price change | $250,000-3.8%$223/sqft |
Source: Hasson Company Realtors #18014964 Report a problem | ||
| 8/8/2018 | Price change | $260,000-5.5%$232/sqft |
Source: Hasson Company Realtors #18014964 Report a problem | ||
| 7/17/2018 | Price change | $275,000-4.8%$246/sqft |
Source: Hasson #18014964 Report a problem | ||
| 6/26/2018 | Listed for sale | $289,000$258/sqft |
Source: Hasson #18014964 Report a problem | ||
| 6/23/2018 | Pending sale | $289,000$258/sqft |
Source: Hasson #18014964 Report a problem | ||
| 6/13/2018 | Price change | $289,000-3.6%$258/sqft |
Source: Hasson #18014964 Report a problem | ||
| 5/26/2018 | Listed for sale | $299,900+50%$268/sqft |
Source: Hasson #18014964 Report a problem | ||
| 3/25/2015 | Sold | $199,900+1%$179/sqft |
Source: RMLS (OR) #14280930 Report a problem | ||
| 1/16/2015 | Price change | $197,900-1%$177/sqft |
Source: Homes By Clarity #14280930 Report a problem | ||
| 11/1/2014 | Price change | $199,900-5.7%$179/sqft |
Source: Homes By Clarity #14280930 Report a problem | ||
| 8/30/2014 | Listed for sale | $212,000+3.9%$189/sqft |
Source: RE/MAX PREFERRED INC REALTORS #14586391 Report a problem | ||
| 5/19/2008 | Sold | $204,000$182/sqft |
Source: Public Record Report a problem | ||
Public tax history
| Year | Property taxes | Tax assessment |
|---|---|---|
| 2025 | $4,196 +4.1% | $191,000 +3% |
| 2024 | $4,030 +5.9% | $185,440 +3% |
| 2023 | $3,805 +4.5% | $180,040 +3% |
| 2022 | $3,642 +3.6% | $174,800 |
| 2021 | $3,514 +3.1% | -- |
| 2020 | $3,407 +3.3% | $164,770 +3% |
| 2019 | $3,300 +3.3% | $159,980 |
| 2018 | $3,194 | $159,980 +6.1% |
| 2017 | $3,194 +7.6% | $150,810 +3% |
| 2016 | $2,968 | $146,420 +3% |
| 2015 | $2,968 +3.9% | $142,160 +3% |
| 2014 | $2,858 +5.7% | $138,020 +3% |
| 2013 | $2,703 +9.8% | $134,000 +3% |
| 2012 | $2,462 +3.2% | $130,100 -14% |
| 2011 | $2,385 +2.6% | $151,230 -19% |
| 2010 | $2,324 +2.3% | $186,810 +6.4% |
| 2009 | $2,271 +34.3% | $175,540 +8.7% |
| 2008 | $1,691 | $161,510 |
Find assessor info on the county website
Monthly payment
Est. payment
Payment breakdown
Explore the cost of this home by adjusting the details. Changes won't be saved.Climate risks
Neighborhood: Central Beaverton
Nearby schools
Schools provided by the listing agent
- Elementary: Cedar Mill
- High: Sunset
Source: RMLS (OR). This data may not be complete. We recommend contacting the local school district to confirm school assignments for this home.
- $283,0001 bd1 ba807 sqft645 NW Falling Waters Ln UNIT 301, Portland, OR 97229Sold

- $297,3002 bd2 ba1.1k sqft645 NW Falling Waters Ln UNIT 403, Portland, OR 97229Off Market

- $--1 bd1 ba1k sqft645 NW Falling Waters Ln #202A, Portland, OR 97229Off Market
- $347,2002 bd2 ba1.3k sqft645 NW Falling Waters Ln UNIT 104, Portland, OR 97229Off Market
Similar homes
- $315,0002 bd2 ba1.1k sqft11725 NW Winter Park Ter Unit 401, Portland, OR 97229Active
 MLS ID #210864384, Tage Packebush, Cascade Hasson Sotheby's International Realty. RMLS (OR)
- $295,0002 bd2 ba966 sqft11830 NW Holly Springs Ln Unit 206, Portland, OR 97229Active
 MLS ID #539754418, Sherry Hawkins, eXp Realty, LLC. RMLS (OR)
- $324,9002 bd2 ba1.1k sqft595 NW Lost Springs Ter Unit 303, Portland, OR 97229Active
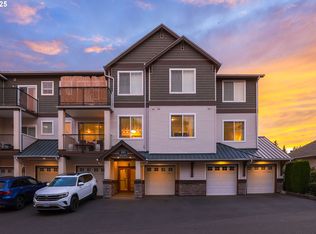 MLS ID #562499868, Bill Bailey, RE/MAX Advantage Group. RMLS (OR)
- $350,0002 bd2 ba1k sqft695 NW Falling Waters Ln Unit 404, Portland, OR 97229Active
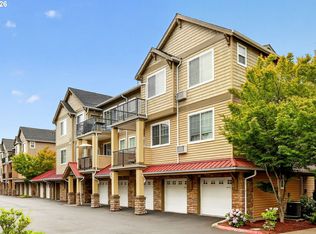 MLS ID #213064980, Genie Shook, John L. Scott. RMLS (OR)
- $340,0002 bd3 ba1.1k sqft340 NW 116th Ave Unit 103, Portland, OR 97229ActiveMLS ID #682668336, Renae Thompson, Knipe Realty ERA Powered. RMLS (OR)
- $365,0002 bd2 ba1k sqft679 NW 118th Ave Unit 107, Portland, OR 97229ActiveMLS ID #482054625, Sarita Dua, Keller Williams Sunset Corridor. RMLS (OR)
- $319,0002 bd3 ba1.2k sqft798 NE Adwick Dr, Hillsboro, OR 97006ActiveMLS ID #512298625, Jeffrey Hjelte, Berkshire Hathaway HomeServices NW Real Estate. RMLS (OR)
- $315,0003 bd2 ba1.1k sqft8686 NE Hyde Park Ln, Hillsboro, OR 97006ActiveMLS ID #261854754, Kim Carty, Soldera Properties, Inc. RMLS (OR)
- $330,0002 bd2 ba1k sqft9721 NW Miller Hill Dr, Portland, OR 97229ActiveMLS ID #139988802, Livia Goodlett, Keller Williams Sunset Corridor. RMLS (OR)
- $310,0002 bd2 ba910 sqft13875 SW Meridian St Unit 422, Beaverton, OR 97005ActiveMLS ID #659664060, Lillian Foster, Move Real Estate Inc. RMLS (OR)
- $299,9002 bd2 ba1.1k sqft14905 SW Sandhill Loop Unit 101, Beaverton, OR 97007ActiveMLS ID #404193994, Bill Gaffney, Change Realty, LLC. RMLS (OR)
- $349,0003 bd2 ba1.3k sqft16417 NW Chadwick Way Unit 201, Portland, OR 97229ActiveMLS ID #606817514, Whitney Parker, Redfin. RMLS (OR)
- $329,0002 bd3 ba1.3k sqft19089 SW Quinn Ct, Beaverton, OR 97003ActiveMLS ID #249503975, Emily Bartolme, Windermere Realty Trust. RMLS (OR)
- $299,9002 bd2 ba1.1k sqft1810 NE 101st Ave #201, Hillsboro, OR 97006ActiveMLS ID #538711266, Melinda Hood, MORE Realty. RMLS (OR)
- $300,0002 bd2 ba919 sqft13875 SW Meridian St Unit 222, Beaverton, OR 97005ActiveMLS ID #558736703, Dag Mavrolas, Premiere Property Group, LLC. RMLS (OR)
- $300,0002 bd2 ba919 sqft13925 SW Meridian St Unit 202, Beaverton, OR 97005ActiveMLS ID #110066933, Dag Mavrolas, Premiere Property Group, LLC. RMLS (OR)
- $309,9002 bd3 ba1k sqft8600 SW 147th Ter Unit 102, Beaverton, OR 97007ActiveMLS ID #292391266, Michael Elton, eXp Realty, LLC. RMLS (OR)
- $325,0002 bd2 ba1.1k sqft7173 SW Manor Way Unit B, Beaverton, OR 97078ActiveMLS ID #238541004, Eric Ryan, Opt. RMLS (OR)
- $325,0002 bd2 ba1.2k sqft14745 SW Sandhill Loop Unit 204, Beaverton, OR 97007ActiveMLS ID #540966337, Holly Rodriguez, The Agency Portland. RMLS (OR)
- $350,0003 bd2 ba1.2k sqft780 NW 185th Ave Unit 207, Beaverton, OR 97006ActiveMLS ID #766409742, Kelly Cherry, Home & Hearth Realty Group. RMLS (OR)
