Spacious and inviting ~ Like Brand New! This 1,119 sq ft condo lives larger than expected! Featuring 2 bedrooms, 2 full baths, a generous kitchen with eating bar and all appliances are included, cozy fireplace, and a covered deck for year-round enjoyment. Located in a beautifully landscaped, pet-friendly condo with a play structure for kids & paths to enjoy all in this secured community with a detached single-car garage. Enjoy this convenient location near a wide variety of restaurants offering diverse cuisines, health and fitness facilities, The Market of Choice grocery store, and easy access to major employers like Nike and Intel. This is a great opportunity for carefree living—close to everything you need - MOVE IN READY!
Active
$324,900
595 NW Lost Springs Ter Unit 303, Portland, OR 97229
2beds
1,119sqft
Residential, Condominium
Built in 2009
-- sqft lot
$-- Zestimate®
$290/sqft
$697/mo HOA
What's special
- 163 days
- 121
- 0
Zillow last checked:
Listing updated:
Listed by:
Bill Bailey 503-348-6380,
RE/MAX Advantage Group
Source: RMLS (OR),MLS#: 562499868
Facts & features
Interior
Bedrooms & bathrooms
- Bedrooms: 2
- Bathrooms: 2
- Full bathrooms: 2
- Main level bathrooms: 2
Rooms
- Room types: Utility Room, Bedroom 2, Dining Room, Family Room, Kitchen, Living Room, Primary Bedroom
Primary bedroom
- Features: Suite, Walkin Closet, Wallto Wall Carpet
- Level: Main
- Area: 187
- Dimensions: 17 x 11
Bedroom 2
- Features: Walkin Closet, Wallto Wall Carpet
- Level: Main
- Area: 121
- Dimensions: 11 x 11
Dining room
- Level: Main
- Area: 121
- Dimensions: 11 x 11
Kitchen
- Features: Eat Bar, Free Standing Refrigerator
- Level: Main
- Area: 126
- Width: 9
Heating
- Ductless, Mini Split, Zoned
Cooling
- Has cooling: Yes
Appliances
- Included: Dishwasher, Free-Standing Range, Free-Standing Refrigerator, Microwave, Plumbed For Ice Maker, Washer/Dryer, Electric Water Heater
Features
- Ceiling Fan(s), Walk-In Closet(s), Eat Bar, Suite, Kitchen Island, Tile
- Flooring: Wall to Wall Carpet
- Windows: Double Pane Windows
- Number of fireplaces: 1
- Fireplace features: Electric
Interior area
- Total structure area: 1,119
- Total interior livable area: 1,119 sqft
Video & virtual tour
Property
Parking
- Total spaces: 1
- Parking features: Garage Door Opener, Condo Garage (Other), Detached
- Garage spaces: 1
Features
- Stories: 1
- Entry location: Upper Floor
- Patio & porch: Covered Deck
Lot
- Features: Level
Details
- Parcel number: R2168760
Construction
Type & style
- Home type: Condo
- Architectural style: Craftsman
- Property subtype: Residential, Condominium
Materials
- Cultured Stone, Wood Composite
Condition
- Resale
- New construction: No
- Year built: 2009
Utilities & green energy
- Sewer: Public Sewer
- Water: Public
Community & HOA
HOA
- Has HOA: Yes
- Amenities included: Commons, Exterior Maintenance, Insurance, Maintenance Grounds, Management, Sewer, Water
- HOA fee: $697 monthly
Location
- Region: Portland
Financial & listing details
- Price per square foot: $290/sqft
- Tax assessed value: $361,700
- Annual tax amount: $4,669
- Date on market: 3/29/2026
- Listing terms: Cash,Conventional,FHA
- Road surface type: Paved
Estimated market value
Not available
Estimated sales range
Not available
Not available
Price history
| Date | Event | Price |
|---|---|---|
| 3/30/2026 | Listed for sale | $324,900+71%$290/sqft |
Source:  RMLS (OR) #562499868 Report a problem RMLS (OR) #562499868 Report a problem | ||
| 10/22/2009 | Sold | $189,990$170/sqft |
Source: Public Record Report a problem | ||
Public tax history
| Year | Property taxes | Tax assessment |
|---|---|---|
| 2025 | $4,670 +4.1% | $212,560 +3% |
| 2024 | $4,485 +5.9% | $206,370 +3% |
| 2023 | $4,234 +4.5% | $200,360 +3% |
| 2022 | $4,053 +3.6% | $194,530 |
| 2021 | $3,911 +3.1% | -- |
| 2020 | $3,792 +3.3% | $183,370 +3% |
| 2019 | $3,672 +3.3% | $178,030 |
| 2018 | $3,555 | $178,030 +6.1% |
| 2017 | $3,555 +7.6% | $167,820 +3% |
| 2016 | $3,303 | $162,940 +3% |
| 2015 | $3,303 +3.9% | $158,200 +3% |
| 2014 | $3,180 +8.8% | $153,600 +3% |
| 2013 | $2,924 +6.9% | $149,130 +3% |
| 2012 | $2,736 +3.1% | $144,790 -5.9% |
| 2011 | $2,654 +2.6% | $153,900 -18.8% |
| 2010 | $2,586 | $189,570 |
Find assessor info on the county website
Monthly payment
Est. payment
Payment breakdown
Explore the cost of this home by adjusting the details. Changes won't be saved.Climate risks
Neighborhood: Central Beaverton
Nearby schools
Schools provided by the listing agent
- Elementary: Cedar Mill
- Middle: Cedar Park
- High: Sunset
Source: RMLS (OR). This data may not be complete. We recommend contacting the local school district to confirm school assignments for this home.
- $349,9002 bd2 ba1.1k sqft595 NW Lost Springs Ter, Beaverton, OR 97229Off Market
- $322,7002 bd2 ba1.1k sqft595 NW Lost Springs Ter UNIT 403, Portland, OR 97229Off Market
- $287,0002 bd2 ba1.3k sqft595 NW Lost Springs Ter UNIT 401, Portland, OR 97229Off Market
- $325,5002 bd2 ba1k sqft595 NW Lost Springs Ter UNIT 202, Portland, OR 97229Off Market
Similar homes
- $325,0002 bd2 ba1.1k sqft11725 NW Winter Park Ter Unit 401, Portland, OR 97229Active
 MLS ID #210864384, Tage Packebush, Cascade Hasson Sotheby's International Realty. RMLS (OR)
 - $324,9002 bd2 ba1.1k sqft695 NW Falling Waters Ln Unit 304, Portland, OR 97229Active
 MLS ID #680315298, Noelle Luchs, Premiere Property Group, LLC. RMLS (OR)
 - $350,0002 bd2 ba1k sqft695 NW Falling Waters Ln Unit 404, Portland, OR 97229Active
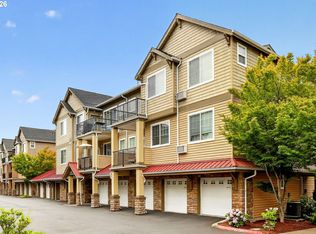 MLS ID #213064980, Genie Shook, John L. Scott. RMLS (OR)
 - $290,0002 bd2 ba1k sqft590 NW Lost Springs Ter Unit 401, Portland, OR 97229Active
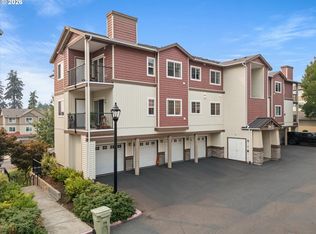 MLS ID #330820502, Dirk Hmura, The Agency Portland. RMLS (OR)
 - $340,0002 bd3 ba1.1k sqft340 NW 116th Ave Unit 103, Portland, OR 97229ActiveMLS ID #682668336, Renae Thompson, Knipe Realty ERA Powered. RMLS (OR)
- $365,0002 bd2 ba1k sqft679 NW 118th Ave Unit 107, Portland, OR 97229ActiveMLS ID #482054625, Sarita Dua, Keller Williams Sunset Corridor. RMLS (OR)
- $300,0002 bd2 ba1.1k sqft15320 NW Central Dr Unit 317, Portland, OR 97229ActiveMLS ID #468653187, Tony Apa, JMG - Jason Mitchell Group. RMLS (OR)
- $325,0002 bd3 ba1.2k sqft621 SW Dillan Dr, Beaverton, OR 97006ActiveMLS ID #582501341, Rick Christensen, Windermere Realty Trust. RMLS (OR)
- $300,0002 bd2 ba919 sqft13925 SW Meridian St Unit 202, Beaverton, OR 97005ActiveMLS ID #110066933, Dag Mavrolas, Premiere Property Group, LLC. RMLS (OR)
- $320,0002 bd2 ba1k sqft14800 SW Sandhill Loop #201, Beaverton, OR 97007ActiveMLS ID #117517097, Alysa-Marie Farhoud, Real Broker. RMLS (OR)
- $300,0002 bd2 ba919 sqft13875 SW Meridian St Unit 222, Beaverton, OR 97005ActiveMLS ID #558736703, Dag Mavrolas, Premiere Property Group, LLC. RMLS (OR)
- $325,0002 bd2 ba1.2k sqft14745 SW Sandhill Loop Unit 204, Beaverton, OR 97007ActiveMLS ID #540966337, Holly Rodriguez, The Agency Portland. RMLS (OR)
- $225,0001 bd1 ba697 sqft635 NW Lost Springs Ter Unit 401, Portland, OR 97229ActiveMLS ID #175261628, Tracy Hasson, Cascade Hasson Sotheby's International Realty. RMLS (OR)
- $299,9002 bd2 ba991 sqft14600 SW Magpie Ln Unit 102, Beaverton, OR 97007ActiveMLS ID #192486231, Michele Montoya, MORE Realty. RMLS (OR)
- $350,0003 bd2 ba1.2k sqft780 NW 185th Ave Unit 207, Beaverton, OR 97006ActiveMLS ID #766409742, Kelly Cherry, Home & Hearth Realty Group. RMLS (OR)
- $309,0002 bd2 ba1.1k sqft14905 SW Sandhill Loop Unit 101, Beaverton, OR 97007ActiveMLS ID #370281523, Elizabeth Hastings, Premiere Property Group, LLC. RMLS (OR)
- $325,0003 bd3 ba1.3k sqft16236 SW Gage Ln, Beaverton, OR 97006ActiveMLS ID #612107958, Ellen Hartzell, Redfin. RMLS (OR)
- $289,0002 bd2 ba920 sqft16441 NW Chadwick Way Unit 303, Portland, OR 97229ActiveMLS ID #329708503, Carolyn Hoty, Keller Williams Realty Professionals. RMLS (OR)
- $310,0002 bd2 ba1.1k sqft1117 NE Perl Way, Hillsboro, OR 97006ActiveMLS ID #589656394, Tia Strutz, MORE Realty. RMLS (OR)
- $334,9002 bd3 ba1.4k sqft7967 NE Heiser St, Hillsboro, OR 97006ActiveMLS ID #280493834, Darcie VanderZanden, Keller Williams Sunset Corridor. RMLS (OR)
