Welcome home to easy living in a location you'll love! This well-maintained townhome offers the perfect blend of comfort, style, and low-maintenance living. The open-concept main level is made for everyday life, featuring a spacious living room with a cozy gas fireplace, separate dining area, and a large kitchen with plenty of room to cook, gather, and entertain. Step outside onto the private deck and take in the peaceful view of lush green trees—the perfect backdrop for morning coffee, summer BBQs, or unwinding after a long day. Upstairs, you'll find both bedrooms along with the conveniently located laundry, making daily routines a breeze. The oversized tandem two-car garage provides plenty of space for parking, storage, bikes, or even a home gym. Whether you're a first-time buyer, looking to downsize, or simply want a lock-and-leave lifestyle, this home checks all the boxes. Close to shopping, restaurants, parks, and commuter routes, you'll enjoy the convenience of everything you need just minutes from your door. Low-maintenance living with a peaceful view, what more could you ask for?
Pending
$300,000
10735 SW Canterbury Ln Suite 102, Tigard, OR 97224
2beds
1,028sqft
:
Get pre-qualified$2,596/mo
Residential, Condominium, Townhouse
Built in 2007
-- sqft lot
$-- Zestimate®
$292/sqft
$503/mo HOA
What's special
Oversized tandem two-car garageCozy gas fireplaceSeparate dining areaOpen-concept main levelPrivate deckConveniently located laundry
- 5 days |
- 78 |
- 10 |
Zillow last checked:
Listing updated:
Listed by:
Marc Fox 971-221-2631,
Keller Williams Realty Portland Premiere,
Chris Merz 971-221-2631,
Keller Williams Realty Portland Premiere
Source: RMLS (OR),MLS#: 185623041
Facts & features
Interior
Bedrooms & bathrooms
- Bedrooms: 2
- Bathrooms: 3
- Full bathrooms: 2
- Partial bathrooms: 1
- Main level bathrooms: 1
Rooms
- Room types: Bedroom 2, Dining Room, Family Room, Kitchen, Living Room, Primary Bedroom
Primary bedroom
- Features: Closet, Ensuite, Wallto Wall Carpet
- Level: Upper
- Area: 144
- Dimensions: 12 x 12
Bedroom 2
- Features: Closet, Wallto Wall Carpet
- Level: Upper
- Area: 121
- Dimensions: 11 x 11
Dining room
- Level: Main
- Area: 110
- Dimensions: 11 x 10
Kitchen
- Features: Dishwasher, Disposal, Eat Bar, Gas Appliances, Microwave
- Level: Main
- Area: 143
- Width: 11
Living room
- Features: Fireplace, Sliding Doors
- Level: Main
- Area: 154
- Dimensions: 14 x 11
Heating
- Forced Air, Fireplace(s)
Cooling
- Central Air
Appliances
- Included: Dishwasher, Disposal, Free-Standing Refrigerator, Gas Appliances, Microwave, Stainless Steel Appliance(s), Gas Water Heater
Features
- Closet, Eat Bar
- Flooring: Luxury Vinyl Plank, Wall to Wall Carpet
- Doors: Sliding Doors
- Windows: Vinyl Frames
- Number of fireplaces: 1
- Fireplace features: Gas
Interior area
- Total structure area: 1,028
- Total interior livable area: 1,028 sqft
Property
Parking
- Total spaces: 2
- Parking features: Other, Condo Garage (Attached), Attached, Tandem
- Attached garage spaces: 2
Features
- Stories: 3
- Patio & porch: Deck
- Has view: Yes
- View description: Territorial, Trees/Woods
Lot
- Features: Level
Details
- Parcel number: R2154908
Construction
Type & style
- Home type: Townhouse
- Property subtype: Residential, Condominium, Townhouse
Materials
- Vinyl Siding
- Roof: Composition
Condition
- Resale
- New construction: No
- Year built: 2007
Utilities & green energy
- Gas: Gas
- Sewer: Public Sewer
- Water: Public
Community & HOA
HOA
- Has HOA: Yes
- Amenities included: Commons, Exterior Maintenance, Management, Sewer, Water
- HOA fee: $503 monthly
Location
- Region: Tigard
Financial & listing details
- Price per square foot: $292/sqft
- Tax assessed value: $316,400
- Annual tax amount: $3,745
- Date on market: 8/7/2026
- Cumulative days on market: 5 days
- Listing terms: Cash,Conventional,VA Loan
Estimated market value
Not available
Estimated sales range
Not available
Not available
Price history
| Date | Event | Price |
|---|---|---|
| 8/12/2026 | Pending sale | $300,000$292/sqft |
Source:  RMLS (OR) #185623041 Report a problem RMLS (OR) #185623041 Report a problem | ||
| 8/7/2026 | Listed for sale | $300,000+10.1%$292/sqft |
Source: RMLS (OR) #185623041 Report a problem | ||
| 1/4/2019 | Listing removed | $1,595-3%$2/sqft |
Source: Zillow Rental Network Report a problem | ||
| 12/29/2018 | Listed for rent | $1,645+3.1%$2/sqft |
Source: Zillow Rental Network Report a problem | ||
| 10/10/2018 | Sold | $272,500-2.3%$265/sqft |
Source:  RMLS (OR) #18201236 Report a problem RMLS (OR) #18201236 Report a problem | ||
| 8/5/2018 | Price change | $279,000-2.1%$271/sqft |
Source: HomeSmart Realty Group #18572486 Report a problem | ||
| 7/13/2018 | Price change | $285,000-2.7%$277/sqft |
Source: HomeSmart Realty Group #18572486 Report a problem | ||
| 6/27/2018 | Listed for sale | $293,000+27.4%$285/sqft |
Source: HomeSmart Realty Group #18572486 Report a problem | ||
| 6/21/2018 | Listing removed | $1,595$2/sqft |
Source: Carefree Property Mgmt Report a problem | ||
| 5/1/2018 | Listed for rent | $1,595+18.6%$2/sqft |
Source: Carefree Property Mgmt Report a problem | ||
| 2/11/2015 | Listing removed | $1,345$1/sqft |
Source: Carefree Property Mgmt Report a problem | ||
| 1/31/2015 | Price change | $1,345-3.6%$1/sqft |
Source: Carefree Property Mgmt Report a problem | ||
| 1/14/2015 | Listed for rent | $1,395$1/sqft |
Source: Carefree Property Mgmt Report a problem | ||
| 9/28/2007 | Sold | $229,990$224/sqft |
Source: Public Record Report a problem | ||
Public tax history
| Year | Property taxes | Tax assessment |
|---|---|---|
| 2025 | $3,746 +9.6% | $200,370 +3% |
| 2024 | $3,416 +2.8% | $194,540 +3% |
| 2023 | $3,325 +3% | $188,880 +3% |
| 2022 | $3,229 +2.6% | $183,380 |
| 2021 | $3,148 +3.1% | -- |
| 2020 | $3,054 +4.5% | $172,860 +3% |
| 2019 | $2,921 +4.2% | $167,830 |
| 2018 | $2,803 | $167,830 +6.1% |
| 2017 | $2,803 +8.6% | $158,210 +3% |
| 2016 | $2,580 | $153,610 +3% |
| 2015 | $2,580 +4.9% | $149,140 +6.4% |
| 2014 | $2,459 +35.2% | $140,120 +18.2% |
| 2013 | $1,818 -17.8% | $118,500 -18.2% |
| 2012 | $2,212 +0.7% | $144,800 -5.1% |
| 2011 | $2,197 -1.9% | $152,540 -14.1% |
| 2010 | $2,239 +1.4% | $177,600 -6.4% |
| 2009 | $2,208 +4.5% | $189,670 -14.9% |
| 2008 | $2,114 +574.4% | $223,000 +536.2% |
| 2007 | $313 | $35,050 |
Find assessor info on the county website
Monthly payment
Est. payment
Payment breakdown
Explore the cost of this home by adjusting the details. Changes won't be saved.Climate risks
Neighborhood: Southview
Nearby schools
GreatSchools rating
- 5/10James Templeton Elementary SchoolGrades: PK-5Distance: 0.6 mi
- 5/10Twality Middle SchoolGrades: 6-8Distance: 0.6 mi
- 4/10Tigard High SchoolGrades: 9-12Distance: 1.2 mi
Schools provided by the listing agent
- Elementary: Templeton
- Middle: Twality
- High: Tigard
Source: RMLS (OR). This data may not be complete. We recommend contacting the local school district to confirm school assignments for this home.
- $339,8003 bd2 ba1.4k sqft10735 SW Canterbury Ln SUITE 101, Tigard, OR 97224Off Market

- $---- bd-- ba-- sqft10735 SW Canterbury Ln SUITE 103, Portland, OR 97224Off Market
- $358,1003 bd3 ba1.4k sqft10735 SW Canterbury Ln SUITE 101, Portland, OR 97224Off Market
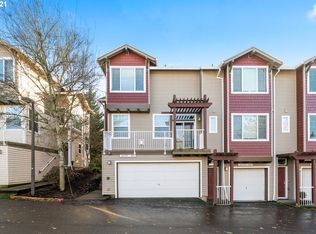
- $355,1002 bd2 ba1k sqft10735 SW Canterbury Ln SUITE 104, Tigard, OR 97224Off Market
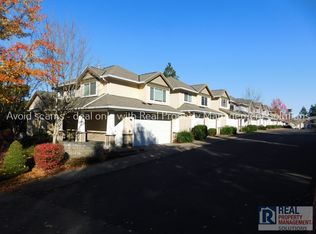
- $303,8002 bd3 ba1k sqft10735 SW Canterbury Ln SUITE 103, Tigard, OR 97224Off Market
- $353,4003 bd3 ba1.3k sqft10727 SW Canterbury Ln SUITE 101, Tigard, OR 97224Off Market
- $329,4002 bd3 ba1.1k sqft10727 SW Canterbury Ln SUITE 102, Tigard, OR 97224Off Market
- $338,4003 bd3 ba1.3k sqft10731 SW Canterbury Ln SUITE 104, Tigard, OR 97224Off Market
A local agent can set up tours, give advice and negotiate with sellers.
Similar homes
- $399,0003 bd3 ba1.3k sqft14825 SW 106th Ave, Tigard, OR 97224Active

 MLS ID #778221308, Anthony Carpenter, Windermere Realty Trust. RMLS (OR)
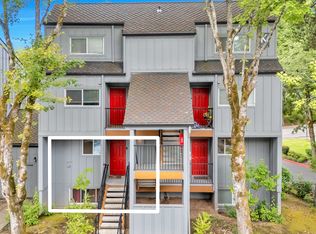
 - $299,9003 bd3 ba1.3k sqft4 Touchstone Ter Unit 62, Lake Oswego, OR 97035Active
 MLS ID #744659157, Leona Mullen, Matin Real Estate. RMLS (OR)
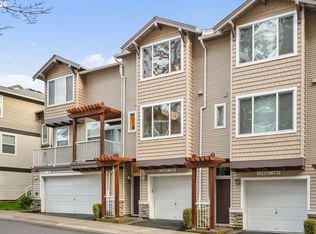
 - $299,9002 bd3 ba1.1k sqft15465 SW Sparrow Loop Unit 102, Beaverton, OR 97007Active
 MLS ID #504515008, Angie Hobson, Summa Real Estate Group. RMLS (OR)
 - $309,0002 bd2 ba1.1k sqft14905 SW Sandhill Loop Unit 101, Beaverton, OR 97007Active
 MLS ID #370281523, Elizabeth Hastings, Premiere Property Group, LLC. RMLS (OR)
 - $295,0002 bd2 ba1.2k sqft10336 SW Hollyridge Ln, Beaverton, OR 97005ActiveMLS ID #725655183, Esmeralda Callahan, Cascade Hasson Sotheby's International Realty. RMLS (OR)
- $245,0002 bd1 ba914 sqft10820 SW Meadowbrook Dr Unit 60, Tigard, OR 97224ActiveMLS ID #721620406, Krista Britton, Real Broker. RMLS (OR)
- $328,0002 bd3 ba1.1k sqft15430 SW Sparrow Loop Unit 102, Beaverton, OR 97007ActiveMLS ID #460414663, Katelin Wille, Keller Williams Realty Professionals. RMLS (OR)
- $334,0002 bd3 ba1.1k sqft15465 SW Sparrow Loop Unit 104, Beaverton, OR 97007ActiveMLS ID #371001958, Victoria Buck, Coldwell Banker Bain. RMLS (OR)
- $349,9002 bd3 ba1.2k sqft15440 SW Mica Ln, Beaverton, OR 97007ActiveMLS ID #491198914, Stephanie Auerbach, Windermere Realty Trust. RMLS (OR)
- $335,0002 bd3 ba1.1k sqft15445 SW Sparrow Loop Unit 104, Beaverton, OR 97007ActiveMLS ID #284221248, Kristin Giboney, The 503 Real Estate Co.. RMLS (OR)
- $344,9502 bd2 ba1.1k sqft15050 SW Mallard Dr Unit 201, Beaverton, OR 97007ActiveMLS ID #316150413, Richard Canifax, Oregon Digs Real Estate. RMLS (OR)
- $279,9002 bd2 ba1.1k sqft8390 SW Mohawk St, Tualatin, OR 97062ActiveMLS ID #412061592, Randi Ausland, Metro West Realty. RMLS (OR)
- $379,0002 bd3 ba1.2k sqft3926 Carman Dr, Lake Oswego, OR 97035ActiveMLS ID #228144540, Jarrett Altman, Neighborhood Works. RMLS (OR)
- $339,9002 bd3 ba1.3k sqft595 NW 118th Ave Unit 101, Portland, OR 97229ActiveMLS ID #387242958, Joanne Galant, John L. Scott. RMLS (OR)
- $315,0002 bd2 ba866 sqft4000 Carman Dr APT 60, Lake Oswego, OR 97035ActiveMLS ID #443108063, LeeAnn Mohler, Opt. RMLS (OR)
- $307,0003 bd2 ba1.4k sqft11747 SW Boones Bend Dr, Beaverton, OR 97008ActiveMLS ID #376855315, Amy McMahon, Windermere Realty Trust. RMLS (OR)
- $325,0002 bd2 ba1.2k sqft14745 SW Sandhill Loop Unit 204, Beaverton, OR 97007ActiveMLS ID #540966337, Holly Rodriguez, The Agency Portland. RMLS (OR)
- $329,0002 bd3 ba1.3k sqft604 Springtree Ln, West Linn, OR 97068ActiveMLS ID #687664521, Breylan Deal-Eriksen, Think Real Estate. RMLS (OR)
- $329,0002 bd3 ba1k sqft16010 Audubon St Unit 103, Beaverton, OR 97003ActiveMLS ID #151654183, Lane Elmer, Harcourts Real Estate Network Group. RMLS (OR)
- $330,0002 bd3 ba1.2k sqft621 SW Dillan Dr, Beaverton, OR 97006ActiveMLS ID #582501341, Rick Christensen, Windermere Realty Trust. RMLS (OR)
