Step into this beautifully maintained 3-bedroom condo and feel the difference right away — soaring vaulted ceilings, fresh paint, and windows galore give the home an open, airy feel. The spacious primary suite is a true retreat, complete with its own full bath, double vanity, and two walk-in closets, while the second bedroom offers its own private access to the deck, perfect for morning coffee or quiet evenings outdoors. Throughout the home you'll find granite countertops, new carpet throughout, tile flooring, and brand new appliances that make this condo truly move-in ready. A deeded covered parking spot and convenient in-unit laundry with extra storage round out the everyday comforts. Beyond the front door, On the Green offers resort-style living with two swimming pools, tennis courts, walking paths, and RV parking, all wrapped into a low-maintenance HOA. And the location can't be beat — just minutes from Whole Foods, Washington Square, Progress Ridge, and easy access to Hwy 217 and plenty of public transport options for an effortless commute. And nearby Fanno Creek Trail will quench the thirst for nature. Make this your home today!
Active
$307,000
11747 SW Boones Bend Dr, Beaverton, OR 97008
3beds
1,460sqft
:
Get pre-qualified$2,773/mo
Residential, Condominium
Built in 1979
-- sqft lot
$302,200 Zestimate®
$210/sqft
$592/mo HOA
What's special
Two swimming poolsRv parkingFresh paintTennis courtsSpacious primary suiteSoaring vaulted ceilingsWindows galore
- 27 days |
- 276 |
- 26 |
Zillow last checked:
Listing updated:
Listed by:
Amy McMahon 503-309-3164,
Windermere Realty Trust
Source: RMLS (OR),MLS#: 376855315
Facts & features
Interior
Bedrooms & bathrooms
- Bedrooms: 3
- Bathrooms: 2
- Full bathrooms: 2
- Main level bathrooms: 1
Rooms
- Room types: Laundry, Bedroom 2, Bedroom 3, Dining Room, Family Room, Kitchen, Living Room, Primary Bedroom
Primary bedroom
- Features: Double Closet, Double Sinks, Ensuite, Wallto Wall Carpet
- Level: Upper
- Area: 225
- Dimensions: 15 x 15
Bedroom 2
- Features: Deck, Exterior Entry, Closet, Wood Floors
- Level: Main
- Area: 168
- Dimensions: 12 x 14
Bedroom 3
- Features: Closet, Wood Floors
- Level: Main
- Area: 121
- Dimensions: 11 x 11
Dining room
- Features: Wood Floors
- Level: Main
Kitchen
- Features: Eat Bar, Pantry, Tile Floor
- Level: Main
- Area: 90
- Width: 10
Living room
- Features: Deck, Fireplace, Vaulted Ceiling, Wood Floors
- Level: Main
- Area: 165
- Dimensions: 15 x 11
Heating
- Baseboard, Fireplace(s)
Appliances
- Included: Dishwasher, Free-Standing Range, Free-Standing Refrigerator, Microwave, Plumbed For Ice Maker, Stainless Steel Appliance(s), Electric Water Heater
- Laundry: Laundry Room
Features
- Ceiling Fan(s), Granite, Vaulted Ceiling(s), Closet, Eat Bar, Pantry, Double Closet, Double Vanity
- Flooring: Tile, Wall to Wall Carpet, Wood
- Number of fireplaces: 1
- Fireplace features: Wood Burning
- Common walls with other units/homes: 1 Common Wall
Interior area
- Total structure area: 1,460
- Total interior livable area: 1,460 sqft
Video & virtual tour
Property
Parking
- Parking features: Covered, Off Street, Condo Garage (Other), Carport
- Has carport: Yes
Features
- Stories: 2
- Entry location: Upper Floor
- Patio & porch: Deck
- Exterior features: Exterior Entry
Lot
- Features: Level, Trees
Details
- Parcel number: R1000794
Construction
Type & style
- Home type: Condo
- Property subtype: Residential, Condominium
Materials
- Cement Siding
- Roof: Composition
Condition
- Resale
- New construction: No
- Year built: 1979
Utilities & green energy
- Sewer: Public Sewer
- Water: Public
Community & HOA
Community
- Subdivision: On The Green Condos/Greenway
HOA
- Has HOA: Yes
- Amenities included: All Landscaping, Maintenance Grounds, Management, Meeting Room, Pool, Recreation Facilities, Trash
- HOA fee: $592 monthly
Location
- Region: Beaverton
Financial & listing details
- Price per square foot: $210/sqft
- Annual tax amount: $3,868
- Date on market: 7/6/2026
- Listing terms: Conventional,FHA,VA Loan
- Road surface type: Paved
Estimated market value
$302,200
$287,000 - $317,000
$2,178/mo
Price history
| Date | Event | Price |
|---|---|---|
| 7/7/2026 | Listed for sale | $307,000$210/sqft |
Source:  RMLS (OR) #376855315 Report a problem RMLS (OR) #376855315 Report a problem | ||
Public tax history
Tax history is unavailable.
Monthly payment
Est. payment
Payment breakdown
Explore the cost of this home by adjusting the details. Changes won't be saved.Climate risks
Neighborhood: Greenway
Nearby schools
GreatSchools rating
- 8/10Greenway Elementary SchoolGrades: PK-5Distance: 0.5 mi
- 5/10Conestoga Middle SchoolGrades: 6-8Distance: 0.3 mi
- 5/10Southridge High SchoolGrades: 9-12Distance: 0.6 mi
Schools provided by the listing agent
- Elementary: Greenway
- Middle: Conestoga
- High: Southridge
Source: RMLS (OR). This data may not be complete. We recommend contacting the local school district to confirm school assignments for this home.
- $292,100-- bd-- ba-- sqft11745 SW Boones Bend Dr, Beaverton, OR 97008Off Market
- $264,9002 bd2 ba1.4k sqft11745 SW Boones Bend Dr #15-4C, Beaverton, OR 97008Off Market
- $266,8002 bd2 ba1k sqft11723 SW Boones Bend Dr, Beaverton, OR 97008Off Market

- $249,1002 bd2 ba1k sqft11741 SW Boones Bend Dr, Beaverton, OR 97008Off Market
- $---- bd-- ba-- sqft11743 SW Boones Bend Dr, Beaverton, OR 97008Off Market
- $258,8002 bd2 ba1.4k sqft11727 SW Boones Bend Dr #12-3C, Beaverton, OR 97008Off Market
- $230,5002 bd1 ba1k sqft11743 SW Boones Bend Dr #14-4D, Beaverton, OR 97008Off Market
- $278,4003 bd2 ba1.4k sqft11725 SW Boones Bend Dr #11-3E, Beaverton, OR 97008Off Market
A local agent can set up tours, give advice and negotiate with sellers.
Similar homes
- $255,0002 bd1 ba1k sqft10303 SW Trapper Ter, Beaverton, OR 97008Active

 MLS ID #428690961, Spencer Voris, Keller Williams Realty Professionals. RMLS (OR)
 - $349,9992 bd3 ba1.3k sqft12920 SW Cherry Blossom Ct, Beaverton, OR 97008Active
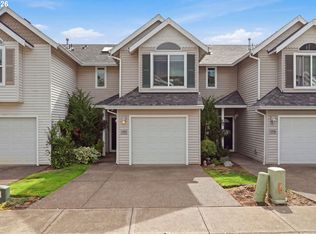 MLS ID #567514634, Jennifer Venable, John L. Scott. RMLS (OR)
 - $239,0002 bd1 ba1k sqft11683 SW Boones Bend Dr #5-2D, Beaverton, OR 97008Active
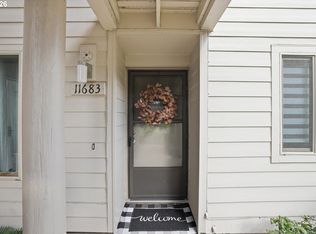 MLS ID #623057135, Dorothea Chakos, Berkshire Hathaway HomeServices NW Real Estate. RMLS (OR)
 - $325,0002 bd2 ba1.2k sqft14745 SW Sandhill Loop Unit 204, Beaverton, OR 97007Active
 MLS ID #540966337, Holly Rodriguez, The Agency Portland. RMLS (OR)
 - $335,0003 bd3 ba1.3k sqft16236 SW Gage Ln, Beaverton, OR 97006ActiveMLS ID #612107958, Ellen Hartzell, Redfin. RMLS (OR)
- $299,0003 bd2 ba1.4k sqft17666 NW Rolling Hill Ln, Beaverton, OR 97006ActiveMLS ID #552125975, Stephanie Peters, Real Broker. RMLS (OR)
- $335,0003 bd2 ba1.2k sqft3882 Botticelli St, Lake Oswego, OR 97035ActiveMLS ID #456071462, Connor Bennett, eXp Realty, LLC. RMLS (OR)
- $315,0002 bd2 ba866 sqft4000 Carman Dr APT 60, Lake Oswego, OR 97035ActiveMLS ID #443108063, LeeAnn Mohler, Opt. RMLS (OR)
- $385,0002 bd3 ba1.3k sqft7860 SW Matheny Dr, Beaverton, OR 97008ActiveMLS ID #527454277, Marc Fox, Keller Williams Realty Portland Premiere. RMLS (OR)
- $295,0002 bd1 ba1.8k sqft14946 SW 109th Ave, Tigard, OR 97224ActiveMLS ID #609728767, Meme Loggins, Redfin. RMLS (OR)
- $295,0002 bd2 ba1.2k sqft10336 SW Hollyridge Ln, Beaverton, OR 97005ActiveMLS ID #725655183, Esmeralda Callahan, Cascade Hasson Sotheby's International Realty. RMLS (OR)
- $390,0002 bd3 ba1.4k sqft12398 SW Meader Way, Beaverton, OR 97008ActiveMLS ID #124638233, Kristin Rader, Keller Williams Sunset Corridor. RMLS (OR)
- $299,0002 bd2 ba993 sqft4000 Carman Dr APT 106, Lake Oswego, OR 97035ActiveMLS ID #544579516, Amy Emhoff, Opt. RMLS (OR)
- $288,0002 bd1 ba809 sqft3018 SW Carson St, Portland, OR 97219ActiveMLS ID #547867519, Kate Kennedy, Windermere Realty Trust. RMLS (OR)
- $393,0002 bd2 ba1.1k sqft4848 SW Wembley Pl, Beaverton, OR 97005ActiveMLS ID #719981245, Rachel Delavan, Delavan Realty Inc. RMLS (OR)
- $269,9002 bd2 ba1k sqft10935 SW Meadowbrook Dr, Portland, OR 97224ActiveMLS ID #264420526, Janae Olsen, Premiere Property Group, LLC. RMLS (OR)
- $439,0003 bd3 ba1.5k sqft14411 SW Barrows Rd, Beaverton, OR 97007ActiveMLS ID #674362853, Brian Denne, Premiere Property Group, LLC. RMLS (OR)
- $305,0003 bd3 ba1.4k sqft4701 NE 77th Ave APT 10, Vancouver, WA 98662ActiveMLS ID #435678383, Eric Nguyen, Oregon First. RMLS (OR)
- $200,0002 bd2 ba996 sqft6745 SW Scholls Ferry Rd APT 29, Beaverton, OR 97008ActiveMLS ID #409321099, Lorna Murray, RE/MAX Equity Group. RMLS (OR)
- $230,0002 bd2 ba1.2k sqft225 Cervantes, Lake Oswego, OR 97035ActiveMLS ID #674966441, Stephen FitzMaurice, eXp Realty, LLC. RMLS (OR)
