Welcome to this move in ready 3 bedroom, 2.5 bath condo offering comfort, convenience, and an ideal Vancouver location. This light filled two story home features an open concept layout that's perfect for everyday living and entertaining. Cozy up by the fireplace in the spacious living room, filled with natural light and plenty of space to relax or entertain.Located just minutes from Vancouver Mall, shopping, restaurants, parks, and everyday amenities, with quick access to both I-205 and I-5 for an easy commute.Whether you're a first time homebuyer, downsizing, or looking for a low maintenance investment, this move in ready condo offers an outstanding combination of value, location, and convenience! HOA includes Trash, Water, Sewer, Exterior Maintenance, Commons, Management.This property is eligible for KeyBank’s 100% financing conventional loan with no PMI and their Key Home Credit upwards of $5,000 to use toward closing costs and/or prepaid fees
Active
$305,000
4701 NE 77th Ave APT 10, Vancouver, WA 98662
3beds
1,487sqft
Residential, Condominium
Built in 1997
-- sqft lot
$-- Zestimate®
$205/sqft
$450/mo HOA
What's special
Natural lightOpen concept layout
- 42 days
- 558
- 33
Zillow last checked:
Listing updated:
Listed by:
Eric Nguyen 971-285-1193,
Washington First Properties
Source: RMLS (OR),MLS#: 435678383
Facts & features
Interior
Bedrooms & bathrooms
- Bedrooms: 3
- Bathrooms: 3
- Full bathrooms: 2
- Partial bathrooms: 1
- Main level bathrooms: 1
Rooms
- Room types: Bedroom 2, Bedroom 3, Dining Room, Family Room, Kitchen, Living Room, Primary Bedroom
Primary bedroom
- Features: Bathroom, Closet, Walkin Shower, Wallto Wall Carpet
- Level: Upper
- Area: 144
- Dimensions: 12 x 12
Bedroom 2
- Features: Closet, Wallto Wall Carpet
- Level: Upper
- Area: 132
- Dimensions: 11 x 12
Bedroom 3
- Features: Closet, Wallto Wall Carpet
- Level: Upper
- Area: 143
- Dimensions: 13 x 11
Dining room
- Features: Ceiling Fan, Wallto Wall Carpet
- Level: Main
- Area: 100
- Dimensions: 10 x 10
Kitchen
- Features: Dishwasher, Microwave, Free Standing Refrigerator
- Level: Main
- Area: 176
- Width: 16
Living room
- Features: Exterior Entry, Fireplace, Wallto Wall Carpet
- Level: Main
- Area: 196
- Dimensions: 14 x 14
Heating
- Forced Air, Fireplace(s)
Cooling
- Central Air
Appliances
- Included: Cooktop, Dishwasher, Disposal, Free-Standing Refrigerator, Microwave, Washer/Dryer, Electric Water Heater
Features
- Closet, Ceiling Fan(s), Bathroom, Walkin Shower
- Flooring: Wall to Wall Carpet
- Basement: None
- Number of fireplaces: 1
Interior area
- Total structure area: 1,487
- Total interior livable area: 1,487 sqft
Property
Parking
- Total spaces: 1
- Parking features: Driveway, Off Street, Garage Door Opener, Condo Garage (Attached), Attached
- Attached garage spaces: 1
- Has uncovered spaces: Yes
Accessibility
- Accessibility features: Garage On Main, Parking, Walkin Shower, Accessibility
Features
- Levels: Two
- Stories: 2
- Entry location: Ground Floor
- Patio & porch: Patio
- Exterior features: Yard, Exterior Entry
Lot
- Features: Level, Trees, Sprinkler
Details
- Parcel number: 108142118
- Zoning: R-30
Construction
Type & style
- Home type: Condo
- Property subtype: Residential, Condominium
Materials
- Vinyl Siding
- Foundation: Slab
- Roof: Composition
Condition
- Resale
- New construction: No
- Year built: 1997
Utilities & green energy
- Sewer: Public Sewer
- Water: Public
Community & HOA
Community
- Security: None
HOA
- Has HOA: Yes
- Amenities included: Commons, Exterior Maintenance, Insurance, Maintenance Grounds, Management, Road Maintenance, Sewer, Trash, Water
- HOA fee: $450 monthly
Location
- Region: Vancouver
Financial & listing details
- Price per square foot: $205/sqft
- Annual tax amount: $3,055
- Date on market: 7/30/2026
- Listing terms: Cash,Conventional,VA Loan
- Road surface type: Paved
Estimated market value
Not available
Estimated sales range
Not available
Not available
Price history
| Date | Event | Price |
|---|---|---|
| 7/31/2026 | Listed for sale | $305,000+127.6%$205/sqft |
Source:  RMLS (OR) #435678383 Report a problem RMLS (OR) #435678383 Report a problem | ||
| 7/30/2024 | Listing removed | -- |
Source: Zillow Rentals Report a problem | ||
| 7/14/2024 | Listed for rent | $2,400$2/sqft |
Source: Zillow Rentals Report a problem | ||
| 6/25/2013 | Sold | $134,000$90/sqft |
Source: RMLS (OR) #13255018 Report a problem | ||
Public tax history
Tax history is unavailable.
Monthly payment
Est. payment
Payment breakdown
Explore the cost of this home by adjusting the details. Changes won't be saved.Climate risks
Neighborhood: Van Mall
Nearby schools
Schools provided by the listing agent
- Elementary: Walnut Grove
- Middle: Gaiser
- High: Fort Vancouver
Source: RMLS (OR). This data may not be complete. We recommend contacting the local school district to confirm school assignments for this home.


Similar homes
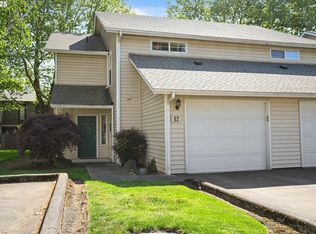
- $325,0003 bd3 ba1.5k sqft8708 NE Mason Dr APT 36, Vancouver, WA 98662Active
 MLS ID #291641341, Yasamin Azarbin, Brantley Christianson Real Estate. RMLS (OR)
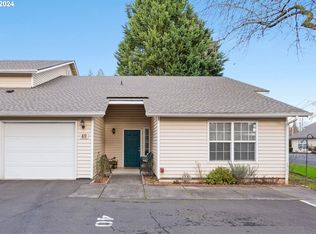
 - $330,0003 bd3 ba1.5k sqft4421 NE Plains Way APT 67, Vancouver, WA 98662Active
 MLS ID #752012924, John Bishop, Premiere Property Group, LLC. RMLS (OR)
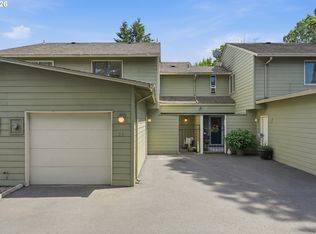
 - $397,4993 bd4 ba2k sqft5700 NE 82nd Ave Unit L61, Vancouver, WA 98662Active
 MLS ID #576423421, Ashley Troy, Redfin. RMLS (OR)
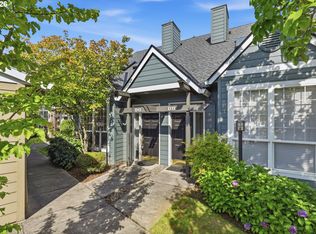
 - $335,0002 bd2 ba1.1k sqft9008 NE 54th St Unit D12, Vancouver, WA 98662Active
 MLS ID #289142040, Jacqueline Smith, Keller Williams Realty. RMLS (OR)
 - $349,9003 bd3 ba1.8k sqft3607 NE 83rd Ave, Vancouver, WA 98662ActiveMLS ID #497954557, Michele Montoya, MORE Realty. RMLS (OR)
- $335,0002 bd2 ba1k sqft2113 NE 77th Ave, Vancouver, WA 98664ActiveMLS ID #792716809, Wendy Wampach, Imagine Homes Realty, LLC. RMLS (OR)
- $439,9003 bd2 ba1.2k sqft9705 NE Burton Rd, Vancouver, WA 98662ActiveMLS ID #576896170, Lynnette Russell, Call It Closed International Realty. RMLS (OR)
- $255,9002 bd2 ba935 sqft4000 NE 109th Ave #D231, Vancouver, WA 98682ActiveMLS ID #726621444, Amy Asivido, Keller Williams Realty. RMLS (OR)
- $239,9002 bd2 ba1.2k sqft1621 NE 113th St #122, Vancouver, WA 98686ActiveMLS ID #650225556, Jennifer Hart, Keller Williams Realty. RMLS (OR)
- $450,0003 bd2 ba1.2k sqft10306 NE 63rd St, Vancouver, WA 98662ActiveMLS ID #410556622, Cole Bridges, John L. Scott Real Estate. RMLS (OR)
- $225,0002 bd2 ba1k sqft7006 NE 43rd St APT C, Vancouver, WA 98661ActiveMLS ID #288812649, Anthony Brungardt, eXp Realty LLC. RMLS (OR)
- $264,0002 bd2 ba1.2k sqft1621 NE 113th St APT 132, Vancouver, WA 98686ActiveMLS ID #107327136, Stefanie Foster, Windermere Northwest Living. RMLS (OR)
- $355,0003 bd3 ba2.1k sqft1413 NE 87th Cir, Vancouver, WA 98665ActiveMLS ID #724269319, Amy Minister, Keller Williams Realty. RMLS (OR)
- $279,9002 bd2 ba1.1k sqft15510 NE Knott St Unit 20, Portland, OR 97230ActiveMLS ID #444936159, Jeff Walker, RE/MAX Equity Group. RMLS (OR)
- $246,9002 bd2 ba997 sqft522 SE 157th Ave Unit 13, Vancouver, WA 98684ActiveMLS ID #559632741, Jeff Wunder, Keller Williams Realty. RMLS (OR)
- $289,9003 bd3 ba1.4k sqft12631 SE Division St Unit B, Portland, OR 97236ActiveMLS ID #407546838, Christine McClinton, Better Homes & Gardens Realty. RMLS (OR)
- $307,0003 bd2 ba1.4k sqft11747 SW Boones Bend Dr, Beaverton, OR 97008ActiveMLS ID #376855315, Amy McMahon, Windermere Realty Trust. RMLS (OR)
- $249,0002 bd2 ba990 sqft510 SE 157th Ave Unit 37, Vancouver, WA 98684ActiveMLS ID #611955888, John DiPalma, John L. Scott Real Estate. RMLS (OR)
- $310,0003 bd2 ba1.4k sqft5517 SE Lexington St, Portland, OR 97206ActiveMLS ID #213271477, Dennis MacDonald, Realty One Group At The Beach. RMLS (OR)
- $330,0002 bd2 ba994 sqft3812 S Kelly Ave APT 7, Portland, OR 97239ActiveMLS ID #771419198, Holly Rodriguez, The Agency Portland. RMLS (OR)
