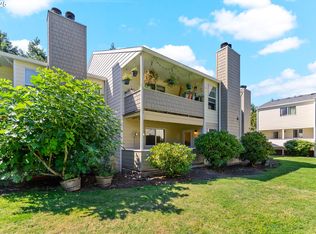
Enjoy easy, one-level living in this ground-floor condo featuring a spacious, light-filled floor plan. The inviting living room offers a cozy fireplace and flows into the dining area, which opens to the kitchen complete with an eating bar and abundant storage. The generous primary suite includes a large closet and private ensuite with shower, while the spacious second bedroom is served by a full bath with a tub. Additional highlights include an inside laundry room, attached one-car garage, and a private fenced backyard with a patio and small grassy area—perfect for relaxing or gardening. Conveniently located with shopping, restaurants, public transit, and easy freeway access, this home offers comfort, functionality, and an ideal location.
Active
$254,900
522 SE 157th Ave Unit 13, Vancouver, WA 98684
2beds
997sqft
:
Get pre-qualified$2,035/mo
Residential, Condominium
Built in 1984
-- sqft lot
$-- Zestimate®
$256/sqft
$428/mo HOA
What's special
Cozy fireplaceSpacious second bedroomLarge closetAttached one-car garageInside laundry roomGenerous primary suitePrivate ensuite with shower
- 33 days |
- 348 |
- 17 |
Zillow last checked:
Listing updated:
Listed by:
Jeff Wunder 360-931-1178,
Keller Williams Realty,
Lisa Wunder 360-921-6527,
Keller Williams Realty
Source: RMLS (OR),MLS#: 559632741
Facts & features
Interior
Bedrooms & bathrooms
- Bedrooms: 2
- Bathrooms: 2
- Full bathrooms: 2
- Main level bathrooms: 2
Rooms
- Room types: Bedroom 2, Dining Room, Family Room, Kitchen, Living Room, Primary Bedroom
Primary bedroom
- Features: Bathroom, Closet, Ensuite, Shower, Vinyl Floor
- Level: Main
Bedroom 2
- Features: Closet, Vinyl Floor
- Level: Main
Dining room
- Features: Kitchen Dining Room Combo, Vinyl Floor
- Level: Main
Kitchen
- Features: Kitchen Dining Room Combo, Vinyl Floor
- Level: Main
Living room
- Features: Fireplace, Living Room Dining Room Combo, Vinyl Floor
- Level: Main
Heating
- Mini Split, Fireplace(s)
Cooling
- Has cooling: Yes
Appliances
- Included: Dishwasher, Down Draft, Free-Standing Range, Free-Standing Refrigerator, Microwave, Electric Water Heater
- Laundry: Hookup Available, Laundry Room
Features
- Closet, Kitchen Dining Room Combo, Living Room Dining Room Combo, Bathroom, Shower
- Flooring: Luxury Vinyl Plank, Vinyl
- Windows: Aluminum Frames
- Basement: Crawl Space
- Number of fireplaces: 1
- Fireplace features: Electric, Wood Burning
- Common walls with other units/homes: 1 Common Wall
Interior area
- Total structure area: 997
- Total interior livable area: 997 sqft
Property
Parking
- Total spaces: 1
- Parking features: Driveway, Condo Garage (Undeeded), Attached
- Attached garage spaces: 1
- Has uncovered spaces: Yes
Accessibility
- Accessibility features: Ground Level, Main Floor Bedroom Bath, One Level, Accessibility
Features
- Levels: One
- Stories: 1
- Entry location: Ground Floor
- Patio & porch: Patio
- Exterior features: Yard
- Fencing: Fenced
Details
- Parcel number: 115301236
Construction
Type & style
- Home type: Condo
- Property subtype: Residential, Condominium
Materials
- Vinyl Siding
- Foundation: Concrete Perimeter
- Roof: Composition
Condition
- Approximately
- New construction: No
- Year built: 1984
Utilities & green energy
- Sewer: Public Sewer
- Water: Public
- Utilities for property: Cable Connected
Community & HOA
Community
- Subdivision: Evergreen East
HOA
- Has HOA: Yes
- Amenities included: All Landscaping, Exterior Maintenance
- HOA fee: $428 monthly
Location
- Region: Vancouver
Financial & listing details
- Price per square foot: $256/sqft
- Tax assessed value: $234,989
- Annual tax amount: $146
- Date on market: 7/10/2026
- Listing terms: Cash,Conventional
- Road surface type: Concrete, Paved
Estimated market value
Not available
Estimated sales range
Not available
Not available
Price history
| Date | Event | Price |
|---|---|---|
| 7/11/2026 | Listed for sale | $254,900+199.9%$256/sqft |
Source:  RMLS (OR) #559632741 Report a problem RMLS (OR) #559632741 Report a problem | ||
| 7/31/2015 | Sold | $85,000-32%$85/sqft |
Source: Public Record Report a problem | ||
| 10/16/2014 | Sold | $125,000+10.1%$125/sqft |
Source: RMLS (OR) #14033192 Report a problem | ||
| 5/15/2014 | Sold | $113,485-28.8%$114/sqft |
Source: Public Record Report a problem | ||
| 11/9/2007 | Sold | $159,500$160/sqft |
Source: Public Record Report a problem | ||
Public tax history
| Year | Property taxes | Tax assessment |
|---|---|---|
| 2024 | $147 -7.2% | $234,989 +1.1% |
| 2023 | $158 -8.1% | $232,381 -1.9% |
| 2022 | $172 -7.1% | $236,843 +15.3% |
| 2021 | $186 -1.2% | $205,428 +11% |
| 2020 | $188 | $185,070 +5.1% |
| 2019 | $188 -1.1% | $176,056 +442.9% |
| 2018 | $190 -7.2% | $32,427 |
| 2017 | $205 -6% | $32,427 |
| 2016 | $218 -2.1% | $32,427 |
| 2015 | $222 -81.6% | $32,427 -64.9% |
| 2014 | $1,207 | $92,427 +10.4% |
| 2013 | $1,207 -21.2% | $83,684 -10.6% |
| 2012 | $1,531 +9.5% | $93,564 -15.9% |
| 2011 | $1,399 +1.8% | $111,210 +5.8% |
| 2010 | $1,374 -2.8% | $105,107 -11.4% |
| 2009 | $1,415 | $118,575 -11.6% |
| 2008 | -- | $134,200 |
| 2007 | -- | $134,200 +104.6% |
| 2005 | -- | $65,600 |
| 2004 | -- | $65,600 +10.4% |
| 2001 | $834 +1.4% | $59,400 |
| 2000 | $823 | $59,400 |
Find assessor info on the county website
Monthly payment
Est. payment
Payment breakdown
Explore the cost of this home by adjusting the details. Changes won't be saved.Climate risks
Neighborhood: Countryside Woods
Nearby schools
GreatSchools rating
- 3/10Mill Plain Elementary SchoolGrades: PK-5Distance: 0.3 mi
- 5/10Pacific Middle SchoolGrades: 6-8Distance: 1.7 mi
- 4/10Evergreen High SchoolGrades: 9-12Distance: 1.5 mi
Schools provided by the listing agent
- Elementary: Mill Plain
- Middle: Pacific
- High: Evergreen
Source: RMLS (OR). This data may not be complete. We recommend contacting the local school district to confirm school assignments for this home.
- $280,9002 bd2 ba1k sqft526 SE 157th Ave, Vancouver, WA 98684Off Market
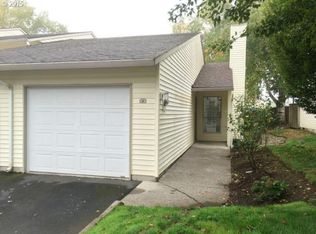
- $249,2002 bd2 ba1k sqft524 SE 157th Ave UNIT 1, Vancouver, WA 98684Off Market
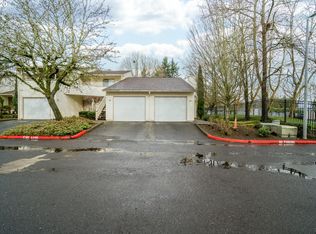
- $282,0003 bd2 ba1.1k sqft524 SE 157th Ave UNIT 2, Vancouver, WA 98684Off Market
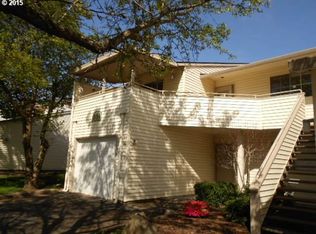
- $253,4002 bd2 ba1k sqft524 SE 157th Ave APT 3, Vancouver, WA 98684Off Market
- $263,0002 bd2 ba1k sqft526 SE 157th Ave UNIT 4, Vancouver, WA 98684Off Market
- $267,4003 bd1 ba1.1k sqft526 SE 157th Ave APT 5, Vancouver, WA 98684Off Market
- $261,4832 bd2 ba996 sqft526 SE 157th Ave UNIT 6, Vancouver, WA 98684Sold
- $247,4002 bd2 ba994 sqft526 SE 157th Ave UNIT 7, Vancouver, WA 98684Off Market
A local agent can set up tours, give advice and negotiate with sellers.
Similar homes
- $249,9002 bd2 ba1k sqft351 SE 146th Ave #8, Portland, OR 97233Active

 MLS ID #458629079, Bev Blume, Keller Williams Realty Portland Elite. RMLS (OR)
 - $209,9003 bd2 ba963 sqft5417 NE 34th St #30-H, Vancouver, WA 98661Active
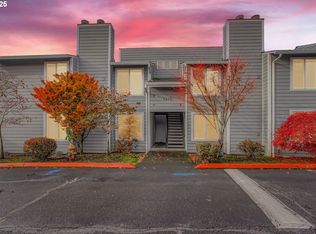 MLS ID #532571590, Cindy Chung, eXp Realty LLC. RMLS (OR)
 - $229,9002 bd1 ba980 sqft3738 NE 45th St, Vancouver, WA 98661Active
 MLS ID #323549303, Whitney Ravins, Realty ONE Group Pacifica. RMLS (OR)
 - $249,8002 bd2 ba960 sqft13216 NE Salmon Creek Ave Unit R3, Vancouver, WA 98686Active
 MLS ID #519001641, Marjorie Van Der Laan, Sunset Living. RMLS (OR)
 - $285,0002 bd1 ba874 sqft3837 NE 45th St, Vancouver, WA 98661ActiveMLS ID #148612288, Alicia Cooper-Cooley, Knipe Realty ERA Powered. RMLS (OR)
- $255,0002 bd1 ba852 sqft159 SW Florence Ave APT 45, Gresham, OR 97080ActiveMLS ID #572483507, Stacey Bent, Streamline Real Estate. RMLS (OR)
- $359,9002 bd2 ba1.1k sqft8323 NE 54th St, Vancouver, WA 98662ActiveMLS ID #251223192, Andrew Orlando, Real Broker LLC. RMLS (OR)
- $224,9992 bd2 ba876 sqft5264 NE 121st Ave APT W-241, Vancouver, WA 98682ActiveMLS ID #515300973, Greg Lange, MORE Realty, Inc. RMLS (OR)
- $193,0001 bd1 ba612 sqft605 SE 121st Ave APT 5, Vancouver, WA 98683ActiveMLS ID #733796966, Jacqueline Smith, Keller Williams Realty. RMLS (OR)
- $215,0002 bd2 ba1.2k sqft1611 NE 113th St APT 332, Vancouver, WA 98686ActiveMLS ID #723893637, Eric Guess, Rarebird Real Estate. RMLS (OR)
- $280,0002 bd1 ba1k sqft6723 NE Broadway St, Portland, OR 97213ActiveMLS ID #337245604, Karoline Ashley, Windermere Realty Trust. RMLS (OR)
- $224,9002 bd1 ba970 sqft23823 NE Treehill Dr, Troutdale, OR 97060ActiveMLS ID #705083310, Peri Gehl, Better Homes & Gardens Realty. RMLS (OR)
- $210,0002 bd2 ba972 sqft9842 SE Talbert St, Clackamas, OR 97015ActiveMLS ID #331424008, Amy Campbell, Premiere Property Group, LLC. RMLS (OR)
- $305,0003 bd3 ba1.4k sqft4701 NE 77th Ave APT 10, Vancouver, WA 98662ActiveMLS ID #435678383, Eric Nguyen, Washington First Properties. RMLS (OR)
- $249,0003 bd2 ba1.1k sqft159 SW Florence Ave APT E-26, Gresham, OR 97080ActiveMLS ID #242344240, Lorraine Heerwagen, Berkshire Hathaway HomeServices NW Real Estate. RMLS (OR)
- $225,0002 bd2 ba1k sqft7146 SW Murray Blvd #207, Beaverton, OR 97008ActiveMLS ID #338270665, Jennifer Turner, Lovejoy Real Estate. RMLS (OR)
- $209,9002 bd2 ba1.2k sqft1611 NE 113th St APT 121, Vancouver, WA 98686ActiveMLS ID #375045546, Kale Dunning, Windermere Northwest Living. RMLS (OR)
- $200,0002 bd2 ba980 sqft12510 SE Stark St APT H, Portland, OR 97233ActiveMLS ID #336188634, Nick Shivers, eXp Realty, LLC. RMLS (OR)
- $350,0003 bd3 ba1.4k sqft2138 NE Four Seasons Ln, Vancouver, WA 98684ActiveMLS ID #178295584, Joe Liu, Keller Williams PDX Central. RMLS (OR)
- $260,0002 bd2 ba890 sqft6919 N Leavitt Ave #B1, Portland, OR 97203ActiveMLS ID #638246529, Miranda Meeker, Modern Realty. RMLS (OR)
