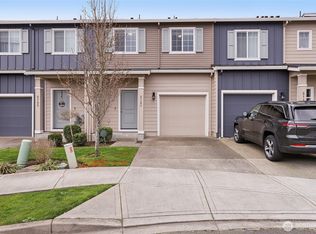
OPEN HOUSE SUNDAY 8/9 11-2! Beautiful townhouse with an open-concept main level featuring durable laminate flooring and a spacious living area perfect for everyday living and entertaining. The kitchen offers stainless steel appliances, ample cabinetry, and generous bar seating overlooking the living room. Convenient half bath on the main level plus additional storage tucked beneath the stairs. Upstairs, plush carpeting adds warmth and comfort throughout. The primary suite features a walk-in closet and private bath with a walk-in shower. Two additional bedrooms and an upstairs laundry area provide added convenience. Enjoy the fenced and landscaped front yard, with garage access from the rear of the home. Ideally located with quick freeway access and just minutes from schools, shopping, dining, and more!
Active
Price cut: $10K (8/7)
$350,000
2138 NE Four Seasons Ln, Vancouver, WA 98684
3beds
1,446sqft
:
Get pre-qualified$2,364/mo
Residential, Townhouse
Built in 2020
1,742 Square Feet Lot
$-- Zestimate®
$242/sqft
$203/mo HOA
What's special
Durable laminate flooringTwo additional bedroomsAmple cabinetryOpen-concept main level
- 18 days |
- 438 |
- 25 |
Zillow last checked:
Listing updated:
Listed by:
Joe Liu 503-200-8257,
Keller Williams PDX Central
Source: RMLS (OR),MLS#: 178295584
Facts & features
Interior
Bedrooms & bathrooms
- Bedrooms: 3
- Bathrooms: 3
- Full bathrooms: 2
- Partial bathrooms: 1
- Main level bathrooms: 1
Rooms
- Room types: Bedroom 2, Bedroom 3, Dining Room, Family Room, Kitchen, Living Room, Primary Bedroom
Primary bedroom
- Features: Suite, Walkin Closet, Walkin Shower, Wallto Wall Carpet
- Level: Upper
- Area: 156
- Dimensions: 12 x 13
Bedroom 2
- Features: Wallto Wall Carpet
- Level: Upper
- Area: 90
- Dimensions: 10 x 9
Bedroom 3
- Features: Wallto Wall Carpet
- Level: Upper
- Area: 90
- Dimensions: 10 x 9
Dining room
- Features: Great Room, Laminate Flooring
- Level: Main
Kitchen
- Features: Eat Bar, Laminate Flooring
- Level: Main
- Area: 130
- Width: 13
Living room
- Features: Great Room, Laminate Flooring
- Level: Main
- Area: 187
- Dimensions: 11 x 17
Heating
- Ceiling, Forced Air 95 Plus, Mini Split
Cooling
- Has cooling: Yes
Appliances
- Included: Dishwasher, Disposal, Free-Standing Range, Free-Standing Refrigerator, Microwave, Plumbed For Ice Maker, Stainless Steel Appliance(s), Washer/Dryer, Electric Water Heater
- Laundry: Laundry Room
Features
- Great Room, Eat Bar, Suite, Walk-In Closet(s), Walkin Shower
- Flooring: Laminate, Wall to Wall Carpet
- Doors: Storm Door(s)
- Windows: Double Pane Windows, Vinyl Frames
- Basement: Crawl Space
Interior area
- Total structure area: 1,446
- Total interior livable area: 1,446 sqft
Property
Parking
- Total spaces: 1
- Parking features: Driveway, Garage Door Opener, Attached
- Attached garage spaces: 1
- Has uncovered spaces: Yes
Features
- Levels: Two
- Stories: 2
- Exterior features: Yard
- Fencing: Fenced
Lot
- Size: 1,742 Square Feet
- Features: Sprinkler, SqFt 0K to 2999
Details
- Parcel number: 986048418
Construction
Type & style
- Home type: Townhouse
- Property subtype: Residential, Townhouse
- Attached to another structure: Yes
Materials
- Cement Siding
- Foundation: Concrete Perimeter
- Roof: Composition
Condition
- Resale
- New construction: No
- Year built: 2020
Utilities & green energy
- Sewer: Public Sewer
- Water: Public
Community & HOA
Community
- Subdivision: Four Seasons
HOA
- Has HOA: Yes
- Amenities included: Exterior Maintenance, Maintenance Grounds
- HOA fee: $203 monthly
Location
- Region: Vancouver
Financial & listing details
- Price per square foot: $242/sqft
- Tax assessed value: $356,217
- Annual tax amount: $3,717
- Date on market: 7/22/2026
- Listing terms: Cash,Conventional,FHA,VA Loan
Estimated market value
Not available
Estimated sales range
Not available
Not available
Price history
| Date | Event | Price |
|---|---|---|
| 8/7/2026 | Price change | $350,000-2.8%$242/sqft |
Source:  RMLS (OR) #178295584 Report a problem RMLS (OR) #178295584 Report a problem | ||
| 7/30/2026 | Listed for sale | $360,000$249/sqft |
Source: RMLS (OR) #178295584 Report a problem | ||
| 7/24/2026 | Pending sale | $360,000$249/sqft |
Source: RMLS (OR) #178295584 Report a problem | ||
| 7/22/2026 | Listed for sale | $360,000+23.7%$249/sqft |
Source: RMLS (OR) #178295584 Report a problem | ||
| 6/30/2026 | Listing removed | $2,340$2/sqft |
Source: Zillow Rentals Report a problem | ||
| 6/15/2026 | Listed for rent | $2,340+1.7%$2/sqft |
Source: Zillow Rentals Report a problem | ||
| 6/23/2023 | Listing removed | -- |
Source: Zillow Rentals Report a problem | ||
| 6/16/2023 | Listed for rent | $2,300$2/sqft |
Source: Zillow Rentals Report a problem | ||
| 9/18/2020 | Sold | $290,995$201/sqft |
Source: Public Record Report a problem | ||
Public tax history
| Year | Property taxes | Tax assessment |
|---|---|---|
| 2024 | $3,536 +12.1% | $356,217 +8.2% |
| 2023 | $3,153 +3.1% | $329,370 -5.1% |
| 2022 | $3,057 +0.7% | $346,903 +15.9% |
| 2021 | $3,037 +183.2% | $299,385 +6.5% |
| 2020 | $1,072 | $281,097 |
| 2019 | $1,072 | -- |
Find assessor info on the county website
Monthly payment
Est. payment
Payment breakdown
Explore the cost of this home by adjusting the details. Changes won't be saved.Climate risks
Neighborhood: Landover Sharmel
Nearby schools
GreatSchools rating
- 7/10Endeavour Elementary SchoolGrades: PK-5Distance: 0.4 mi
- 2/10Cascade Middle SchoolGrades: 6-8Distance: 1.2 mi
- 4/10Evergreen High SchoolGrades: 9-12Distance: 1.4 mi
Schools provided by the listing agent
- Elementary: Fircrest
- Middle: Cascade
- High: Evergreen
Source: RMLS (OR). This data may not be complete. We recommend contacting the local school district to confirm school assignments for this home.
- $---- bd-- ba-- sqft2138 NE Four Seasons Ln #184, Vancouver, WA 98684Off Market
- $392,9003 bd2 ba1.6k sqft2142 NE Four Seasons Ln, Vancouver, WA 98684Off Market
- $---- bd-- ba-- sqft2142 NE Four Seasons Ln #183, Vancouver, WA 98684Off Market
- $366,6003 bd3 ba1.6k sqft2142 Four Seasons Ln, Vancouver, WA 98684Off Market

- $353,5003 bd3 ba1.6k sqft2134 Ne Four Seasons Ln, Vancouver, WA 98684Off Market
- $395,5003 bd2 ba1.6k sqft2134 NE Four Seasons Ln, Vancouver, WA 98684Off Market
- $---- bd-- ba-- sqft2134 NE Four Seasons Ln #185, Vancouver, WA 98684Off Market
- $350,9003 bd3 ba1.5k sqft2130 Four Seasons Lane, Vancouver, WA 98684Off Market
A local agent can set up tours, give advice and negotiate with sellers.
Similar homes
- $370,0003 bd3 ba1.3k sqft2121 NE 118th Place, Vancouver, WA 98684Active
 MLS ID #2486250, Frederick M. Sanchez. NWMLS as distributed by MLS GRID
 - $379,9003 bd3 ba1.4k sqft1925 NE 117th Ct, Vancouver, WA 98684Active

 MLS ID #451963483, Erin Martin, Matin Real Estate. RMLS (OR)
 - $434,0003 bd3 ba1.6k sqft13002 NE 28th Way, Vancouver, WA 98684Active
 MLS ID #421175981, Terry Wollam, RE/MAX Equity Group. RMLS (OR)
 - $380,0003 bd3 ba1.7k sqft11627 NE 111th Cir, Vancouver, WA 98662Active
 MLS ID #236474708, Phe Le, MORE Realty. RMLS (OR)
 - $355,0003 bd3 ba1.4k sqft2318 NE 80th St, Vancouver, WA 98665ActiveMLS ID #691707878, Amy Tierney, Keller Williams Realty. RMLS (OR)
- $415,0003 bd3 ba1.4k sqft12045 SE 5th St, Vancouver, WA 98683ActiveMLS ID #455023004, Dylan J.T. Johnson, Real Broker LLC. RMLS (OR)
- $389,0003 bd3 ba1.6k sqft11540 NE 126th Ave, Vancouver, WA 98682ActiveMLS ID #384052627, Jacqueline Smith, Keller Williams Realty. RMLS (OR)
- $354,9003 bd3 ba1.3k sqft2240 SE 16th St, Gresham, OR 97080ActiveMLS ID #424389103, Renee Atkinson, Willcuts Company Real Estate. RMLS (OR)
- $339,0003 bd3 ba1.4k sqft3119 SE 89th Ave, Portland, OR 97266ActiveMLS ID #633276586, Tam Nguyen, Windermere Realty Trust. RMLS (OR)
- $415,0003 bd3 ba1.6k sqft11885 SE Pine St, Portland, OR 97216ActiveMLS ID #702022990, Joe Liu, Keller Williams PDX Central. RMLS (OR)
- $365,0003 bd3 ba1.5k sqft11189 SE Causey Cir, Happy Valley, OR 97086ActiveMLS ID #159706903, Marta Flori, Inhabit Real Estate. RMLS (OR)
- $254,9002 bd2 ba997 sqft522 SE 157th Ave Unit 13, Vancouver, WA 98684ActiveMLS ID #559632741, Jeff Wunder, Keller Williams Realty. RMLS (OR)
- $349,9003 bd3 ba1.4k sqft18691 SW Stubblefield Way, Beaverton, OR 97003ActiveMLS ID #671397415, Debs Ochoa, Century 21 North Homes Realty. RMLS (OR)
- $390,0003 bd3 ba1.5k sqft10213 NE 79th Ct, Vancouver, WA 98662ActiveMLS ID #300049330, Fida Awad, Kelly Right Real Estate of Portland, LLC. RMLS (OR)
- $469,9003 bd3 ba1.9k sqft11917 NE 109th St, Vancouver, WA 98662ActiveMLS ID #432342902, Heidi Gowing, Knipe Realty ERA Powered. RMLS (OR)
- $389,0003 bd3 ba1.4k sqft17369 SW Sarah Ellen Ct, Beaverton, OR 97006ActiveMLS ID #479376540, Jan Stranski, P.C., Windermere Realty Trust. RMLS (OR)
- $224,9992 bd2 ba876 sqft5264 NE 121st Ave APT W-241, Vancouver, WA 98682ActiveMLS ID #515300973, Greg Lange, MORE Realty, Inc. RMLS (OR)
- $399,9003 bd3 ba1.7k sqft494 NE Cleveland Ave, Gresham, OR 97030ActiveMLS ID #788078055, Emily Hetrick, Keller Williams PDX Central. RMLS (OR)
- $209,9003 bd2 ba963 sqft5417 NE 34th St #30-H, Vancouver, WA 98661ActiveMLS ID #532571590, Cindy Chung, eXp Realty LLC. RMLS (OR)
- $450,0003 bd3 ba1.4k sqft1929 NE 100th Cir, Vancouver, WA 98686ActiveMLS ID #391834980, Miguel Contreras, Matin Real Estate. RMLS (OR)
